
2822 Cartwright Drive, Decatur, GA 30033
Local realty services provided by:CENTURY 21 Crowe Realty
Listed by: modern traditions realty group
Office: re/max center
MLS#:10802928
Source:METROMLS
Price summary
- Price:$625,000
- Price per sq. ft.:$307.13
About this home
MOTIVATED SELLER! Welcome to a stunning, completely reimagined home designed for the way we live today, where an open-concept chef's kitchen featuring crisp white cabinetry, a stylish tile backsplash, and stainless steel countertops perfectly overlooks the dining area with its dramatic full-length fireplace. Full length family room with original hardwoods, built in modern cabinetry and natural light make it the hear of the home. Step into the spectacular four-season sunroom, which boasts soaring vaulted ceilings and floods of natural light, or retreat to the private primary suite, a peaceful haven with gorgeous hardwoods and a spa-like bath featuring double vanities and a glass-tile shower. Two additional spacious bedrooms feature custom Elfa closet shelving, while both bathrooms showcase high-end European-style cabinetry, and the versatile lower terrace level adapts effortlessly to your lifestyle as a home office, gym, or guest space with plumbing ready to convert a room into a full in-law suite bath. Combined with a practical mudroom, brand-new kitchen appliances, a 3-year-old roof, HVAC under 5 years, a 7-month-old water heater, and a whole-house humidifier, this home offers ultimate peace of mind inside, while the outside reveals a fully fenced, level, grassy backyard paradise complete with a brick patio, storage shed, and a concrete slab ready for basketball or your future pickleball court-all nestled on a quiet, friendly street just minutes from the energy, dining, and shopping of Downtown Decatur and Toco Hills!...
Contact an agent
Home facts
- Year built:1962
- Listing ID #:10802928
- Updated:July 30, 2026 at 03:30 AM
Rooms and interior
- Bedrooms:4
- Total bathrooms:2
- Full bathrooms:2
- Flooring:Hardwood, Tile
- Dining Description:Living Room/Dining Room Combo
- Bathrooms Description:Double Vanity
- Kitchen Description:Breakfast Area, Breakfast Room, Cooktop, Dishwasher, Microwave
- Bedroom Description:Master On Main Level
- Basement Description:Daylight, Exterior Entry, Finished, Full, Interior Entry
- Living area:2,035 sq. ft.
Heating and cooling
- Cooling:Ceiling Fan(s), Central Air
- Heating:Central, Forced Air
- Central air:Yes
Structure and exterior
- Roof:Composition
- Year built:1962
- Building area:2,035 sq. ft.
- Lot area:0.43 Acres
- Lot Features:Level, Private
- Architectural Style:Brick 4 Side, Ranch
- Construction Materials:Brick
- Exterior Features:Deck/Patio
- Levels:2 Story
Schools
- High school:Lakeside
- Middle school:Henderson
- Elementary school:Briarlake
Utilities
- Water:Public, Water Available
- Sewer:Public Sewer, Sewer Available
Finances and disclosures
- Price:$625,000
- Price per sq. ft.:$307.13
- Tax amount:$7,500 (2025)
Features and amenities
- Appliances:Cooktop, Dishwasher, Microwave
- Laundry features:In Mud Room, Laundry
- Amenities:Double Pane Windows, Smoke Detector(s)
Parking
- Total parking spaces:2
- Parking description:Carport, Kitchen Level
 2026 Georgia MLS. All rights reserved. Information Deem Reliable But Not Guaranteed July 30, 2026 METROMLS Member Broker: Clinton Crowe
New listings near 2822 Cartwright Drive
- New
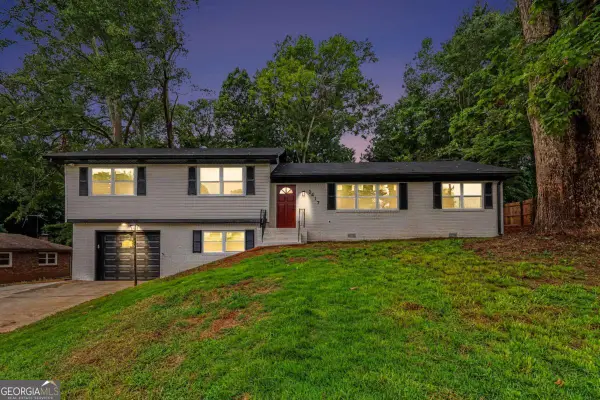 $339,500Active4 beds 2 baths
2417 Winshire Drive, Decatur, GA 30035
MLS# 10815175Listed by: HomeSmart - Coming Soon
 $310,000Coming Soon4 beds 3 baths
1216 June Drive, Decatur, GA 30035
MLS# 10815101Listed by: eXp Realty 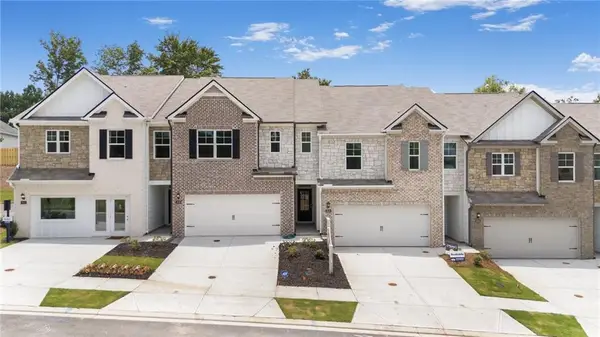 $339,820Active3 beds 3 baths1,946 sq. ft.
3646 Nevins Way #03, Decatur, GA 30034
MLS# 7797779Listed by: D.R. HORTON REALTY OF GA, INC.-ATLANTA CENTRAL DIVISION- Coming Soon
 $475,000Coming Soon2 beds 2 baths
1402 Carter Road, Decatur, GA 30030
MLS# 7811892Listed by: DORSEY ALSTON REALTORS - New
 $150,000Active3 beds 1 baths1,066 sq. ft.
1781 Woodsloe Drive, Decatur, GA 30035
MLS# 10814839Listed by: First United Realty, Inc. - New
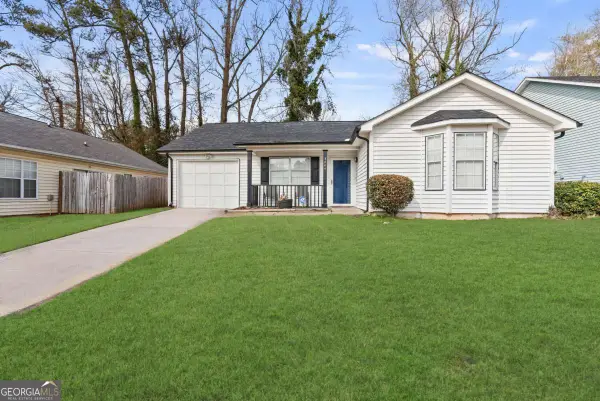 $295,000Active3 beds 2 baths1,290 sq. ft.
3444 Peachcrest Trace, Decatur, GA 30032
MLS# 10814934Listed by: X Factor Realty Group Inc. - New
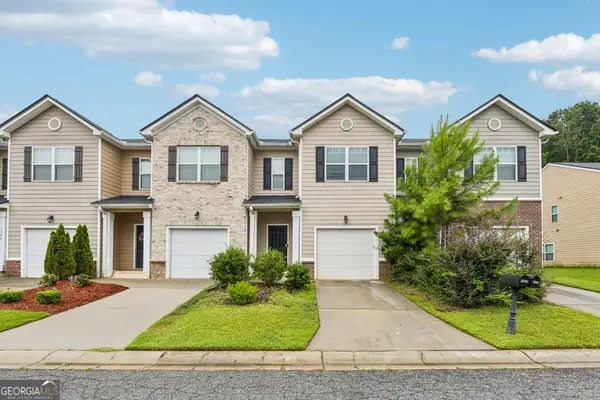 $305,000Active3 beds 3 baths1,501 sq. ft.
3583 Brycewood Drive, Decatur, GA 30034
MLS# 10814710Listed by: Redfin Corporation - Coming Soon
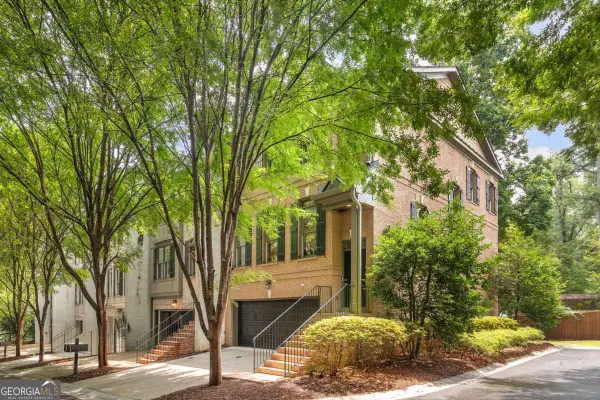 $695,000Coming Soon4 beds 4 baths
14 Oakhurst Common Drive, Decatur, GA 30030
MLS# 10814778Listed by: Compass - New
 $1,050,000Active4 beds 4 baths2,350 sq. ft.
112 1st Avenue, Decatur, GA 30030
MLS# 7811522Listed by: KELLER WILLIAMS REALTY METRO ATLANTA - New
 $1,050,000Active4 beds 4 baths2,350 sq. ft.
112 1st Avenue #B, Decatur, GA 30030
MLS# 7811529Listed by: KELLER WILLIAMS REALTY METRO ATLANTA


Protect your home and budget from life's surprises with an Assurant Home Warranty, backed by a partner that supports you through every step of homeownership. Explore Plans.
©2026 Century 21 Real Estate LLC. All rights reserved. CENTURY 21®, the CENTURY 21 Logo and C21® are service marks owned by Century 21 Real Estate LLC. Century 21 Real Estate LLC fully supports the principles of the Fair Housing Act and the Equal Opportunity Act. Each office is independently owned and operated. Listing information is deemed reliable but not guaranteed accurate.