
4503 Raleigh Drive, Decatur, GA 30034
Local realty services provided by:CENTURY 21 Results
4503 Raleigh Drive,Decatur, GA 30034
$250,000
- 3 Beds
- 2 Baths
- 2,465 sq. ft.
- Single family
- Active
Listed by: karen devendorf
Office: origins real estate of georgia
MLS#:10826688
Source:METROMLS
Price summary
- Price:$250,000
- Price per sq. ft.:$101.42
About this home
Classic, well-built brick ranch tucked away on a quiet street in a beautiful, established neighborhood. This inviting home offers easy single-level living with a spacious floor plan featuring a separate living room, dining room, family room, three bedrooms, two baths, eat-in kitchen, and laundry room. Generously sized rooms and original hardwood floors add warmth and character, with hardwood exposed in some areas and preserved beneath the carpeting in the living and dining rooms. The kitchen features tile flooring, while the family room adds a touch of retro personality with its original flooring. A light-filled interior opens to a deck overlooking the inviting, fenced backyard, framed by a mature tree canopy. The unfinished basement provides excellent space for a workshop, hobbies, and storage. Conveniently located near I-20 and I-285, with easy access to shopping, dining, and everyday conveniences.
Contact an agent
Home facts
- Year built:1966
- Subdivision & Development:MAYFAIR UN 03
- Listing ID #:10826688
- Updated:August 27, 2026 at 11:05 AM
Rooms and interior
- Bedrooms:3
- Total bathrooms:2
- Full bathrooms:2
- Flooring:Carpet, Hardwood, Laminate
- Bathrooms Description:Double Vanity
- Kitchen Description:Breakfast Room, Dishwasher, Refrigerator
- Bedroom Description:Master On Main Level
- Basement Description:Daylight, Exterior Entry, Interior Entry, Partial
- Living area:2,465 sq. ft.
Heating and cooling
- Cooling:Central Air
- Heating:Central
- Central air:Yes
Structure and exterior
- Roof:Composition
- Year built:1966
- Building area:2,465 sq. ft.
- Lot area:0.47 Acres
- Lot Features:Level, Private
- Architectural Style:Ranch
- Construction Materials:Brick
- Exterior Features:Deck
- Foundation Description:Pillar/Post/Pier
- Levels:1 Story
Schools
- High school:Martin Luther King Jr
- Middle school:Salem
- Elementary school:Browns Mill
Utilities
- Water:Public, Water Available
- Sewer:Septic Tank, Sewer Available
Finances and disclosures
- Price:$250,000
- Price per sq. ft.:$101.42
- Tax amount:$2,633 (2025)
Features and amenities
- Appliances:Dishwasher, Dryer, Refrigerator, Washer
- Laundry features:Dryer, In Mud Room, Washer
Parking
- Total parking spaces:4
- Parking description:Carport, Off Street Parking
 2026 Georgia MLS. All rights reserved. Information Deem Reliable But Not Guaranteed August 27, 2026
New listings near 4503 Raleigh Drive
- Coming Soon
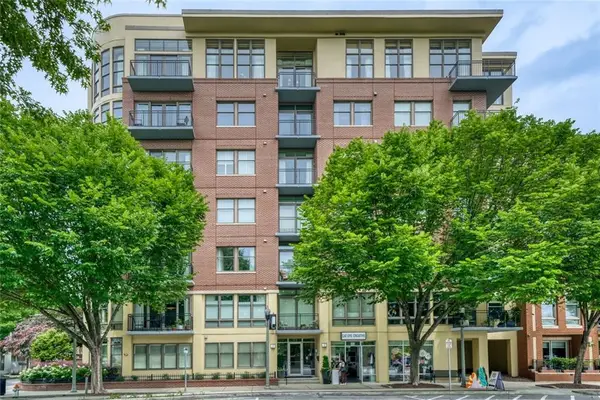 $1,345,000Coming Soon4 beds 4 baths3,607 sq. ft.
201 W Ponce De Leon Avenue #71, Decatur, GA 30030
MLS# 7827181Listed by: NORTHGROUP REAL ESTATE - Coming Soon
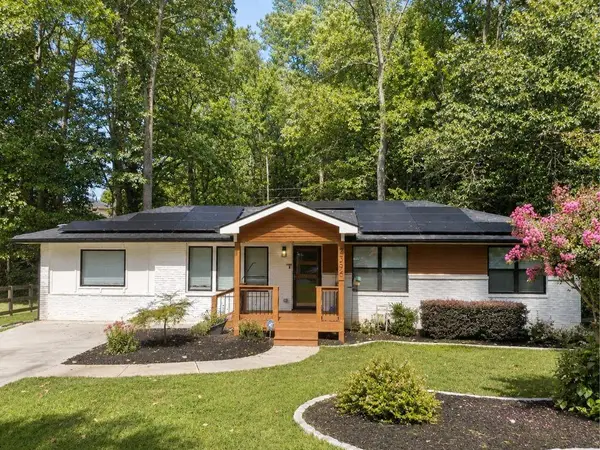 $725,000Coming Soon6 beds 4 baths3,000 sq. ft.
2596 Shetland Drive, Decatur, GA 30033
MLS# 7822926Listed by: KELLER WILLIAMS REALTY METRO ATLANTA - Coming Soon
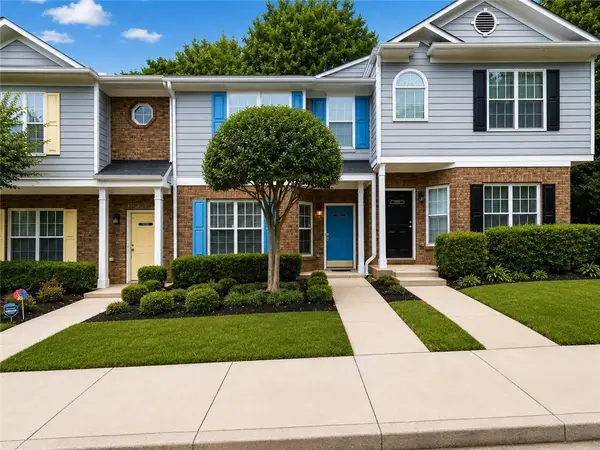 $191,000Coming Soon2 beds 3 baths1,212 sq. ft.
2523 Walden Lake Drive, Decatur, GA 30035
MLS# 7819727Listed by: COLDWELL BANKER REALTY - Coming Soon
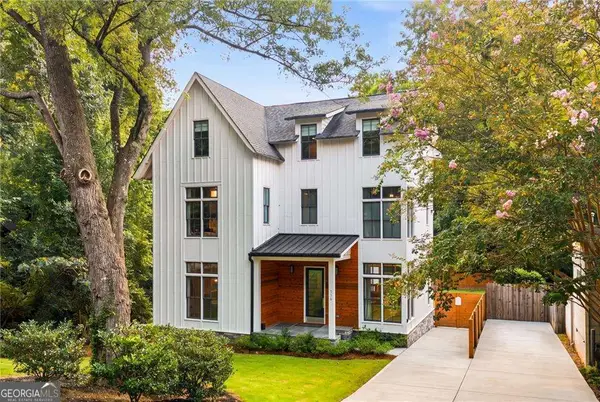 $1,350,000Coming Soon4 beds 4 baths
116 Medlock Road, Decatur, GA 30030
MLS# 10828524Listed by: Compass - Coming Soon
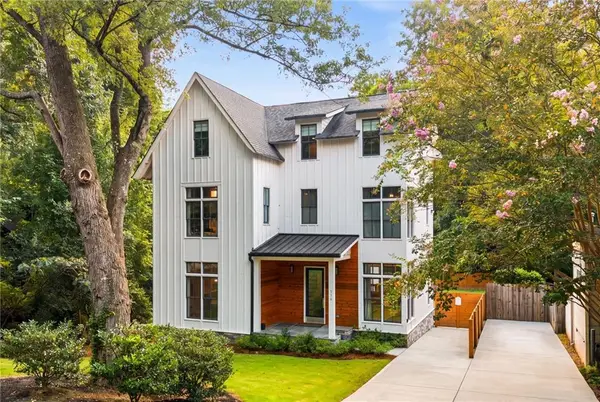 $1,350,000Coming Soon4 beds 4 baths4,044 sq. ft.
116 Medlock Road, Decatur, GA 30030
MLS# 7821390Listed by: COMPASS - New
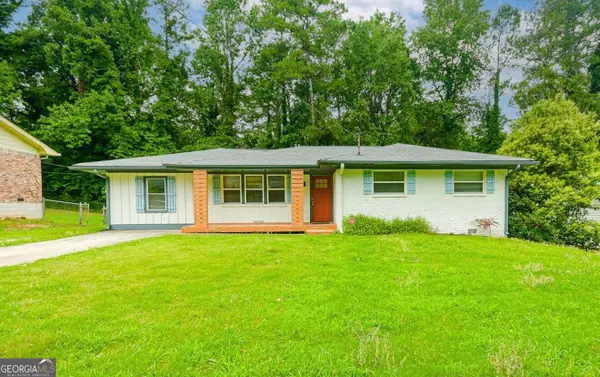 $355,000Active4 beds 2 baths1,728 sq. ft.
1877 Glenmar Drive, Decatur, GA 30032
MLS# 10833776Listed by: Atlanta Real Estate Consultants - New
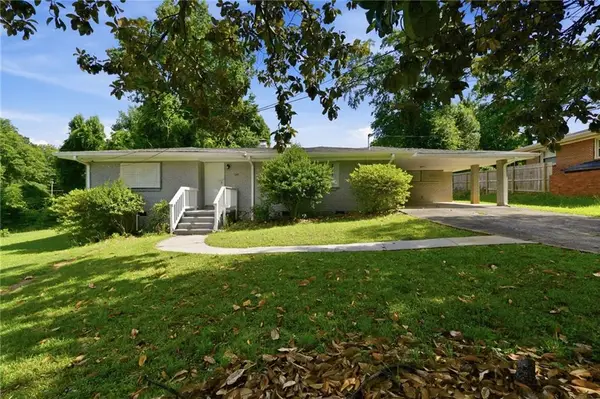 $241,900Active3 beds 3 baths1,654 sq. ft.
4026 E Hilda Circle, Decatur, GA 30035
MLS# 7775366Listed by: MAINSTAY BROKERAGE LLC - New
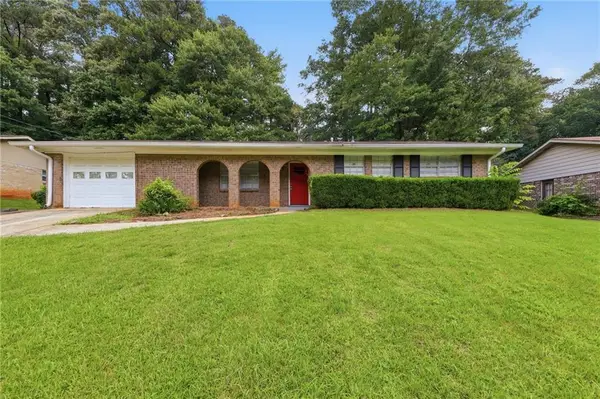 $175,900Active3 beds 2 baths1,344 sq. ft.
2740 Williamsburg Drive, Decatur, GA 30034
MLS# 7777898Listed by: MAINSTAY BROKERAGE LLC - New
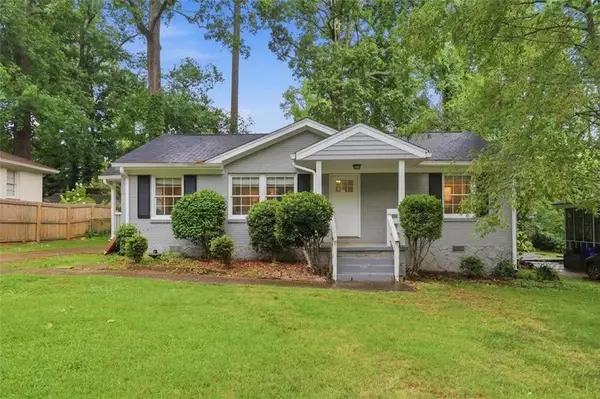 $279,900Active3 beds 2 baths1,653 sq. ft.
3453 Lark Lane, Decatur, GA 30032
MLS# 7795133Listed by: MAINSTAY BROKERAGE LLC - New
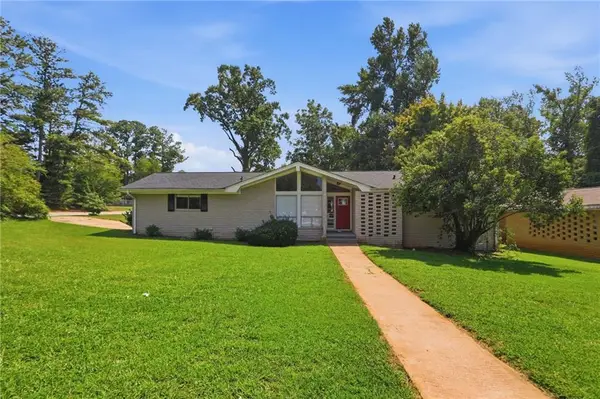 $208,700Active3 beds 2 baths1,811 sq. ft.
3679 Mecklinburg Place, Decatur, GA 30032
MLS# 7825970Listed by: MAINSTAY BROKERAGE LLC


Protect your home and budget from life's surprises with an Assurant Home Warranty, backed by a partner that supports you through every step of homeownership. Explore Plans.
©2026 Century 21 Real Estate LLC. All rights reserved. CENTURY 21®, the CENTURY 21 Logo and C21® are service marks owned by Century 21 Real Estate LLC. Century 21 Real Estate LLC fully supports the principles of the Fair Housing Act and the Equal Opportunity Act. Each office is independently owned and operated. Listing information is deemed reliable but not guaranteed accurate.