
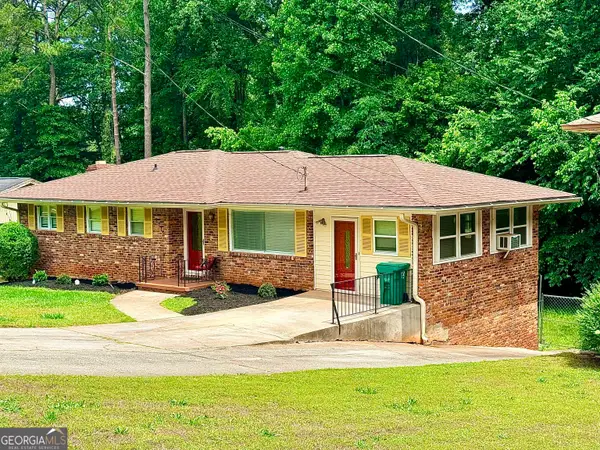
3767 Greentree Drive, Decatur, GA 30032
Local realty services provided by:CENTURY 21 NUWAY REALTY
3767 Greentree Drive,Decatur, GA 30032
$309,500
- 3 Beds
- 2 Baths
- 1,948 sq. ft.
- Single family
- Active
Listed by: joshua pickens, drew patterson
Office: housewell.com realty
MLS#:10811191
Source:METROMLS
Price summary
- Price:$309,500
- Price per sq. ft.:$158.88
About this home
NEWLY RENOVATED & MOVE-IN READY! This beautifully updated 3-bedroom, 2-bath home offers 1,948 square feet of modern living in Decatur. The kitchen features stainless steel appliances, while new luxury vinyl flooring and modern fixtures flow throughout the home, creating a fresh, contemporary feel. With a spacious layout and private outdoor space, this home is ready for its next owner. Conveniently located near shopping, dining, major highways, and Atlanta.
Contact an agent
Home facts
- Year built:1964
- Subdivision & Development:Worthington Valley
- Listing ID #:10811191
- Updated:September 10, 2026 at 04:34 AM
Rooms and interior
- Bedrooms:3
- Total bathrooms:2
- Full bathrooms:2
- Flooring:Hardwood
- Kitchen Description:Dishwasher, Microwave, Refrigerator
- Basement Description:Partial
- Living area:1,948 sq. ft.
Heating and cooling
- Cooling:Ceiling Fan(s), Central Air
- Heating:Central, Forced Air
- Central air:Yes
Structure and exterior
- Roof:Composition
- Year built:1964
- Building area:1,948 sq. ft.
- Lot area:0.32 Acres
- Architectural Style:Traditional
- Construction Materials:Vinyl Siding
- Foundation Description:Slab
- Levels:2 Story
Schools
- High school:Columbia
- Middle school:Columbia
- Elementary school:Snapfinger
Utilities
- Water:Public, Water Available
- Sewer:Public Sewer, Sewer Available
Finances and disclosures
- Price:$309,500
- Price per sq. ft.:$158.88
- Tax amount:$464 (2025)
Features and amenities
- Appliances:Dishwasher, Microwave, Refrigerator
- Laundry features:In Basement
- Amenities:Carbon Monoxide Detector(s), Double Pane Windows, Smoke Detector(s)
Parking
- Total parking spaces:2
- Parking description:Attached, Carport
 2026 Georgia MLS. All rights reserved. Information Deem Reliable But Not Guaranteed September 10, 2026
New listings near 3767 Greentree Drive
- Coming Soon
 $669,000Coming Soon4 beds 4 baths5,030 sq. ft.
2080 Patterson Park Road, Decatur, GA 30033
MLS# 10842745Listed by: Compass - Coming Soon
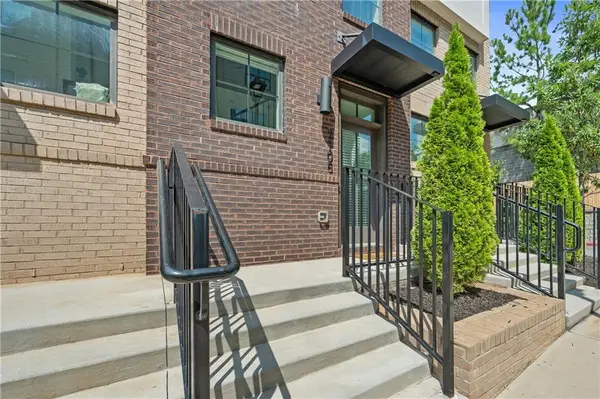 $399,000Coming Soon2 beds 2 baths1,122 sq. ft.
230 New Street #2105, Decatur, GA 30030
MLS# 7834738Listed by: ATLANTA FINE HOMES SOTHEBY'S INTERNATIONAL - Coming Soon
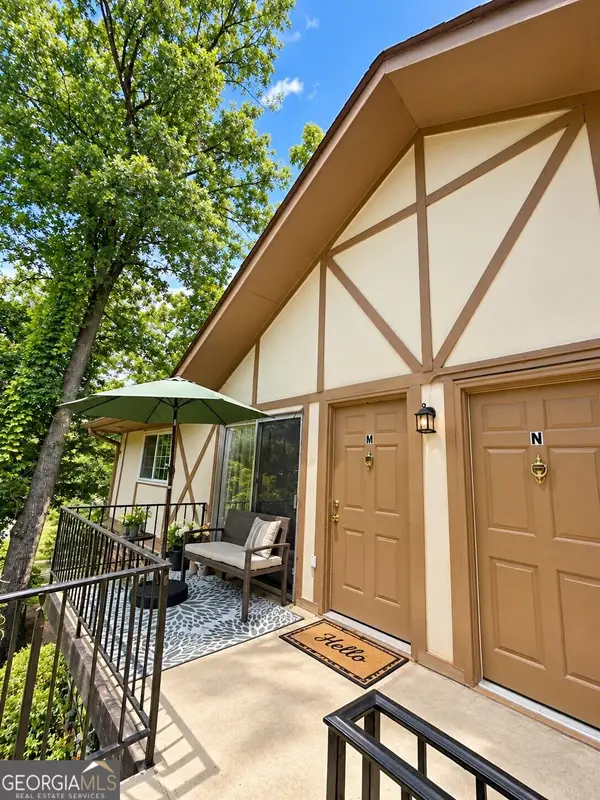 $146,500Coming Soon1 beds 1 baths648 sq. ft.
1225 Church Street #M, Decatur, GA 30030
MLS# 10841849Listed by: Mark Spain Real Estate - Coming Soon
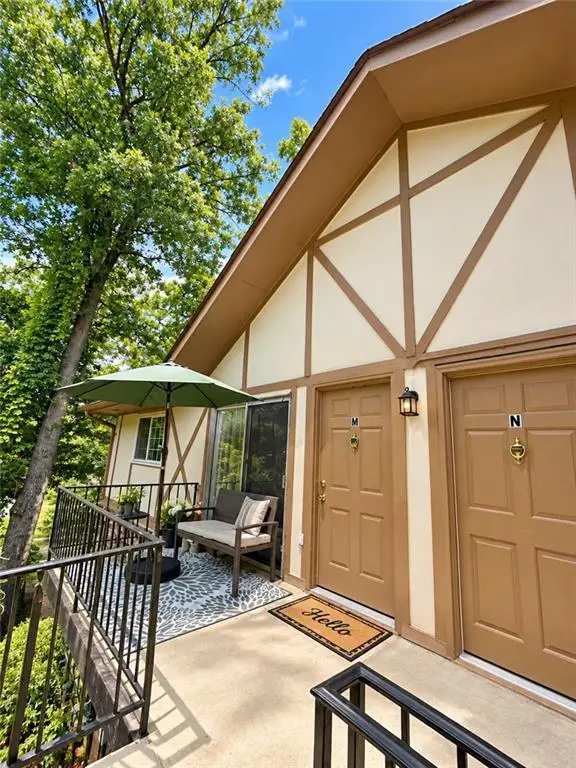 $146,500Coming Soon1 beds 1 baths648 sq. ft.
1225 Church Street #M, Decatur, GA 30030
MLS# 7834265Listed by: MARK SPAIN REAL ESTATE - Coming Soon
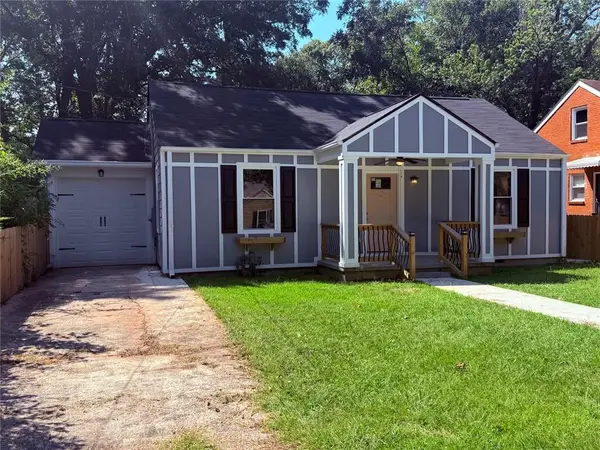 $289,900Coming Soon2 beds 2 baths954 sq. ft.
2447 Crestview Avenue, Decatur, GA 30032
MLS# 7833649Listed by: 1 PERCENT LISTS PEACH STATE - Coming Soon
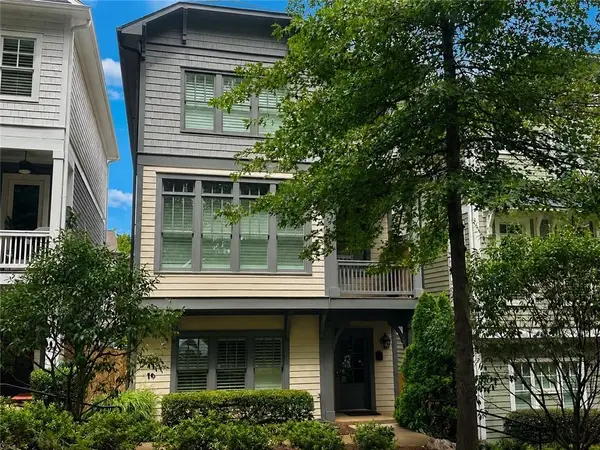 $689,000Coming Soon4 beds 4 baths2,448 sq. ft.
2846 Haven Lane, Decatur, GA 30030
MLS# 7830500Listed by: EXP REALTY, LLC. - Coming Soon
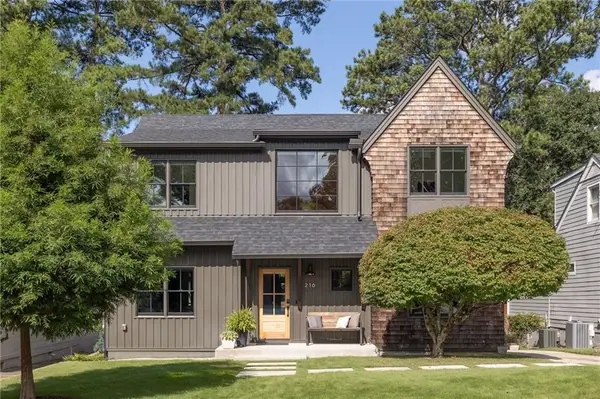 $1,800,000Coming Soon5 beds 4 baths3,108 sq. ft.
216 Northern Avenue, Decatur, GA 30030
MLS# 7831649Listed by: COMPASS - Coming Soon
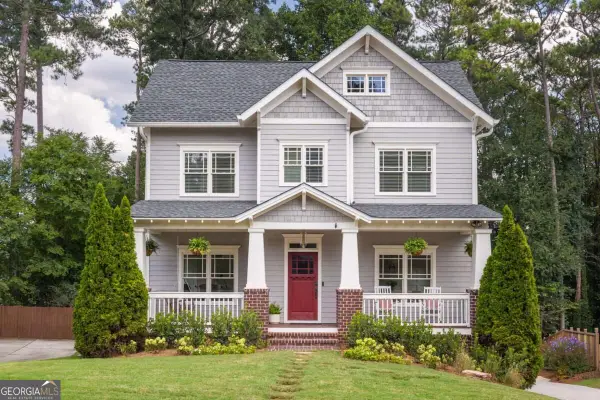 $1,675,000Coming Soon5 beds 5 baths4,731 sq. ft.
329 Huron Street, Decatur, GA 30030
MLS# 10839562Listed by: Compass - Coming Soon
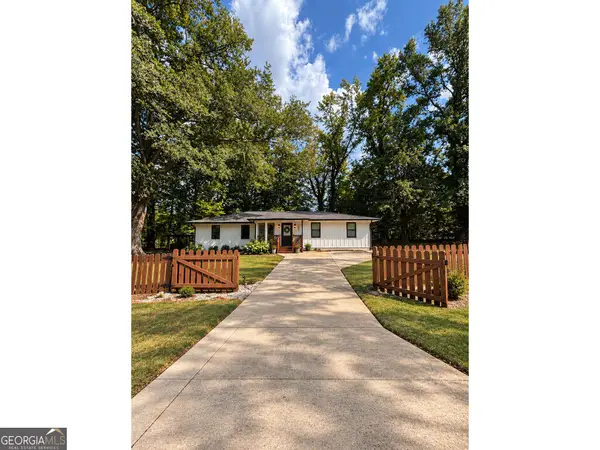 $445,000Coming Soon4 beds 3 baths1,960 sq. ft.
1558 Alverado Way, Decatur, GA 30032
MLS# 10837545Listed by: 14th & Luxe Realty - Coming Soon
 $274,900Coming Soon3 beds 3 baths4,023 sq. ft.
2712 Sherlock Drive, Decatur, GA 30034
MLS# 10834270Listed by: Mark Spain Real Estate


Protect your home and budget from life's surprises with an Assurant Home Warranty, backed by a partner that supports you through every step of homeownership. Explore Plans.
©2026 Century 21 Real Estate LLC. All rights reserved. CENTURY 21®, the CENTURY 21 Logo and C21® are service marks owned by Century 21 Real Estate LLC. Century 21 Real Estate LLC fully supports the principles of the Fair Housing Act and the Equal Opportunity Act. Each office is independently owned and operated. Listing information is deemed reliable but not guaranteed accurate.