
510 Coventry Road #11B, Decatur, GA 30030
Local realty services provided by:CENTURY 21 The Avenues
510 Coventry Road #11B,Decatur, GA 30030
$200,000
- 2 Beds
- 1 Baths
- 923 sq. ft.
- Condominium
- Active
Listed by: marina guzman
Office: la rosa realty georgia
MLS#:7838420
Source:FIRSTMLS
Price summary
- Price:$200,000
- Price per sq. ft.:$216.68
- Monthly HOA dues:$34,791
About this home
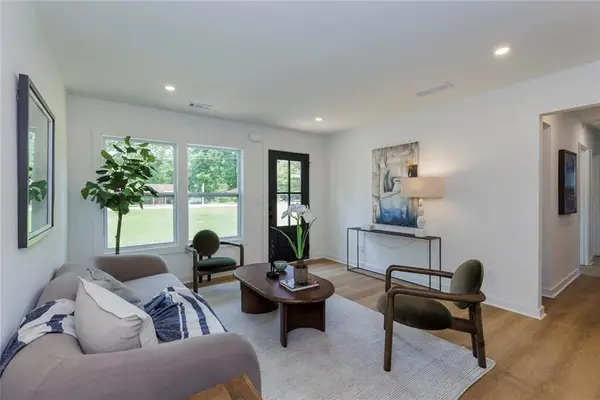
Discover comfortable and convenient condo living in Decatur with this well-positioned 2-bedroom, 1-bathroom home. Offering a practical layout and easy-to-maintain living, this condo is an excellent option for those looking for simplicity and everyday convenience. The HOA provides the benefits of community living while helping make ownership more manageable.
Inside, the two-bedroom layout offers flexibility for a variety of needs, whether you are looking for comfortable bedrooms, a home office, or additional living space. The single-bathroom design adds to the home's functional layout and ease of maintenance.
Located in Decatur, this property offers an opportunity to enjoy a convenient lifestyle while having the advantages of condo ownership. Whether you're a first-time buyer, downsizing, or simply looking for a low-maintenance home, this property is worth a closer look. Schedule your showing today and explore all that this Decatur condo has to offer!
Contact an agent
Home facts
- Year built:1963
- Subdivision & Development:Emory Chase
- Listing ID #:7838420
- Updated:September 17, 2026 at 12:17 PM
Rooms and interior
- Bedrooms:2
- Total bathrooms:1
- Full bathrooms:1
- Dining Description:Open Concept
- Kitchen Description:Cabinets White, Dishwasher, Electric Cooktop, Electric Oven, Microwave, Range Hood, Refrigerator, Stone Counters
- Bedroom Description:Master on Main
- Living area:923 sq. ft.
Heating and cooling
- Cooling:Ceiling Fan(s)
- Heating:Central
Structure and exterior
- Roof:Composition
- Year built:1963
- Building area:923 sq. ft.
- Lot area:0.01 Acres
- Lot Features:Landscaped, Level
- Architectural Style:Traditional
- Construction Materials:Brick 4 Sides
- Exterior Features:Balcony, Patio
- Levels:1 Story
Schools
- High school:Decatur
- Middle school:Beacon Hill
- Elementary school:Westchester/Fifth Avenue
Utilities
- Water:Public, Water Available
- Sewer:Public Sewer
Finances and disclosures
- Price:$200,000
- Price per sq. ft.:$216.68
- Tax amount:$5,024 (2025)
Features and amenities
- Amenities:Electric Water Heater, Gas Water Heater, Walk-In Closet(s)
Parking
- Total parking spaces:2
- Parking description:Level Driveway, Parking Lot, Unassigned
 Listings identified with the FMLS IDX logo come from FMLS and are held by brokerage firms other than the owner of this website. The listing brokerage is identified in any listing details. Information is deemed reliable but is not guaranteed. If you believe any FMLS listing contains material that infringes your copyrighted work please click here (https://www.fmls.com/dmca) to review our DMCA policy and learn how to submit a takedown request. ©2026 First Multiple Listing Service, Inc.
New listings near 510 Coventry Road #11B
- Coming Soon
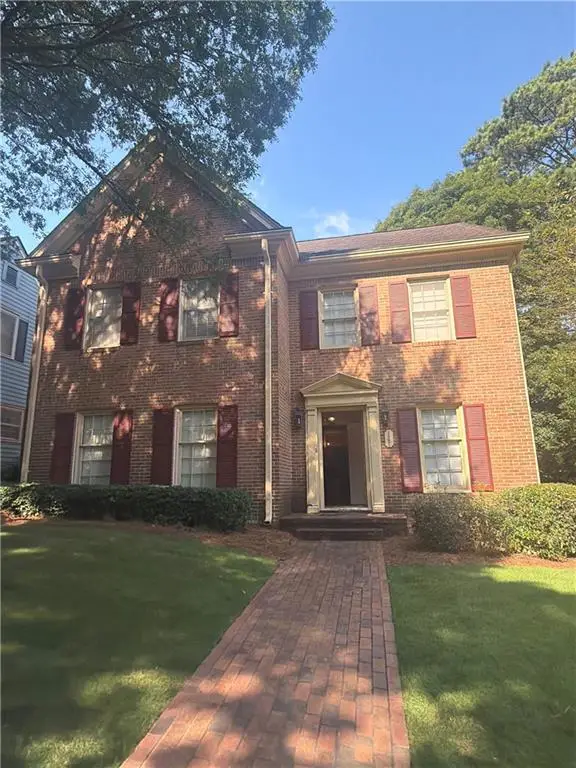 $579,000Coming Soon3 beds 2 baths2,352 sq. ft.
1825 Bedfordshire Drive, Decatur, GA 30033
MLS# 7838739Listed by: MARK SPAIN REAL ESTATE - Coming Soon
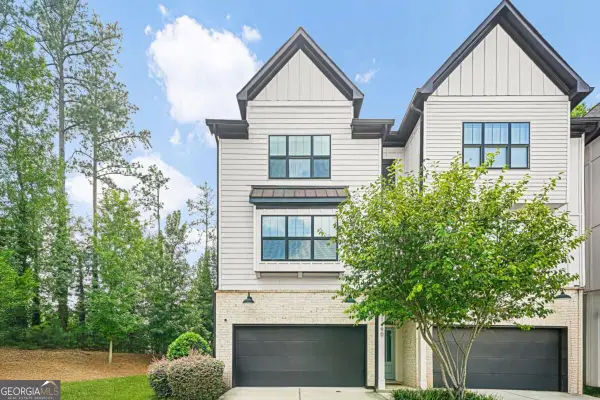 $670,000Coming Soon5 beds 4 baths
1490 Addison Place, Decatur, GA 30033
MLS# 10846894Listed by: Sanders Real Estate - Coming Soon
 $579,000Coming Soon3 beds 2 baths2,352 sq. ft.
1825 Bedfordshire Drive, Decatur, GA 30033
MLS# 10846918Listed by: Mark Spain Real Estate - Coming Soon
 $169,900Coming Soon2 beds 3 baths1,240 sq. ft.
2847 Walden Lake Bend, Decatur, GA 30035
MLS# 7837351Listed by: MARK SPAIN REAL ESTATE - Coming Soon
 $169,900Coming Soon2 beds 3 baths1,240 sq. ft.
2847 Walden Lake Bend, Decatur, GA 30035
MLS# 10845438Listed by: Mark Spain Real Estate - Coming Soon
 $289,900Coming Soon2 beds 2 baths864 sq. ft.
2447 Crestview Avenue, Decatur, GA 30032
MLS# 10841103Listed by: 1 Percent Lists Peach State 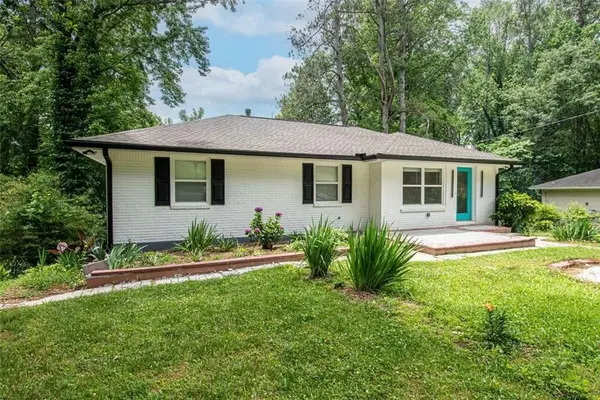 $384,900Pending5 beds 3 baths1,931 sq. ft.
3699 Larkspur Terrace, Decatur, GA 30032
MLS# 7839063Listed by: EXP REALTY, LLC.- New
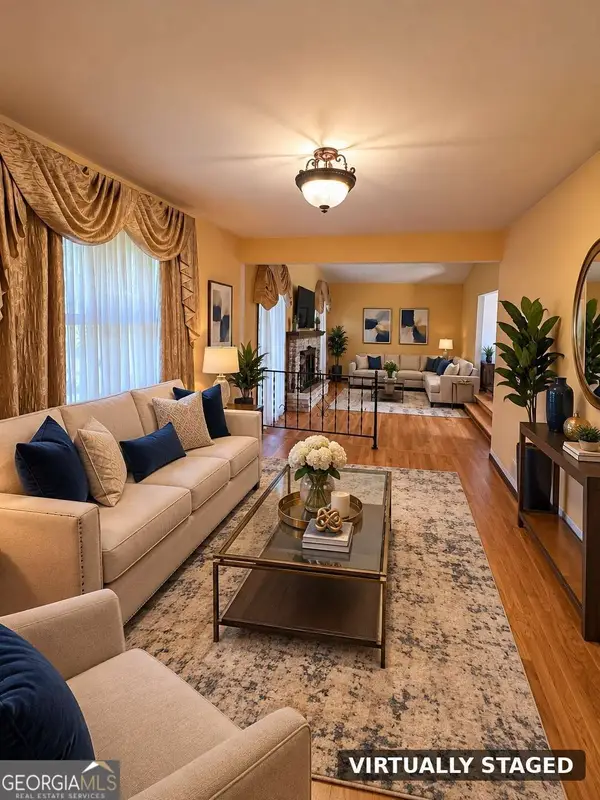 $225,000Active3 beds 2 baths
4710 Riverwood Circle, Decatur, GA 30035
MLS# 10847330Listed by: HomeSmart - New
 $389,900Active3 beds 2 baths1,200 sq. ft.
3026 Brook Drive, Decatur, GA 30033
MLS# 7838902Listed by: COMPASS


Protect your home and budget from life's surprises with an Assurant Home Warranty, backed by a partner that supports you through every step of homeownership. Explore Plans.
©2026 Century 21 Real Estate LLC. All rights reserved. CENTURY 21®, the CENTURY 21 Logo and C21® are service marks owned by Century 21 Real Estate LLC. Century 21 Real Estate LLC fully supports the principles of the Fair Housing Act and the Equal Opportunity Act. Each office is independently owned and operated. Listing information is deemed reliable but not guaranteed accurate.