
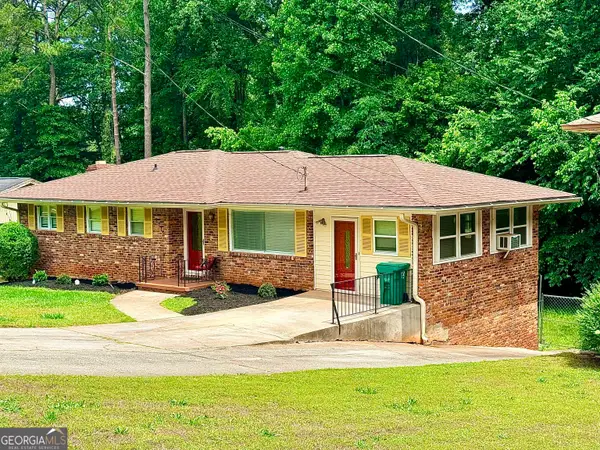
5184 Miller Woods Drive, Decatur, GA 30035
Local realty services provided by:CENTURY 21 Novus
5184 Miller Woods Drive,Decatur, GA 30035
$399,000
- 6 Beds
- 3 Baths
- 3,752 sq. ft.
- Single family
- Active
Listed by: marcus griffin
Office: homesmart
MLS#:10716995
Source:METROMLS
Price summary
- Price:$399,000
- Price per sq. ft.:$106.34
- Monthly HOA dues:$25
About this home
This beautiful three-sided, 6-bedroom brick home offers a unique and spacious floor plan that is move in ready. Schedule an appointment today to view this property and your clients will fall in love with this beautiful home.
Contact an agent
Home facts
- Year built:2006
- Subdivision & Development:Miller Woods
- Listing ID #:10716995
- Updated:September 10, 2026 at 11:20 AM
Rooms and interior
- Bedrooms:6
- Total bathrooms:3
- Full bathrooms:3
- Flooring:Carpet, Hardwood, Laminate, Tile
- Dining Description:L Shaped, Living Room/Dining Room Combo
- Bathrooms Description:Double Vanity, Soaking Tub
- Kitchen Description:Convection Oven, Dishwasher, Pantry
- Bedroom Description:Walk-In Closet(s)
- Living area:3,752 sq. ft.
Heating and cooling
- Cooling:Ceiling Fan(s), Central Air
- Heating:Central
- Central air:Yes
Structure and exterior
- Roof:Composition
- Year built:2006
- Building area:3,752 sq. ft.
- Lot area:0.48 Acres
- Lot Features:Corner Lot
- Architectural Style:Brick 3 Side
- Construction Materials:Aluminum Siding, Brick
- Foundation Description:Slab
- Levels:2 Story
Schools
- High school:Miller Grove
- Middle school:Miller Grove
- Elementary school:Fairington
Utilities
- Water:Shared Well
- Sewer:Public Sewer, Sewer Connected
Finances and disclosures
- Price:$399,000
- Price per sq. ft.:$106.34
- Tax amount:$3,480 (2026)
Features and amenities
- Appliances:Convection Oven, Dishwasher, Tankless Water Heater
- Laundry features:In Kitchen, Laundry
- Amenities:High Ceilings, Pulldown Attic Stairs, Tankless Water Heater
Parking
- Total parking spaces:2
- Parking description:Garage, Garage Door Opener
- Garage:Yes
 2026 Georgia MLS. All rights reserved. Information Deem Reliable But Not Guaranteed September 10, 2026 METROMLS Member Broker: Curtis North
New listings near 5184 Miller Woods Drive
- Coming Soon
 $669,000Coming Soon4 beds 4 baths5,030 sq. ft.
2080 Patterson Park Road, Decatur, GA 30033
MLS# 10842745Listed by: Compass - Coming Soon
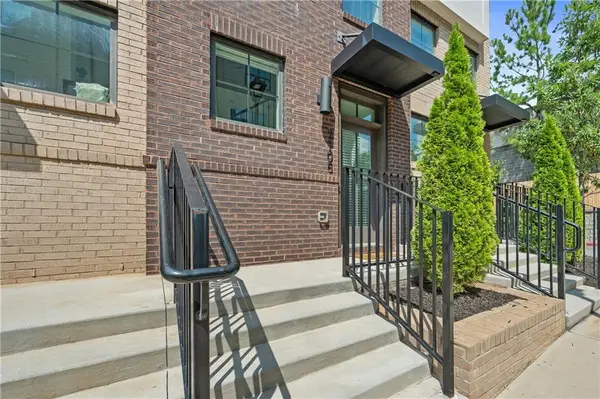 $399,000Coming Soon2 beds 2 baths1,122 sq. ft.
230 New Street #2105, Decatur, GA 30030
MLS# 7834738Listed by: ATLANTA FINE HOMES SOTHEBY'S INTERNATIONAL - Coming Soon
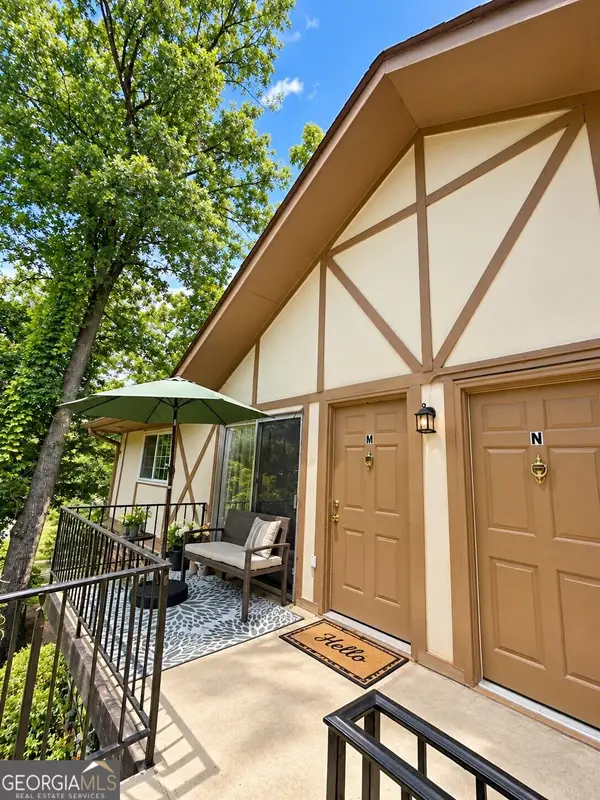 $146,500Coming Soon1 beds 1 baths648 sq. ft.
1225 Church Street #M, Decatur, GA 30030
MLS# 10841849Listed by: Mark Spain Real Estate - Coming Soon
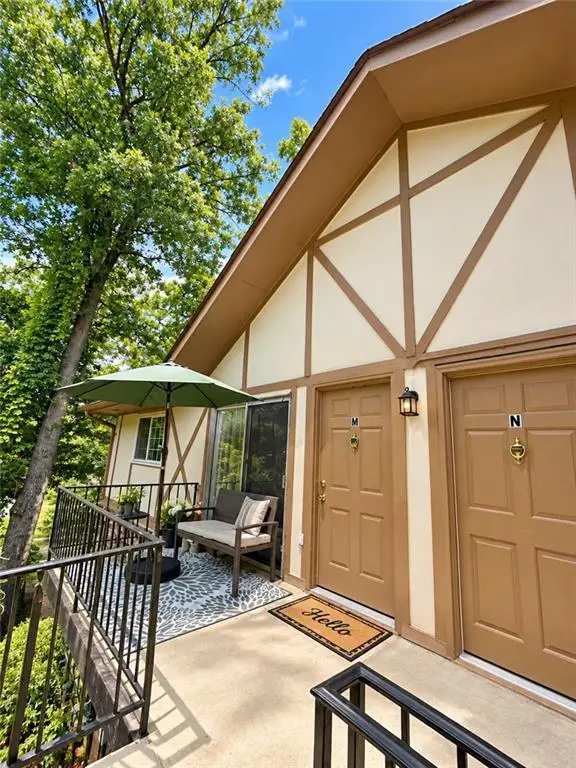 $146,500Coming Soon1 beds 1 baths648 sq. ft.
1225 Church Street #M, Decatur, GA 30030
MLS# 7834265Listed by: MARK SPAIN REAL ESTATE - Coming Soon
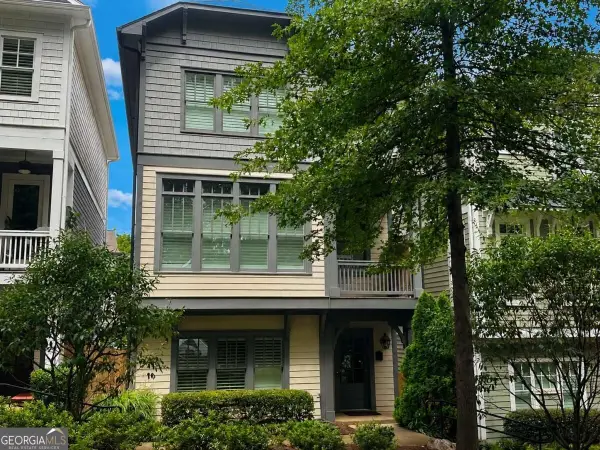 $689,000Coming Soon4 beds 4 baths2,448 sq. ft.
2846 Haven Lane, Decatur, GA 30030
MLS# 10841539Listed by: eXp Realty - Coming Soon
 $289,900Coming Soon2 beds 2 baths864 sq. ft.
2447 Crestview Avenue, Decatur, GA 30032
MLS# 10841103Listed by: 1 Percent Lists Peach State - Coming Soon
 $274,900Coming Soon3 beds 3 baths4,023 sq. ft.
2712 Sherlock Drive, Decatur, GA 30034
MLS# 10834270Listed by: Mark Spain Real Estate - Coming Soon
 $274,900Coming Soon3 beds 3 baths2,842 sq. ft.
2712 Sherlock Drive, Decatur, GA 30034
MLS# 7828334Listed by: MARK SPAIN REAL ESTATE - Coming Soon
 $191,000Coming Soon2 beds 3 baths1,212 sq. ft.
2523 Walden Lake Drive, Decatur, GA 30035
MLS# 10828753Listed by: Coldwell Banker Realty - New
 $560,000Active4 beds 4 baths2,027 sq. ft.
2435 Crestview Avenue, Decatur, GA 30032
MLS# 7835283Listed by: KELLER KNAPP


Protect your home and budget from life's surprises with an Assurant Home Warranty, backed by a partner that supports you through every step of homeownership. Explore Plans.
©2026 Century 21 Real Estate LLC. All rights reserved. CENTURY 21®, the CENTURY 21 Logo and C21® are service marks owned by Century 21 Real Estate LLC. Century 21 Real Estate LLC fully supports the principles of the Fair Housing Act and the Equal Opportunity Act. Each office is independently owned and operated. Listing information is deemed reliable but not guaranteed accurate.