
160 Yearwood Drive, Demorest, GA 30535
Local realty services provided by:CENTURY 21 Novus
160 Yearwood Drive,Demorest, GA 30535
$364,000
- 3 Beds
- 2 Baths
- 1,444 sq. ft.
- Single family
- Active
Listed by: jana flury
Office: keller williams lanier partners
MLS#:10867921
Source:METROMLS
Price summary
- Price:$364,000
- Price per sq. ft.:$252.08
- Monthly HOA dues:$73
About this home
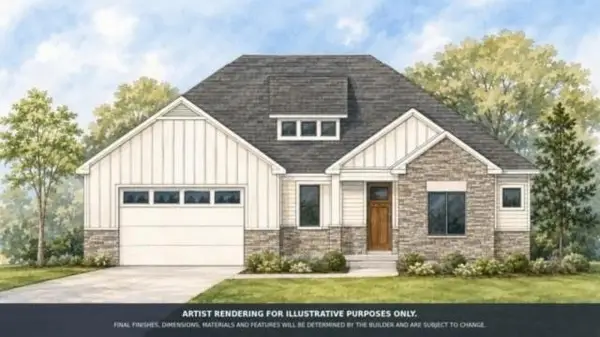
Engaging updated ranch over an unfinished basement. Looking to purchase your first home or thinking of "right sizing?" This residence offers features that serve many buyer's desires. The vaulted living room with added wood beams is balanced with a gas log fireplace surrounded by taupe bricks and real hardwood flooring. The kitchen is ground zero for those who enjoy entertaining. The custom island that was recently installed is the focal point where gatherings will: create lifetime memories, creative dinners will be prepared, holiday cookie baking fills the home with enticing aromas, homework projects will be mastered or simple weeknight meals will be shared. The dining room easily seats 10 and is incorporated in the kitchen. All this with a home warranty included. Cooler temperatures entice you to take a moment on the cozy screened porch to unwind, read a book or take in wildlife as they meander the woods below. All bedrooms and baths are on the main level. The added value for those who need storage and are not ready to part with life's gathered treasures is the full unfinished basement. Great spaces for crafts, hobbies, rainy day play inside and could be income potential with a build out. If gardening is your happy place the additional lot has been cultivated into a dry riverbed with seasonal flowers, shrubs and many maples. Approximate investment $25,000. Location is friendly, right behind the Piedmont University campus, ideal walking areas, theatre and impressive musical concerts. Minutes to shopping, medical facilities, and all the charms North Georgia has to offer, lakes Burton, Seed & Rabun, lovely wineries, trout fishing, hunting, festivals and EZ day trips to Greenville, Asheville and a short drive to Clayton. Come see for yourself....
Contact an agent
Home facts
- Year built:2005
- Subdivision & Development:Legacy Woods
- Listing ID #:10867921
- Updated:October 17, 2026 at 08:32 PM
Rooms and interior
- Bedrooms:3
- Total bathrooms:2
- Full bathrooms:2
- Flooring:Carpet, Hardwood, Tile
- Bathrooms Description:Double Vanity, Separate Shower
- Kitchen Description:Dishwasher, Disposal, Kitchen Island, Oven/Range (Combo), Pantry, Refrigerator, Stainless Steel Appliance(s)
- Bedroom Description:Master On Main Level, Walk-In Closet(s)
- Basement Description:Bath/Stubbed, Concrete, Daylight, Exterior Entry, Full, Interior Entry
- Living area:1,444 sq. ft.
Heating and cooling
- Cooling:Ceiling Fan(s), Central Air, Electric
- Heating:Central, Natural Gas, Propane
- Central air:Yes
Structure and exterior
- Roof:Composition
- Year built:2005
- Building area:1,444 sq. ft.
- Lot area:0.21 Acres
- Lot Features:City Lot, Sloped
- Architectural Style:Bungalow/Cottage, Ranch
- Construction Materials:Stone, Vinyl Siding
- Exterior Features:Screened, Water Feature
- Levels:1 Story
Schools
- High school:Habersham Central
- Middle school:H A Wilbanks
- Elementary school:Demorest
Utilities
- Water:Public, Water Available
- Sewer:Public Sewer, Sewer Available, Sewer Connected
Finances and disclosures
- Price:$364,000
- Price per sq. ft.:$252.08
- Tax amount:$2,361 (2025)
Features and amenities
- Appliances:Dishwasher, Disposal, Electric Water Heater, Oven/Range (Combo), Refrigerator, Stainless Steel Appliance(s)
- Laundry features:In Hall, Laundry Closet
- Amenities:Beamed Ceilings, Double Pane Windows, Electric Water Heater, Tray Ceiling(s), Window Treatments
Parking
- Total parking spaces:4
- Parking description:Attached, Garage, Garage Door Opener, Guest, Kitchen Level
- Garage:Yes
 2026 Georgia MLS. All rights reserved. Information Deem Reliable But Not Guaranteed October 17, 2026 METROMLS Member Broker: Curtis North
New listings near 160 Yearwood Drive
- New
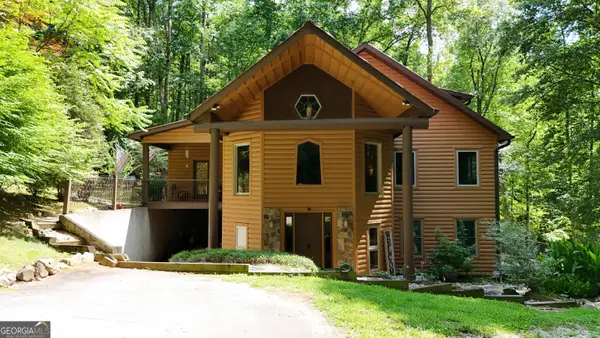 $659,900Active3 beds 3 baths4,360 sq. ft.
187 Still Water Way, Demorest, GA 30535
MLS# 10873856Listed by: Leading Edge Real Estate LLC - Open Sat, 2 to 5pmNew
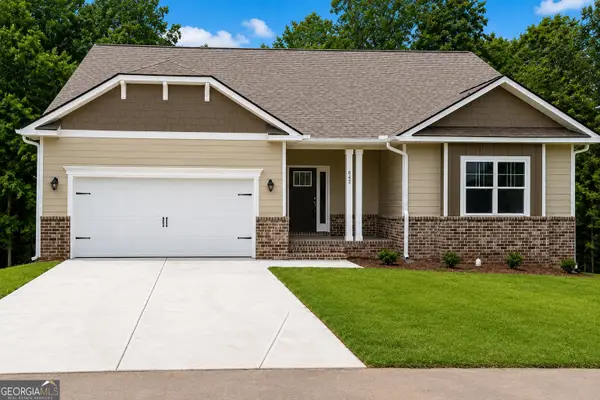 $449,900Active5 beds 4 baths3,804 sq. ft.
642 Bald Ridge Circle, Demorest, GA 30535
MLS# 10872790Listed by: Adams Homes Realty Inc. - New
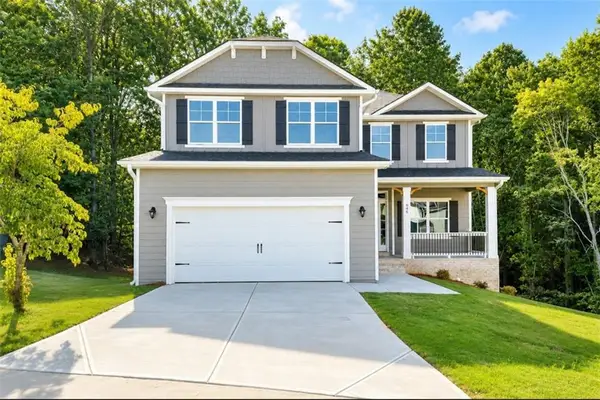 $439,900Active6 beds 5 baths3,681 sq. ft.
646 Bald Ridge Circle, Demorest, GA 30535
MLS# 7852941Listed by: ADAMS HOMES REALTY INC. - New
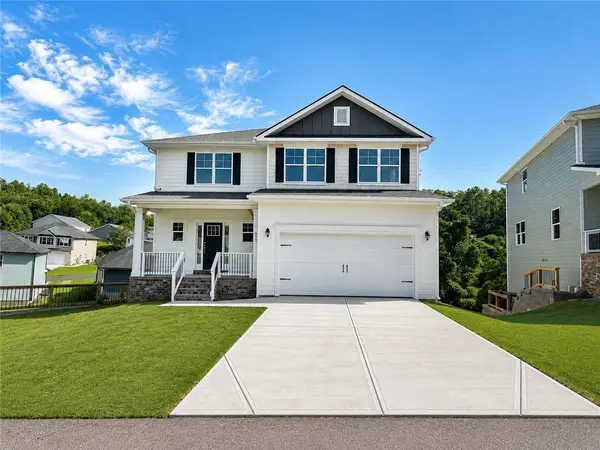 $399,900Active5 beds 4 baths2,131 sq. ft.
668 Bald Ridge Circle, Demorest, GA 30535
MLS# 7853011Listed by: ADAMS HOMES REALTY INC. - New
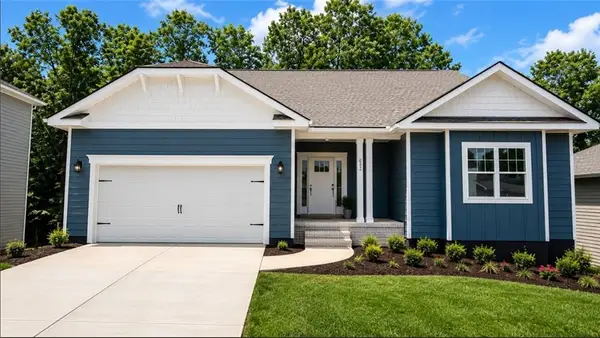 $444,900Active5 beds 4 baths3,900 sq. ft.
632 Bald Ridge Circle, Demorest, GA 30535
MLS# 7853089Listed by: ADAMS HOMES REALTY INC. - New
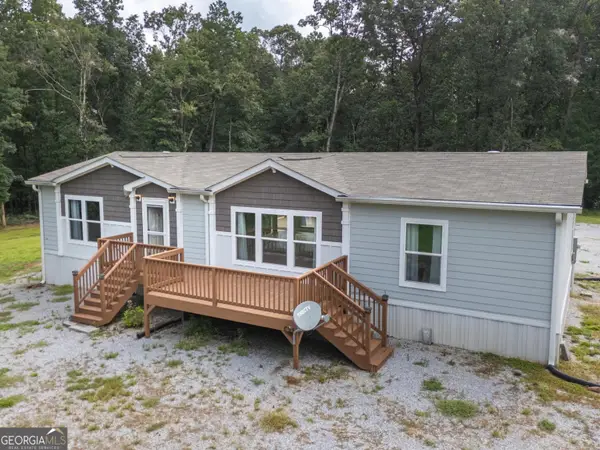 $299,000Active3 beds 2 baths1,500 sq. ft.
257 Iris Drive, Demorest, GA 30535
MLS# 10871257Listed by: Fourth Mountain Real Estate - New
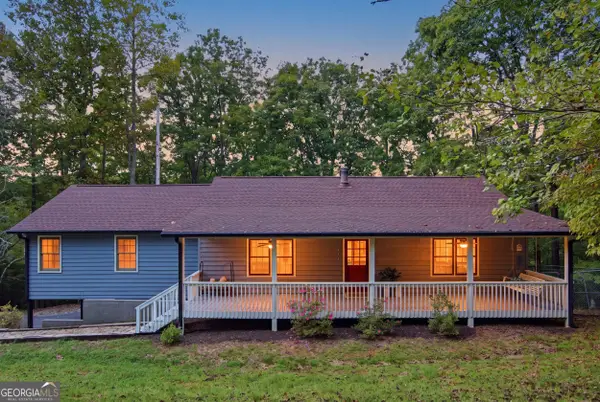 $475,000Active4 beds 3 baths2,264 sq. ft.
699 Cobblestone Lane, Demorest, GA 30535
MLS# 10870833Listed by: Hammock Realty North Georgia - New
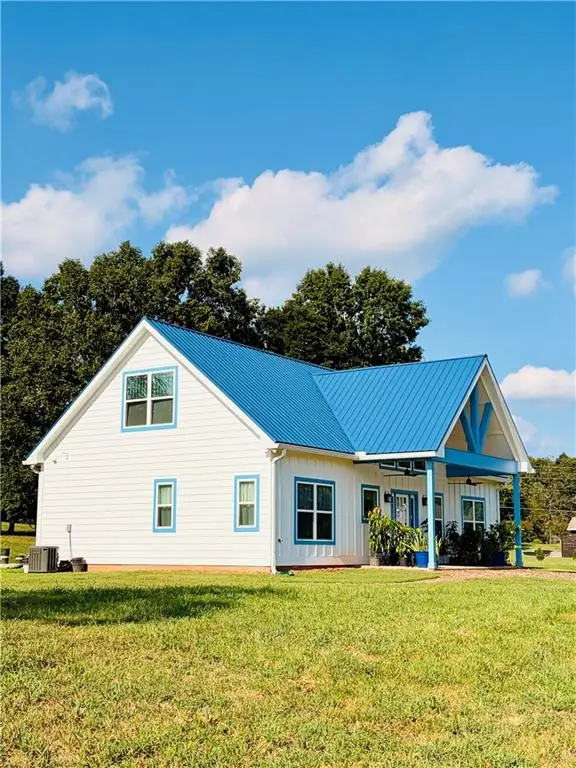 $369,000Active2 beds 2 baths1,794 sq. ft.
132 Fairview Meadows Drive, Demorest, GA 30535
MLS# 7851767Listed by: VIRTUAL PROPERTIES REALTY.COM - New
 $619,900Active3 beds 3 baths
412 Chattahoochee Winds Drive, Demorest, GA 30535
MLS# 7851270Listed by: KELLER WILLIAMS LANIER PARTNERS


Protect your home and budget from life's surprises with an Assurant Home Warranty, backed by a partner that supports you through every step of homeownership. Explore Plans.
©2026 Century 21 Real Estate LLC. All rights reserved. CENTURY 21®, the CENTURY 21 Logo and C21® are service marks owned by Century 21 Real Estate LLC. Century 21 Real Estate LLC fully supports the principles of the Fair Housing Act and the Equal Opportunity Act. Each office is independently owned and operated. Listing information is deemed reliable but not guaranteed accurate.