
646 Bald Ridge Circle, Demorest, GA 30535
Local realty services provided by:CENTURY 21 Results
646 Bald Ridge Circle,Demorest, GA 30535
$439,900
- 6 Beds
- 5 Baths
- 3,681 sq. ft.
- Single family
- Active
Listed by: jeronda owens
Office: adams homes realty inc.
MLS#:7852941
Source:FIRSTMLS
Price summary
- Price:$439,900
- Price per sq. ft.:$119.51
- Monthly HOA dues:$50
About this home
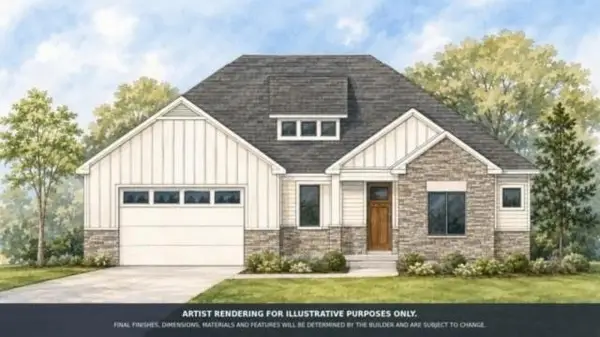
SPACIOUS LIVING! FINISHED BASEMENT! MOVE-IN READY! Welcome to Habersham Meadows in beautiful Demorest, GA, where comfort, space, and modern living come together! Discover this beautifully designed home by Adams Homes, offering 5 bedrooms, spacious living areas, and a thoughtfully designed floor plan perfect for everyday living and entertaining! Step inside and experience an inviting open-concept layout that seamlessly connects the kitchen, dining, and living areas, creating a warm and welcoming atmosphere for gatherings of all sizes. The beautifully appointed kitchen features stylish finishes, ample cabinetry, generous counter space, and plenty of room to prepare meals while staying connected with family and guests. The spacious owner's suite offers a relaxing retreat, complete with a private ensuite bathroom and generous closet space. Additional bedrooms provide flexibility for family, guests, or a dedicated home office. But the real showstopper is the FINISHED BASEMENT! This incredible additional living space opens the door to endless possibilities! Imagine creating the ultimate entertainment area, a cozy movie theater, game room, fitness space, guest retreat, or even a second living area! Whether you're hosting holiday celebrations, entertaining friends, accommodating extended family, or simply looking for extra room to spread out, this home offers the space and versatility to fit your lifestyle. Step outside and enjoy the peaceful surroundings and natural beauty of Northeast Georgia, with room to relax, unwind, and enjoy the outdoors. Conveniently located near shopping, dining, schools, and everyday essentials, Habersham Meadows offers the perfect balance of small-town charm and modern convenience. Enjoy the added peace of mind that comes with a builder warranty! INCENTIVES AVAILABLE TO QUALIFIED BUYERS! With spacious interiors, a finished basement, and incredible flexibility, this home is ready for its next chapter! Don't miss your opportunity to make it yours! SCHEDULE YOUR PRIVATE TOUR TODAY AND EXPERIENCE EVERYTHING THIS HOME HAS TO OFFER!...
Contact an agent
Home facts
- Year built:2026
- Subdivision & Development:Habersham Meadows
- Listing ID #:7852941
- Updated:October 17, 2026 at 01:29 PM
Rooms and interior
- Bedrooms:6
- Total bathrooms:5
- Full bathrooms:4
- Half bathrooms:1
- Flooring:Carpet
- Dining Description:Seats 12+, Separate Dining Room
- Bathrooms Description:Double Vanity, Separate Tub/Shower
- Kitchen Description:Breakfast Bar, Cabinets Other, Dishwasher, Electric Range, Kitchen Island, Pantry, Solid Surface Counters, View to Family Room
- Bedroom Description:Master on Main
- Basement Description:Finished, Finished Bath, Full
- Living area:3,681 sq. ft.
Heating and cooling
- Cooling:Ceiling Fan(s), Central Air, Zoned
- Heating:Central, Zoned
- Central air:Yes
Structure and exterior
- Roof:Composition, Shingle
- Year built:2026
- Building area:3,681 sq. ft.
- Lot area:0.25 Acres
- Lot Features:Wooded
- Architectural Style:Traditional
- Construction Materials:Cement Siding, HardiPlank Type
- Exterior Features:Covered, Deck, Rain Gutters
- Levels:3+ Story
Schools
- High school:Habersham Central
- Middle school:Hilliard A. Wilbanks
- Elementary school:Demorest
Utilities
- Water:Public, Water Available
- Sewer:Public Sewer
Finances and disclosures
- Price:$439,900
- Price per sq. ft.:$119.51
Features and amenities
- Appliances:Irrigation Equipment
- Laundry features:Laundry Room, Mud Room, Upper Level
- Amenities:Disappearing Attic Stairs, High Ceilings 10 ft Lower, High Ceilings 9 ft Main, High Ceilings 9 ft Upper, Low Flow Plumbing Fixtures, Walk-In Closet(s)
Parking
- Parking description:Attached, Covered, Driveway, Garage, Garage Faces Front
- Garage spaces:2
 Listings identified with the FMLS IDX logo come from FMLS and are held by brokerage firms other than the owner of this website. The listing brokerage is identified in any listing details. Information is deemed reliable but is not guaranteed. If you believe any FMLS listing contains material that infringes your copyrighted work please click here (https://www.fmls.com/dmca) to review our DMCA policy and learn how to submit a takedown request. ©2026 First Multiple Listing Service, Inc. FIRSTMLS Member Broker: Debbie Cooke
New listings near 646 Bald Ridge Circle
- New
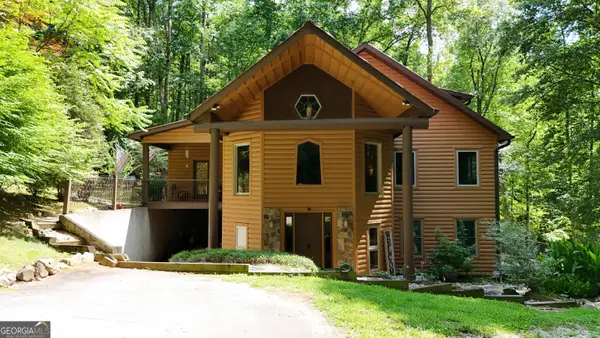 $659,900Active3 beds 3 baths4,360 sq. ft.
187 Still Water Way, Demorest, GA 30535
MLS# 10873856Listed by: Leading Edge Real Estate LLC - Open Sat, 2 to 5pmNew
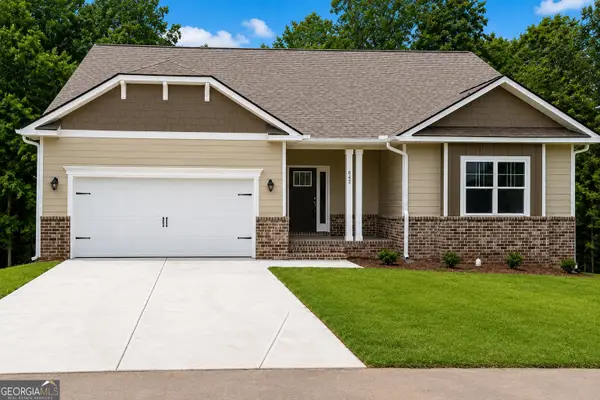 $449,900Active5 beds 4 baths3,804 sq. ft.
642 Bald Ridge Circle, Demorest, GA 30535
MLS# 10872790Listed by: Adams Homes Realty Inc. - New
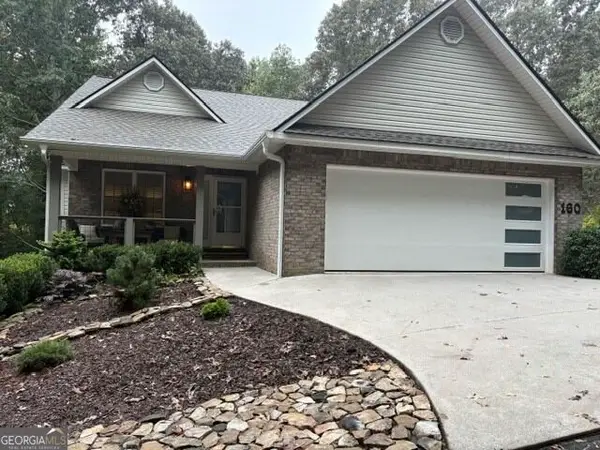 $369,000Active3 beds 2 baths1,444 sq. ft.
160 Yearwood Drive, Demorest, GA 30535
MLS# 10867921Listed by: Keller Williams Lanier Partners - New
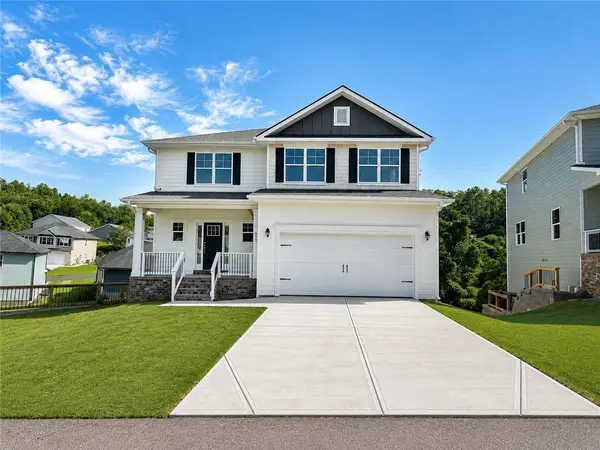 $399,900Active5 beds 4 baths2,131 sq. ft.
668 Bald Ridge Circle, Demorest, GA 30535
MLS# 7853011Listed by: ADAMS HOMES REALTY INC. - New
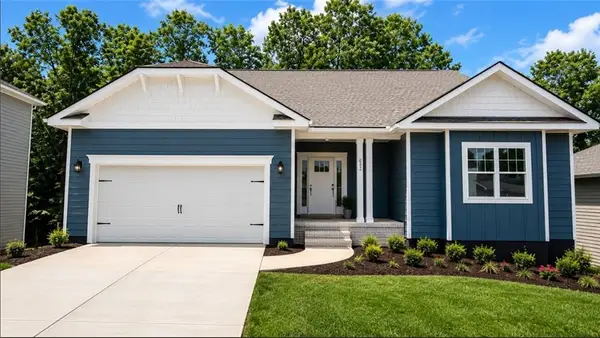 $444,900Active5 beds 4 baths3,900 sq. ft.
632 Bald Ridge Circle, Demorest, GA 30535
MLS# 7853089Listed by: ADAMS HOMES REALTY INC. - New
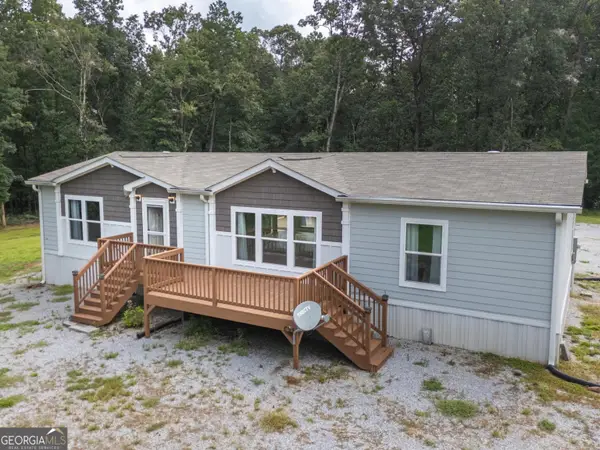 $299,000Active3 beds 2 baths1,500 sq. ft.
257 Iris Drive, Demorest, GA 30535
MLS# 10871257Listed by: Fourth Mountain Real Estate - New
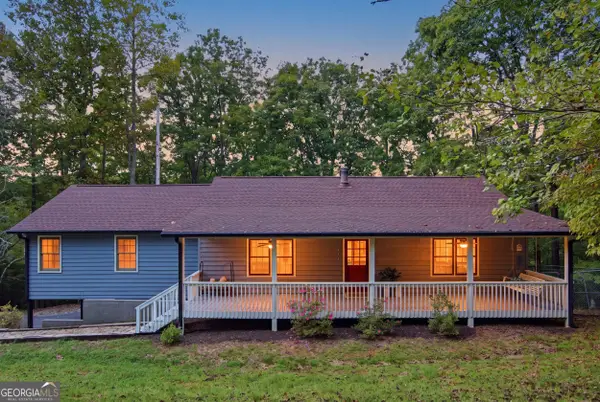 $475,000Active4 beds 3 baths2,264 sq. ft.
699 Cobblestone Lane, Demorest, GA 30535
MLS# 10870833Listed by: Hammock Realty North Georgia - New
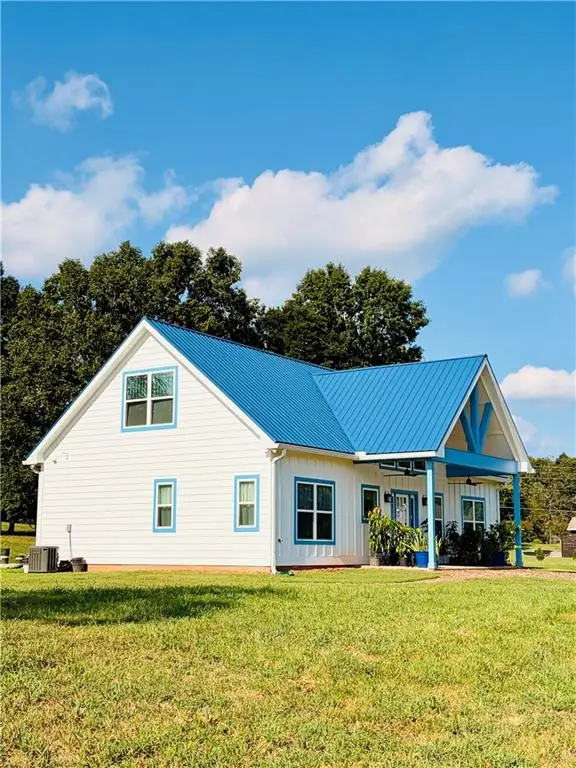 $369,000Active2 beds 2 baths1,794 sq. ft.
132 Fairview Meadows Drive, Demorest, GA 30535
MLS# 7851767Listed by: VIRTUAL PROPERTIES REALTY.COM - New
 $619,900Active3 beds 3 baths
412 Chattahoochee Winds Drive, Demorest, GA 30535
MLS# 7851270Listed by: KELLER WILLIAMS LANIER PARTNERS


Protect your home and budget from life's surprises with an Assurant Home Warranty, backed by a partner that supports you through every step of homeownership. Explore Plans.
©2026 Century 21 Real Estate LLC. All rights reserved. CENTURY 21®, the CENTURY 21 Logo and C21® are service marks owned by Century 21 Real Estate LLC. Century 21 Real Estate LLC fully supports the principles of the Fair Housing Act and the Equal Opportunity Act. Each office is independently owned and operated. Listing information is deemed reliable but not guaranteed accurate.