
642 Bald Ridge Circle, Demorest, GA 30535
Local realty services provided by:CENTURY 21 North East
642 Bald Ridge Circle,Demorest, GA 30535
$449,900
- 5 Beds
- 4 Baths
- 3,804 sq. ft.
- Single family
- Active
Upcoming open houses
- Sat, Oct 1702:00 pm - 05:00 pm
- Sun, Oct 1802:00 pm - 05:00 pm
Listed by: jeronda owens
Office: adams homes realty inc.
MLS#:10872790
Source:METROMLS
Price summary
- Price:$449,900
- Price per sq. ft.:$118.27
- Monthly HOA dues:$50
About this home
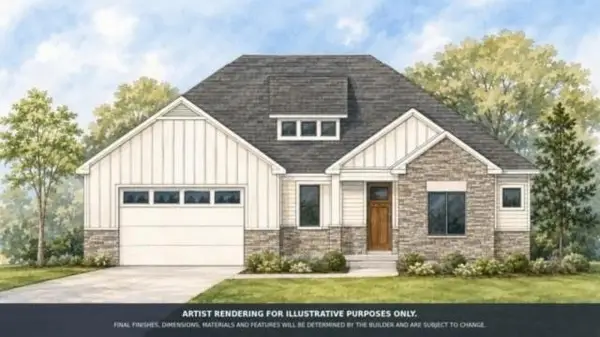
NEW PRICE - $449,900! NEW CONSTRUCTION! SPACIOUS RANCH WITH FINISHED BASEMENT! NEARLY 3,900 SQ. FT.! Welcome home to this beautifully designed 5-bedroom, 4-bathroom home offering the perfect combination of space, comfort, and modern living! Step inside to discover an inviting open-concept layout featuring a spacious family room with an electric fireplace, luxury vinyl plank flooring, and an upgraded kitchen complete with granite countertops, stainless steel appliances, a large center island, pendant lighting, and a bright breakfast area! The private OWNER'S SUITE ON THE MAIN LEVEL offers a relaxing retreat with a separate shower, garden tub, double vanity, and generous walk-in closet. Two additional bedrooms and a full bathroom are conveniently located on the main floor, while upstairs features a private bedroom and full bathroom, perfect for guests or a home office! BUT THERE'S MORE! The FINISHED BASEMENT provides incredible additional living space, including a spacious recreation room, fifth bedroom, full bathroom, and ample unfinished storage! Whether you're dreaming of a movie room, game room, fitness area, or the ultimate entertainment space, this home offers endless possibilities! Additional features include motion-sensor floodlights, upgraded finishes, and an outdoor patio perfect for relaxing or entertaining. Conveniently located near shopping, dining, schools, and everyday essentials! INCENTIVES AVAILABLE TO QUALIFIED BUYERS! Don't miss your opportunity to own a stunning new construction home with a finished basement, plenty of room to grow, and exceptional value! Schedule your private showing today!...
Contact an agent
Home facts
- Year built:2026
- Subdivision & Development:Habersham Meadows
- Listing ID #:10872790
- Updated:October 17, 2026 at 11:20 AM
Rooms and interior
- Bedrooms:5
- Total bathrooms:4
- Full bathrooms:4
- Flooring:Carpet, Vinyl
- Bathrooms Description:Double Vanity
- Kitchen Description:Dishwasher, Microwave, Oven/Range (Combo)
- Bedroom Description:Master On Main Level, Walk-In Closet(s)
- Basement Description:Bath Finished
- Living area:3,804 sq. ft.
Heating and cooling
- Cooling:Ceiling Fan(s), Electric
- Heating:Central
Structure and exterior
- Roof:Composition
- Year built:2026
- Building area:3,804 sq. ft.
- Lot area:0.17 Acres
- Architectural Style:Ranch
- Construction Materials:Brick
- Levels:3+ Story
Schools
- High school:Habersham Central
- Middle school:H A Wilbanks
- Elementary school:Demorest
Utilities
- Water:Public, Water Available
- Sewer:Public Sewer
Finances and disclosures
- Price:$449,900
- Price per sq. ft.:$118.27
Features and amenities
- Appliances:Dishwasher, Microwave, Oven/Range (Combo)
- Laundry features:Laundry
- Amenities:Vaulted Ceiling(s)
Parking
- Parking description:Garage
- Garage:Yes
 2026 Georgia MLS. All rights reserved. Information Deem Reliable But Not Guaranteed October 17, 2026 METROMLS Member Broker: Jim D’Amico
New listings near 642 Bald Ridge Circle
- New
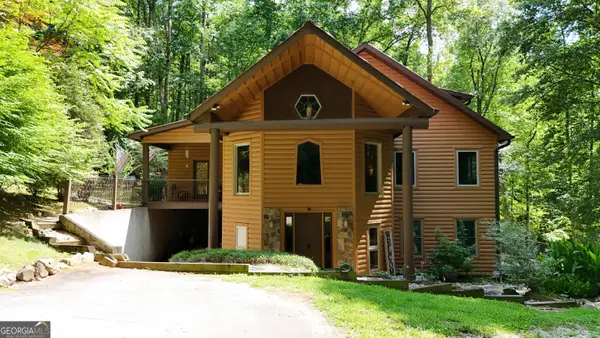 $659,900Active3 beds 3 baths4,360 sq. ft.
187 Still Water Way, Demorest, GA 30535
MLS# 10873856Listed by: Leading Edge Real Estate LLC - New
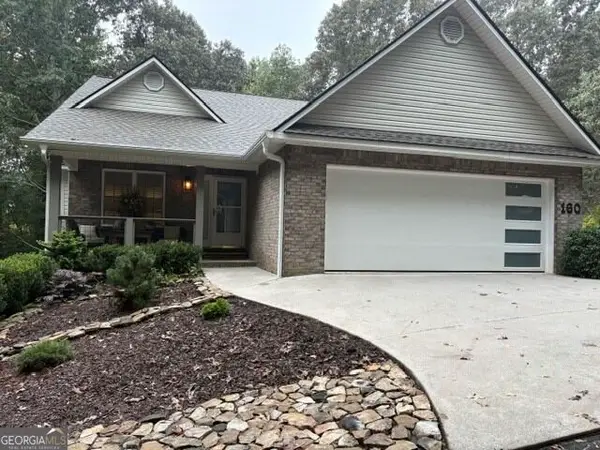 $369,000Active3 beds 2 baths1,444 sq. ft.
160 Yearwood Drive, Demorest, GA 30535
MLS# 10867921Listed by: Keller Williams Lanier Partners - New
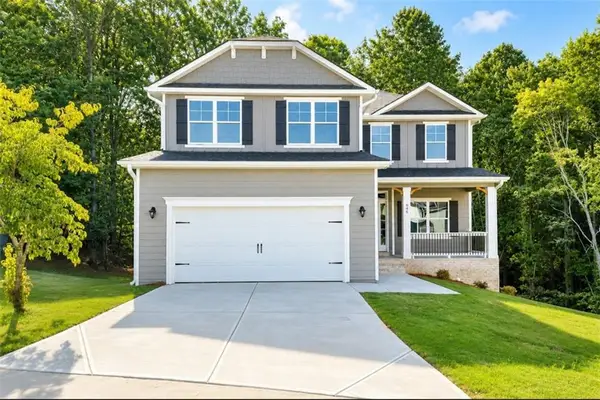 $439,900Active6 beds 5 baths3,681 sq. ft.
646 Bald Ridge Circle, Demorest, GA 30535
MLS# 7852941Listed by: ADAMS HOMES REALTY INC. - New
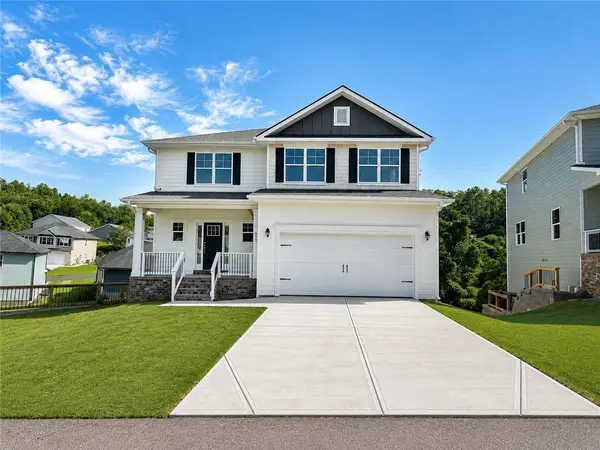 $399,900Active5 beds 4 baths2,131 sq. ft.
668 Bald Ridge Circle, Demorest, GA 30535
MLS# 7853011Listed by: ADAMS HOMES REALTY INC. - New
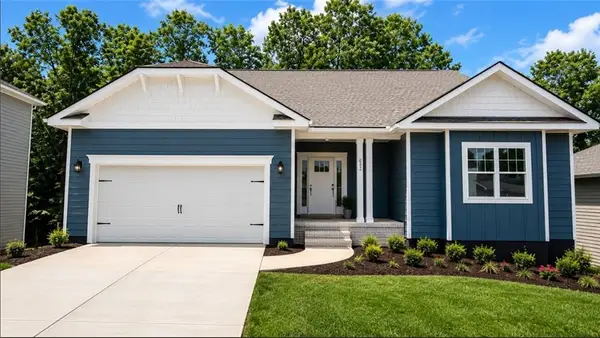 $444,900Active5 beds 4 baths3,900 sq. ft.
632 Bald Ridge Circle, Demorest, GA 30535
MLS# 7853089Listed by: ADAMS HOMES REALTY INC. - New
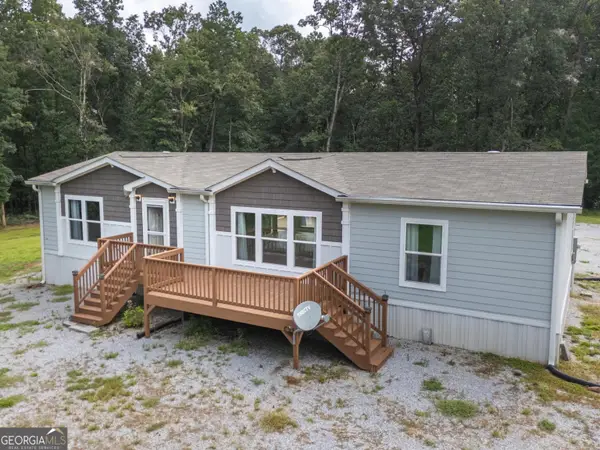 $299,000Active3 beds 2 baths1,500 sq. ft.
257 Iris Drive, Demorest, GA 30535
MLS# 10871257Listed by: Fourth Mountain Real Estate - New
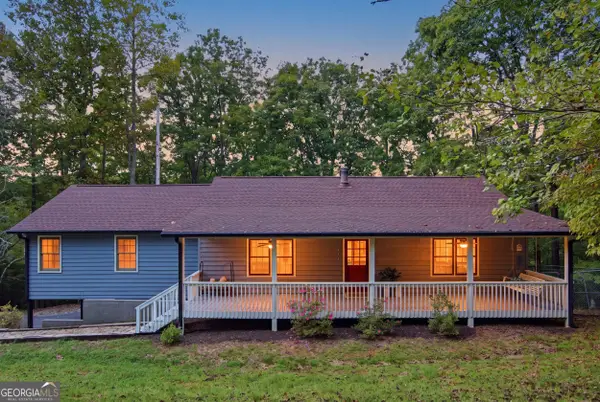 $475,000Active4 beds 3 baths2,264 sq. ft.
699 Cobblestone Lane, Demorest, GA 30535
MLS# 10870833Listed by: Hammock Realty North Georgia - New
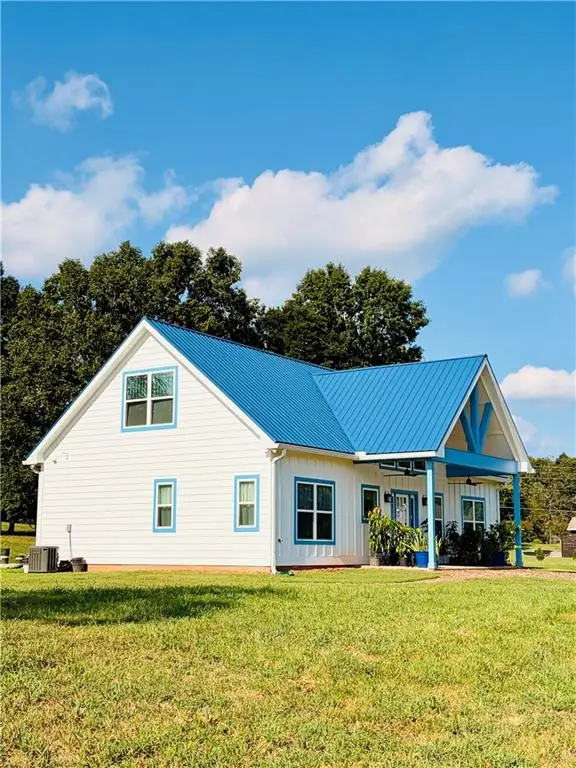 $369,000Active2 beds 2 baths1,794 sq. ft.
132 Fairview Meadows Drive, Demorest, GA 30535
MLS# 7851767Listed by: VIRTUAL PROPERTIES REALTY.COM - New
 $619,900Active3 beds 3 baths
412 Chattahoochee Winds Drive, Demorest, GA 30535
MLS# 7851270Listed by: KELLER WILLIAMS LANIER PARTNERS


Protect your home and budget from life's surprises with an Assurant Home Warranty, backed by a partner that supports you through every step of homeownership. Explore Plans.
©2026 Century 21 Real Estate LLC. All rights reserved. CENTURY 21®, the CENTURY 21 Logo and C21® are service marks owned by Century 21 Real Estate LLC. Century 21 Real Estate LLC fully supports the principles of the Fair Housing Act and the Equal Opportunity Act. Each office is independently owned and operated. Listing information is deemed reliable but not guaranteed accurate.