
188 Jim Thomas Road, Demorest, GA 30535
Local realty services provided by:CENTURY 21 The Avenues
188 Jim Thomas Road,Demorest, GA 30535
$395,000
- 3 Beds
- 2 Baths
- - sq. ft.
- Single family
- Sold
Listed by: cari engert
Office: method real estate advisors
MLS#:7763807
Source:FIRSTMLS
Sorry, we are unable to map this address
Price summary
- Price:$395,000
About this home
Charming 2024 farmhouse-style ranch on 2.15 private acres with no HOA, offering peaceful country living. This 3BR/2BA home features an open layout with a cozy fireplace and inviting kitchen with upgraded cabinetry, caf -style appliances including a gas double oven, upgraded faucet, and large island perfect for gathering. Thoughtful touches include shiplap accents, upgraded lighting, custom laundry room cabinets, and enhanced ceiling fans throughout. Split-bedroom plan offers a private primary retreat. Enjoy quiet mornings on the covered back porch overlooking a level, beautifully landscaped yard with decorative stone, trees, and a privacy fence. Short drive to wineries, hiking, waterfalls, and mountain attractions. Move-in ready. Upgrades & Improvements: $20,000 Landscaping Package (decorative stone, bushes, trees, lot clearing, dead tree & stump removal), $10,000 Privacy Fence, $10,000 Cafe Appliance Package - gas double oven, $1,000 Gas Line Installation for oven, $1,500 Shiplap Accent Wall, $500 Front Door Accent Wall, $800 Custom Laundry Room Cabinets, $1,000 Upgraded Lighting & Hardware - pendants, chandelier, cabinet hardware, $1,000 Premium Ceiling Fans - farmhouse windmill (living) & outdoor fan (porch), $600 Ceiling Fans Added to both secondary bedrooms, $250 Upgraded Stainless Steel Kitchen Faucet...
Contact an agent
Home facts
- Year built:2024
- Subdivision & Development:Jim Thomas / Fred Pitts
- Listing ID #:7763807
- Updated:July 31, 2026 at 06:41 AM
Rooms and interior
- Bedrooms:3
- Total bathrooms:2
- Full bathrooms:2
- Dining Description:Open Concept
- Bathrooms Description:Double Vanity, Shower Only
- Kitchen Description:Breakfast Bar, Cabinets White, Dishwasher, Eat-in Kitchen, Gas Range, Kitchen Island, Microwave, Refrigerator, Solid Surface Counters, View to Family Room
- Bedroom Description:Master on Main
Heating and cooling
- Cooling:Ceiling Fan(s), Central Air
- Heating:Forced Air, Natural Gas
- Central air:Yes
Structure and exterior
- Roof:Composition
- Year built:2024
- Lot Features:Back Yard, Landscaped, Level, Private, Wooded
- Architectural Style:Craftsman, Ranch
- Construction Materials:Frame, Stone, Vinyl Siding
- Exterior Features:Covered, Front Porch, Patio, Private Yard, Rear Porch
- Levels:1 Story
Schools
- High school:Habersham Central
- Middle school:North Habersham
- Elementary school:Fairview - Habersham
Utilities
- Water:Public
- Sewer:Septic Tank
Finances and disclosures
- Price:$395,000
- Tax amount:$2,760 (2025)
Features and amenities
- Laundry features:In Hall, Laundry Room
- Amenities:High Speed Internet, Walk-In Closet(s)
Parking
- Total parking spaces:2
- Parking description:Attached, Garage, Garage Faces Rear, Garage Faces Side, Kitchen Level, Level Driveway
- Garage spaces:2
 Listings identified with the FMLS IDX logo come from FMLS and are held by brokerage firms other than the owner of this website. The listing brokerage is identified in any listing details. Information is deemed reliable but is not guaranteed. If you believe any FMLS listing contains material that infringes your copyrighted work please click here (https://www.fmls.com/dmca) to review our DMCA policy and learn how to submit a takedown request. ©2026 First Multiple Listing Service, Inc.
New listings near 188 Jim Thomas Road
- New
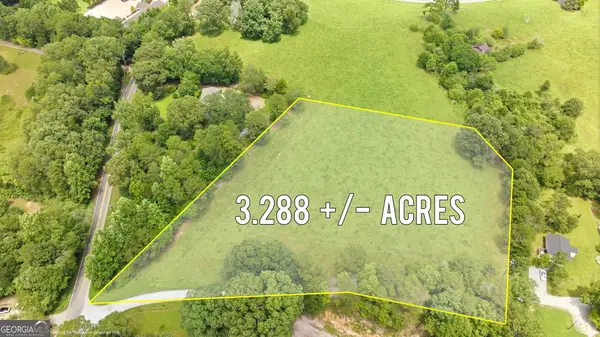 $119,000Active3.29 Acres
0 Oak Lane Village Court #LOT 4, Demorest, GA 30535
MLS# 10815908Listed by: Keller Williams Lanier Partners - New
 $169,000Active5.32 Acres
0 Double Bridge Connecter #LOT 3, Demorest, GA 30535
MLS# 10815920Listed by: Keller Williams Lanier Partners - Open Sat, 10am to 12pmNew
 $475,000Active3 beds 2 baths1,959 sq. ft.
350 Linwood Drive, Demorest, GA 30535
MLS# 7812572Listed by: THE NORTON AGENCY - New
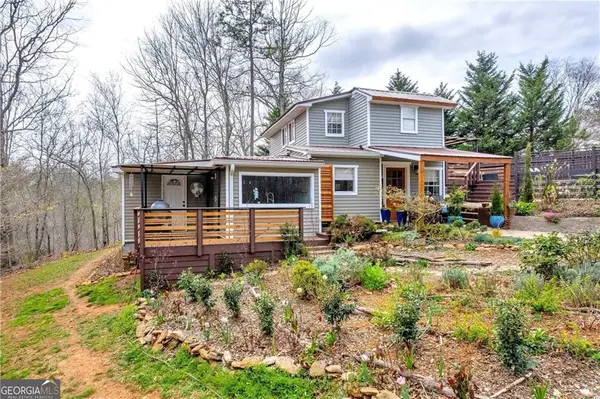 $389,900Active3 beds 2 baths1,875 sq. ft.
387 Cross Creek Trail, Demorest, GA 30535
MLS# 7810254Listed by: DANA GREGORY PROPERTIES - New
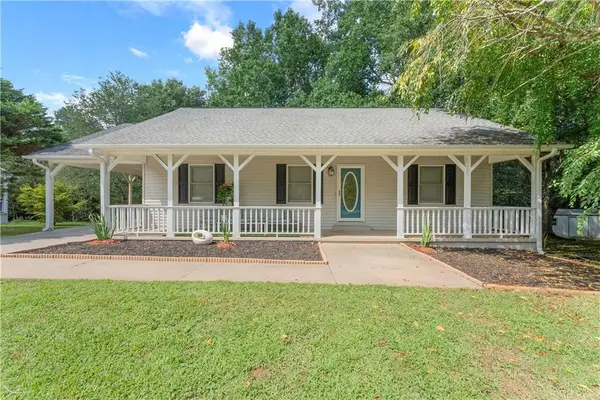 $285,000Active3 beds 2 baths1,176 sq. ft.
225 Vermont Street, Demorest, GA 30535
MLS# 7807898Listed by: BUFFINGTON REAL ESTATE GROUP, LLC - New
 $279,900Active2 beds 2 baths
4398 Highway 115, Demorest, GA 30535
MLS# 7809798Listed by: KELLER WILLIAMS LANIER PARTNERS - New
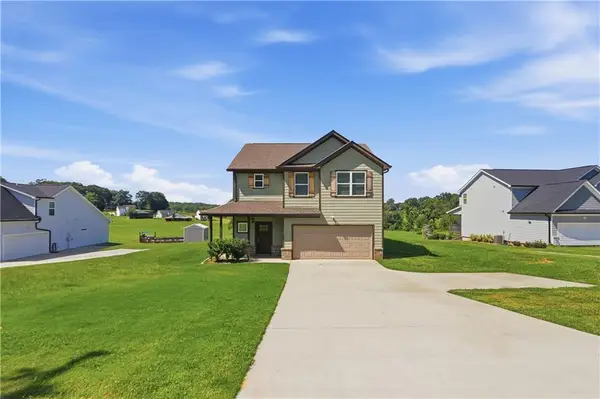 $427,000Active4 beds 3 baths3,199 sq. ft.
535 Wheeler Road, Demorest, GA 30535
MLS# 7809228Listed by: OPENDOOR BROKERAGE, LLC - New
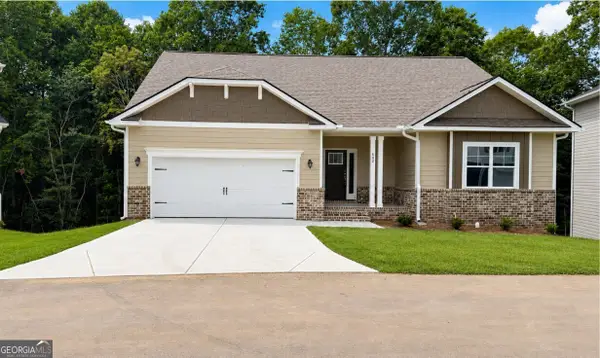 $465,189Active5 beds 4 baths3,804 sq. ft.
642 Bald Ridge Circle, Demorest, GA 30535
MLS# 10810849Listed by: Adams Homes Realty Inc. - New
 $289,000Active3 beds 2 baths1,530 sq. ft.
336 Mineral Springs Trail, Demorest, GA 30535
MLS# 7808977Listed by: KELLER WILLIAMS LANIER PARTNERS - New
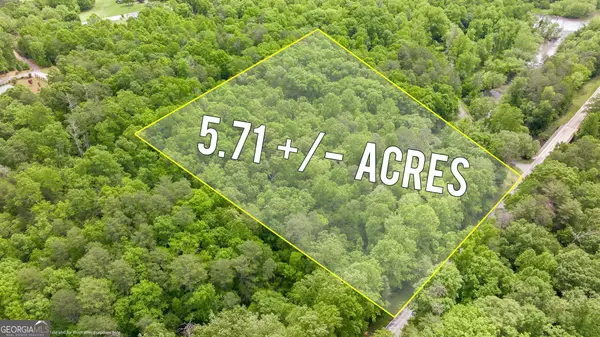 $149,000Active5.71 Acres
0 Habersham Mills Road, Demorest, GA 30535
MLS# 10810438Listed by: Keller Williams Lanier Partners


Protect your home and budget from life's surprises with an Assurant Home Warranty, backed by a partner that supports you through every step of homeownership. Explore Plans.
©2026 Century 21 Real Estate LLC. All rights reserved. CENTURY 21®, the CENTURY 21 Logo and C21® are service marks owned by Century 21 Real Estate LLC. Century 21 Real Estate LLC fully supports the principles of the Fair Housing Act and the Equal Opportunity Act. Each office is independently owned and operated. Listing information is deemed reliable but not guaranteed accurate.