
2986 Cannon Bridge Road, Demorest, GA 30535
Local realty services provided by:CENTURY 21 Crowe Realty
2986 Cannon Bridge Road,Demorest, GA 30535
$334,900
- 3 Beds
- 2 Baths
- 1,500 sq. ft.
- Single family
- Active
Listed by: shannon stephens
Office: virtual properties realty.com
MLS#:10758385
Source:METROMLS
Price summary
- Price:$334,900
- Price per sq. ft.:$223.27
About this home
*TOTAL OF $5000 IN BUYER INCENTIVES TO BE USED FOR BUYERS' CLOSING COSTS OR INTEREST RATE DISCOUNT POINTS.* This new home features NO HOA, 1.0 wooded, beautiful lot, a HUGE oversized garage with a separate exterior door, a private rear deck, custom painted cabinets, and granite throughout. . Primary bedroom features double tray ceilings, walk in closet, a bathroom with an oversized vanity, and a separate tub and shower. The living room has a wood-burning fireplace, double tray ceilings, and is open to the dining room/kitchen. The garage level has an unfinished bonus room and a full unfinished bath; all mechanicals, such as electrical, plumbing, and HVAC, are already in place. Builder is offering $2,500 in buyer's closing costs with a full price contract. This can be used in conjunction $2500 preferred lender credit for a total incentive of $5000. Chance Evans with AP Mortgage is the preferred lender.
Contact an agent
Home facts
- Year built:2026
- Listing ID #:10758385
- Updated:July 30, 2026 at 11:04 AM
Rooms and interior
- Bedrooms:3
- Total bathrooms:2
- Full bathrooms:2
- Flooring:Carpet, Vinyl
- Kitchen Description:Dishwasher, Microwave, Oven/Range (Combo), Pantry
- Bedroom Description:Walk-In Closet(s)
- Basement Description:Bath/Stubbed, Daylight, Exterior Entry, Interior Entry
- Living area:1,500 sq. ft.
Heating and cooling
- Cooling:Central Air, Electric, Heat Pump
- Heating:Central, Electric, Heat Pump
- Central air:Yes
Structure and exterior
- Roof:Composition
- Year built:2026
- Building area:1,500 sq. ft.
- Lot area:1 Acres
- Architectural Style:Traditional
- Construction Materials:Vinyl Siding
- Exterior Features:Deck
- Foundation Description:Slab
- Levels:Multi/Split
Schools
- High school:Habersham Central
- Middle school:South Habersham
- Elementary school:Fairview
Utilities
- Water:Public, Water Available
- Sewer:Septic Tank
Finances and disclosures
- Price:$334,900
- Price per sq. ft.:$223.27
- Tax amount:$275 (2025)
Features and amenities
- Appliances:Dishwasher, Electric Water Heater, Microwave, Oven/Range (Combo)
- Laundry features:In Hall, Laundry
- Amenities:Carbon Monoxide Detector(s), Double Pane Windows, Electric Water Heater, Pulldown Attic Stairs, Smoke Detector(s), Split Foyer, Tray Ceiling(s)
Parking
- Total parking spaces:2
- Parking description:Attached, Garage
- Garage:Yes
 2026 Georgia MLS. All rights reserved. Information Deem Reliable But Not Guaranteed July 30, 2026 METROMLS Member Broker: Clinton Crowe
New listings near 2986 Cannon Bridge Road
- New
 $475,000Active3 beds 2 baths1,959 sq. ft.
350 Linwood Drive, Demorest, GA 30535
MLS# 7812572Listed by: THE NORTON AGENCY - New
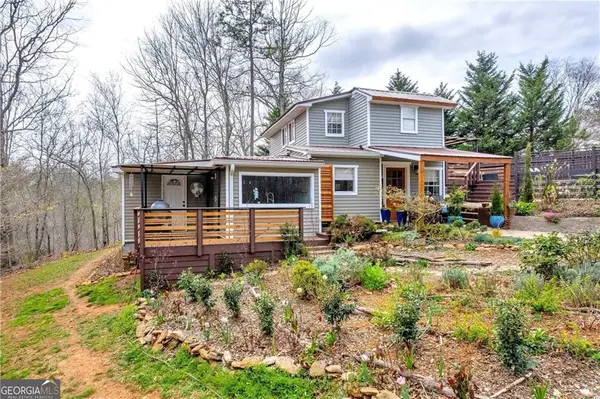 $389,900Active3 beds 2 baths1,875 sq. ft.
387 Cross Creek Trail, Demorest, GA 30535
MLS# 7810254Listed by: DANA GREGORY PROPERTIES - New
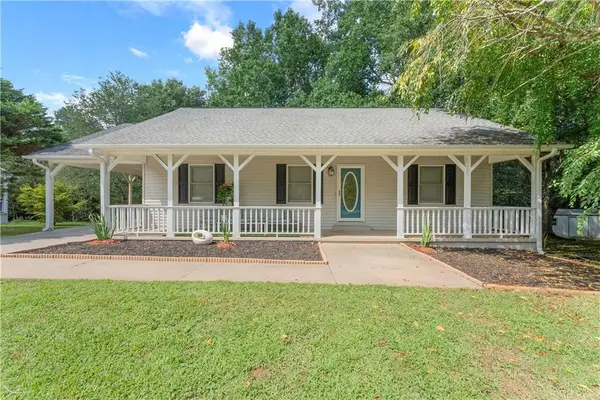 $285,000Active3 beds 2 baths1,176 sq. ft.
225 Vermont Street, Demorest, GA 30535
MLS# 7807898Listed by: BUFFINGTON REAL ESTATE GROUP, LLC - New
 $279,900Active2 beds 2 baths
4398 Highway 115, Demorest, GA 30535
MLS# 7809798Listed by: KELLER WILLIAMS LANIER PARTNERS - New
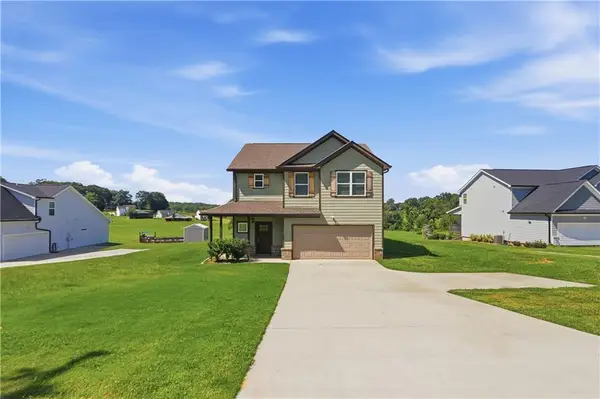 $427,000Active4 beds 3 baths3,199 sq. ft.
535 Wheeler Road, Demorest, GA 30535
MLS# 7809228Listed by: OPENDOOR BROKERAGE, LLC - New
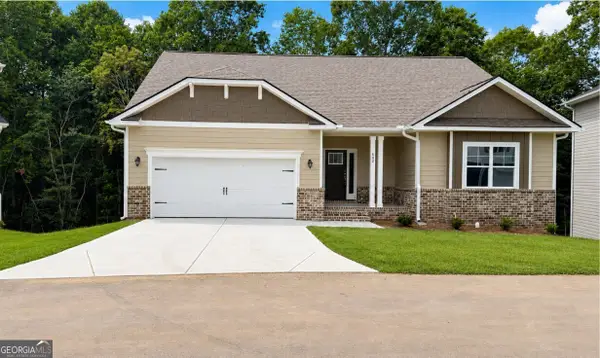 $465,189Active5 beds 4 baths3,804 sq. ft.
642 Bald Ridge Circle, Demorest, GA 30535
MLS# 10810849Listed by: Adams Homes Realty Inc. - New
 $289,000Active3 beds 2 baths1,530 sq. ft.
336 Mineral Springs Trail, Demorest, GA 30535
MLS# 7808977Listed by: KELLER WILLIAMS LANIER PARTNERS - New
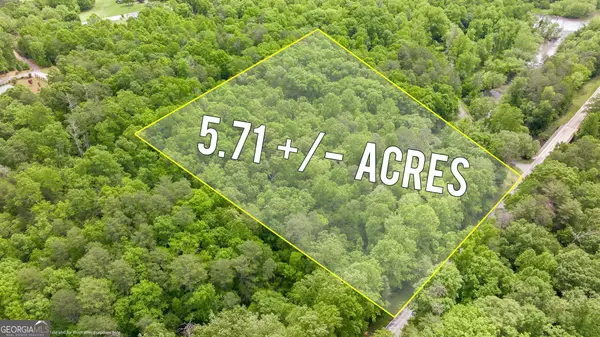 $149,000Active5.71 Acres
0 Habersham Mills Road, Demorest, GA 30535
MLS# 10810438Listed by: Keller Williams Lanier Partners - New
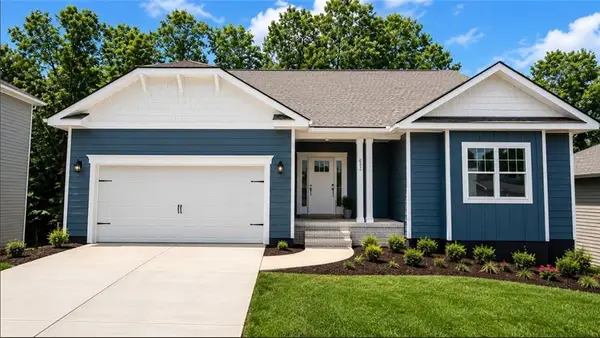 $464,900Active5 beds 4 baths3,900 sq. ft.
632 Bald Ridge Circle, Demorest, GA 30535
MLS# 7807410Listed by: ADAMS HOMES REALTY INC. - New
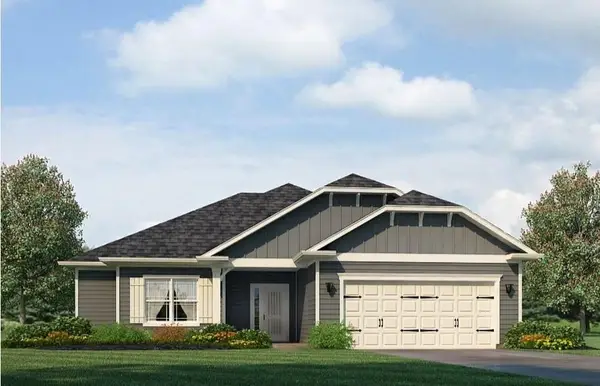 $412,197Active5 beds 3 baths3,222 sq. ft.
620 Bald Ridge Circle, Demorest, GA 30535
MLS# 7808539Listed by: ADAMS HOMES REALTY INC.


Protect your home and budget from life's surprises with an Assurant Home Warranty, backed by a partner that supports you through every step of homeownership. Explore Plans.
©2026 Century 21 Real Estate LLC. All rights reserved. CENTURY 21®, the CENTURY 21 Logo and C21® are service marks owned by Century 21 Real Estate LLC. Century 21 Real Estate LLC fully supports the principles of the Fair Housing Act and the Equal Opportunity Act. Each office is independently owned and operated. Listing information is deemed reliable but not guaranteed accurate.