
554 Wauka, Demorest, GA 30535
Local realty services provided by:CENTURY 21 Results
554 Wauka,Demorest, GA 30535
$439,900
- 5 Beds
- 4 Baths
- 3,213 sq. ft.
- Single family
- Active
Listed by: larry copeland
Office: bhhs georgia properties
MLS#:10837422
Source:METROMLS
Price summary
- Price:$439,900
- Price per sq. ft.:$136.91
- Monthly HOA dues:$50
About this home
Beautifully maintained 4-bedroom, 2.5-bath home with a finished terrace level featuring an additional bedroom and full bath, all tucked away at the end of a quiet cul-de-sac with exceptional privacy! Step inside to a bright, open floor plan filled with natural light. The spacious living room features a cozy fireplace and flows easily into the kitchen and dining areas, creating an inviting space for everyday living and entertaining. Two dining spaces offer flexibility for casual meals or more formal gatherings, while the deck just off the kitchen provides the perfect spot for outdoor dining, entertaining, or relaxing. Upstairs, you'll find four bedrooms and two full baths, including a generous primary suite with a private bath and walk-in closet. The finished terrace level offers even more living space with a large recreation/game room, and its own private deck. This flexible space is ideal for guests, a home office, media room, or additional living area. Additional features include a convenient main-level half bath, two-car garage, rocking-chair front porch, upgraded appliance package, and stainless farmhouse sink. Beautifully cared for and move-in ready, this home offers the space, privacy, and flexible floor plan buyers are looking for. Schedule your showing and see why this one should be at the top of your list!...
Contact an agent
Home facts
- Year built:2025
- Subdivision & Development:Hancock Meadows
- Listing ID #:10837422
- Updated:October 24, 2026 at 11:28 AM
Rooms and interior
- Bedrooms:5
- Total bathrooms:4
- Full bathrooms:3
- Half bathrooms:1
- Flooring:Carpet, Laminate
- Dining Description:Separate Room
- Bathrooms Description:Double Vanity, Separate Shower
- Kitchen Description:Breakfast Area, Cooktop, Dishwasher, Microwave, Pantry, Solid Surface Counters, Stainless Steel Appliance(s)
- Bedroom Description:Split Bedroom Plan, Walk-In Closet(s)
- Basement Description:Bath Finished, Daylight, Exterior Entry, Finished, Full
- Living area:3,213 sq. ft.
Heating and cooling
- Cooling:Ceiling Fan(s), Central Air, Dual, Heat Pump
- Heating:Central, Electric, Heat Pump
- Central air:Yes
Structure and exterior
- Roof:Composition
- Year built:2025
- Building area:3,213 sq. ft.
- Lot area:0.1 Acres
- Lot Features:Cul-De-Sac
- Architectural Style:Traditional
- Construction Materials:Brick, Concrete
- Exterior Features:Deck
- Foundation Description:Pillar/Post/Pier
- Levels:3+ Story
Schools
- High school:Habersham Central
- Middle school:H A Wilbanks
- Elementary school:Demorest
Utilities
- Water:Public, Water Available
- Sewer:Public Sewer, Sewer Available
Finances and disclosures
- Price:$439,900
- Price per sq. ft.:$136.91
- Tax amount:$1,767 (2025)
Features and amenities
- Appliances:Cooktop, Dishwasher, Electric Water Heater, Microwave, Stainless Steel Appliance(s)
- Laundry features:In Hall, Laundry
- Amenities:Electric Water Heater, High Ceilings
Parking
- Total parking spaces:2
- Parking description:Garage, Garage Door Opener, Kitchen Level
- Garage:Yes
 2026 Georgia MLS. All rights reserved. Information Deem Reliable But Not Guaranteed October 24, 2026
New listings near 554 Wauka
- New
 $235,000Active8.15 Acres
0 Double Bridge Connecter #LOT 2, Demorest, GA 30535
MLS# 10878405Listed by: Keller Williams Lanier Partners - New
 $410,900Active5 beds 4 baths3,213 sq. ft.
660 Bald Ridge Circle, Demorest, GA 30535
MLS# 10877262Listed by: Adams Homes Realty Inc. - New
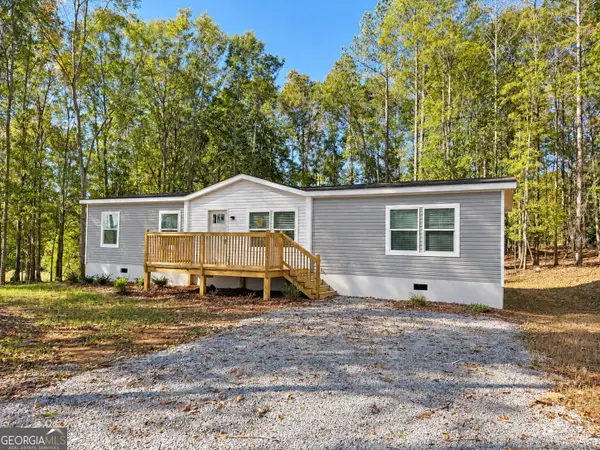 $269,900Active4 beds 2 baths1,568 sq. ft.
909 Smith Loop Road, Demorest, GA 30535
MLS# 10877281Listed by: Keller Williams Lanier Partners - Open Sat, 2 to 5pmNew
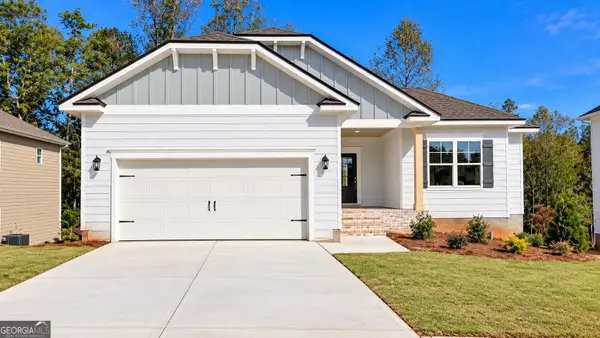 $412,197Active5 beds 3 baths3,222 sq. ft.
620 Bald Ridge Circle, Demorest, GA 30535
MLS# 10876733Listed by: Adams Homes Realty Inc. - New
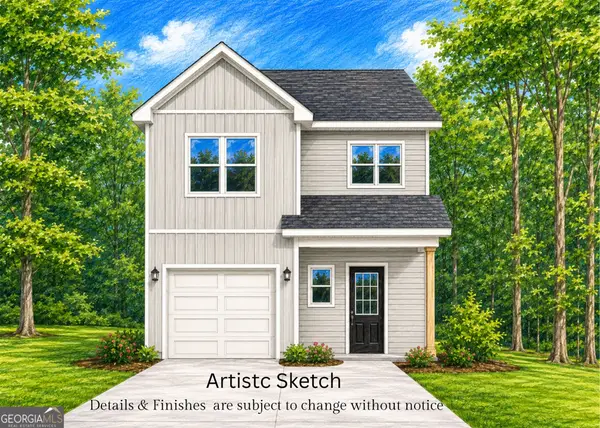 $319,900Active3 beds 3 baths
1382 Double Springs Rd, Demorest, GA 30535
MLS# 10874821Listed by: Keller Williams Lanier Partners - New
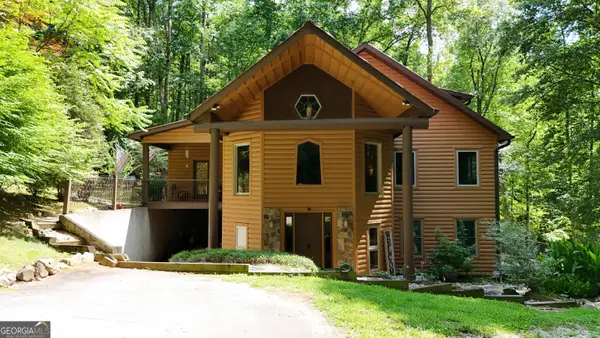 $659,900Active3 beds 3 baths4,360 sq. ft.
187 Still Water Way, Demorest, GA 30535
MLS# 10873856Listed by: Leading Edge Real Estate LLC - New
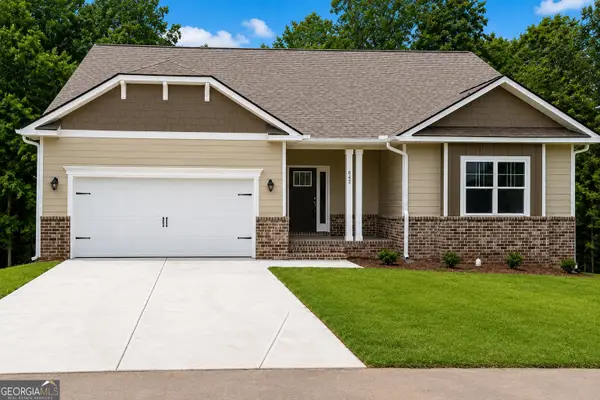 $449,900Active5 beds 4 baths3,804 sq. ft.
642 Bald Ridge Circle, Demorest, GA 30535
MLS# 10872790Listed by: Adams Homes Realty Inc. - New
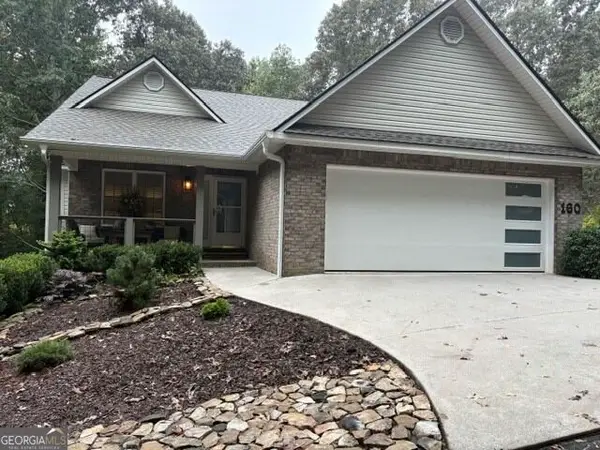 $364,000Active3 beds 2 baths1,444 sq. ft.
160 Yearwood Drive, Demorest, GA 30535
MLS# 10867921Listed by: Keller Williams Lanier Partners 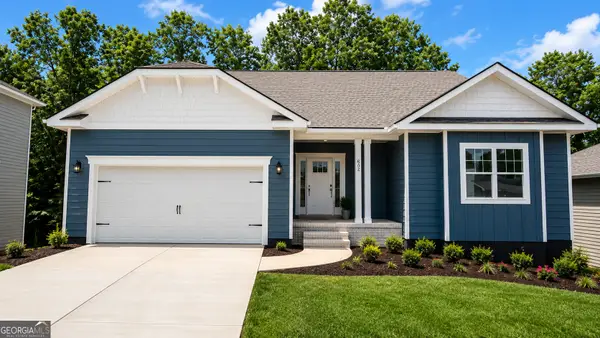 $444,900Active5 beds 4 baths3,804 sq. ft.
632 Bald Ridge Circle, Demorest, GA 30535
MLS# 10871576Listed by: Adams Homes Realty Inc.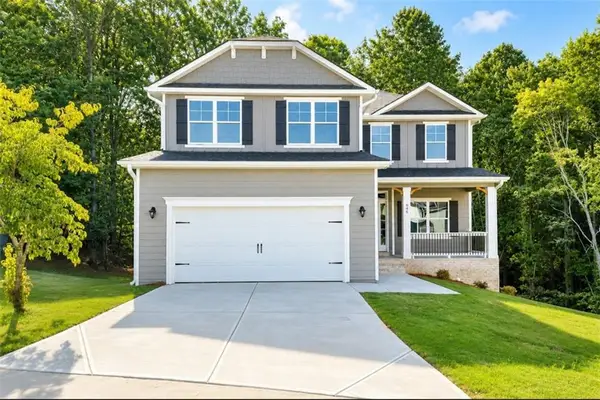 $439,900Active6 beds 5 baths3,681 sq. ft.
646 Bald Ridge Circle, Demorest, GA 30535
MLS# 7852941Listed by: ADAMS HOMES REALTY INC.


Protect your home and budget from life's surprises with an Assurant Home Warranty, backed by a partner that supports you through every step of homeownership. Explore Plans.
©2026 Century 21 Real Estate LLC. All rights reserved. CENTURY 21®, the CENTURY 21 Logo and C21® are service marks owned by Century 21 Real Estate LLC. Century 21 Real Estate LLC fully supports the principles of the Fair Housing Act and the Equal Opportunity Act. Each office is independently owned and operated. Listing information is deemed reliable but not guaranteed accurate.