
128 Rubil Way, Demorest, GA 30535
Local realty services provided by:CENTURY 21 Results
128 Rubil Way,Demorest, GA 30535
$352,000
- 3 Beds
- 2 Baths
- 1,556 sq. ft.
- Single family
- Active
Listed by: jana flury
Office: keller williams lanier partners
MLS#:10837202
Source:METROMLS
Price summary
- Price:$352,000
- Price per sq. ft.:$226.22
About this home
First time on the market, a charming custom built cottage on a manicured level lot with impressive curb appeal. Extra Value Option: $170,000 of the existing loan is assumable at 3% Wow! Think of it as 50% of your new loan is Half Price !! Looking to "right-size?" This stepless architectural floor plan will meet the needs of most prospective buyers. Your covered front porch is a welcoming entry into a wide foyer suitable for a family hall of fame or artistic gallery. Neutral hardwood (LVP) runs throughout the home for lasting quality and easy maintenance. The 10' ceiling height and rooms filled with natural light create an atmosphere of space and comfort. The living room will accommodate multiple furniture arrangements and becomes the heart of the home due to the proximity to the kitchen and dining room. You may also enjoy the electric fireplace that remains and creates warmth and ambiance. Windows across the back of these spaces create ambiance and privacy with a wooded back yard. The covered patio and fenced yard are features many home owners expect and enjoy for entertainment. Even an amateur cook will enjoy the central island and beautiful granite counters with matching backsplash. Enjoy the stainless appliances because they remain with the sale of the home. Your owner's suite is tucked away at the back of the residence and allows for oversized furnishings. The en suite bath has a step in shower, spacious counter with dual sinks and a roomy walk-in closet. Two of the homes bedrooms are at the front of the residence with a shared hall bath with the upgrade of granite counters. This lovely home is situated in the town of Demorest, Georgia in a community of eight homes with no home owner's association. Desired conveniences are within minutes, hospital, parks, shopping, dining, theatre, the enjoyment of nearby Lakes, Burton, Rabun and Seed, trophy trout fishing in the renowned Soque River, multiple hiking trails and impressive waterfalls. Don't let this be the one that got away !!!...
Contact an agent
Home facts
- Year built:2020
- Subdivision & Development:None
- Listing ID #:10837202
- Updated:October 24, 2026 at 11:28 AM
Rooms and interior
- Bedrooms:3
- Total bathrooms:2
- Full bathrooms:2
- Flooring:Sustainable
- Dining Description:Living Room/Dining Room Combo
- Bathrooms Description:Double Vanity
- Kitchen Description:Breakfast Bar, Dishwasher, Kitchen Island, Microwave, Oven/Range (Combo), Solid Surface Counters
- Bedroom Description:Master On Main Level
- Living area:1,556 sq. ft.
Heating and cooling
- Cooling:Ceiling Fan(s), Heat Pump
- Heating:Central, Heat Pump
Structure and exterior
- Roof:Composition
- Year built:2020
- Building area:1,556 sq. ft.
- Lot area:0.53 Acres
- Lot Features:Level
- Architectural Style:Bungalow/Cottage, Craftsman
- Construction Materials:Concrete
- Exterior Features:Deck/Patio
- Foundation Description:Slab
- Levels:1 Story
Schools
- High school:Habersham Central
- Middle school:H A Wilbanks
- Elementary school:Demorest
Utilities
- Water:Public, Water Available
- Sewer:Public Sewer
Finances and disclosures
- Price:$352,000
- Price per sq. ft.:$226.22
- Tax amount:$4,109 (2025)
Features and amenities
- Appliances:Dishwasher, Microwave, Oven/Range (Combo)
- Laundry features:In Hall, Laundry
- Amenities:Double Pane Windows, High Ceilings, In-Law Floorplan
Parking
- Parking description:Garage, Garage Door Opener, Kitchen Level, Storage
- Garage:Yes
 2026 Georgia MLS. All rights reserved. Information Deem Reliable But Not Guaranteed October 24, 2026
New listings near 128 Rubil Way
- New
 $235,000Active8.15 Acres
0 Double Bridge Connecter #LOT 2, Demorest, GA 30535
MLS# 10878405Listed by: Keller Williams Lanier Partners - New
 $410,900Active5 beds 4 baths3,213 sq. ft.
660 Bald Ridge Circle, Demorest, GA 30535
MLS# 10877262Listed by: Adams Homes Realty Inc. - New
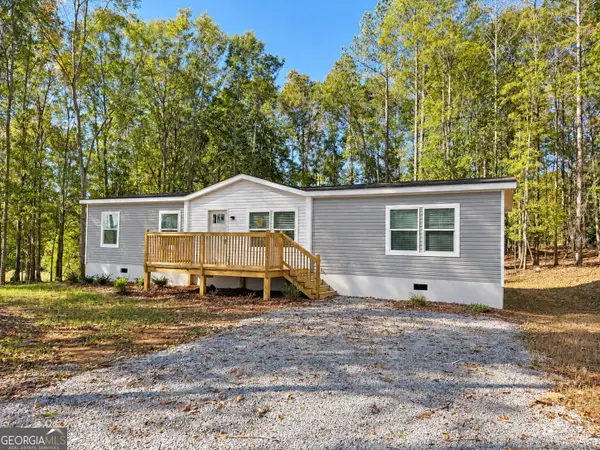 $269,900Active4 beds 2 baths1,568 sq. ft.
909 Smith Loop Road, Demorest, GA 30535
MLS# 10877281Listed by: Keller Williams Lanier Partners - Open Sat, 2 to 5pmNew
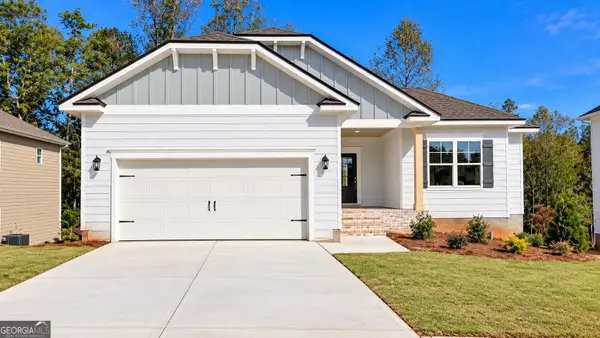 $412,197Active5 beds 3 baths3,222 sq. ft.
620 Bald Ridge Circle, Demorest, GA 30535
MLS# 10876733Listed by: Adams Homes Realty Inc. - New
 $319,900Active3 beds 3 baths
1382 Double Springs Rd, Demorest, GA 30535
MLS# 10874821Listed by: Keller Williams Lanier Partners - New
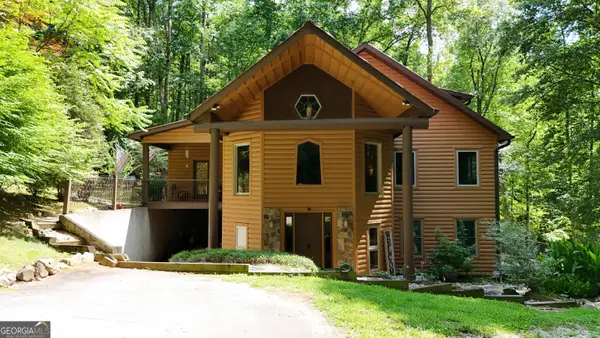 $659,900Active3 beds 3 baths4,360 sq. ft.
187 Still Water Way, Demorest, GA 30535
MLS# 10873856Listed by: Leading Edge Real Estate LLC - New
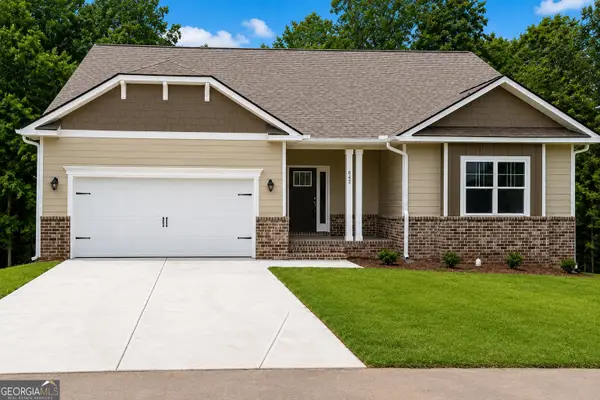 $449,900Active5 beds 4 baths3,804 sq. ft.
642 Bald Ridge Circle, Demorest, GA 30535
MLS# 10872790Listed by: Adams Homes Realty Inc. - New
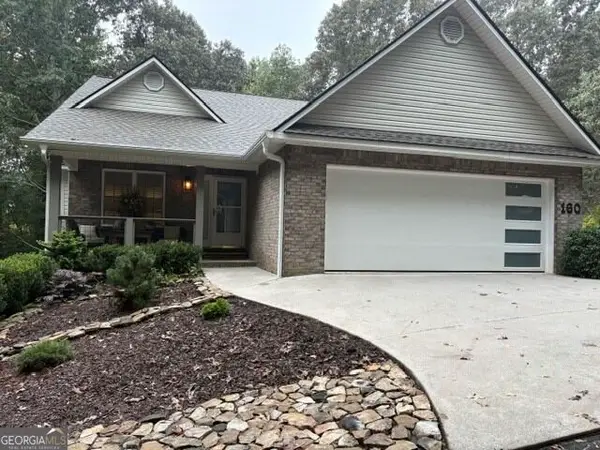 $364,000Active3 beds 2 baths1,444 sq. ft.
160 Yearwood Drive, Demorest, GA 30535
MLS# 10867921Listed by: Keller Williams Lanier Partners 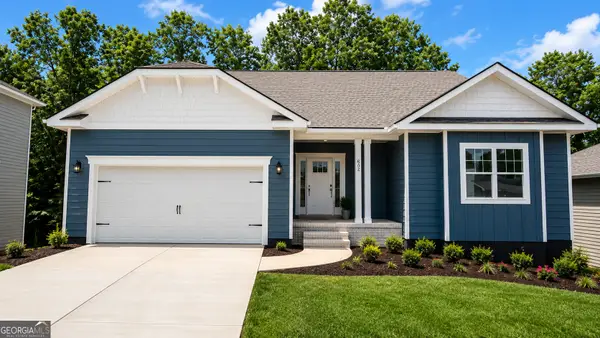 $444,900Active5 beds 4 baths3,804 sq. ft.
632 Bald Ridge Circle, Demorest, GA 30535
MLS# 10871576Listed by: Adams Homes Realty Inc.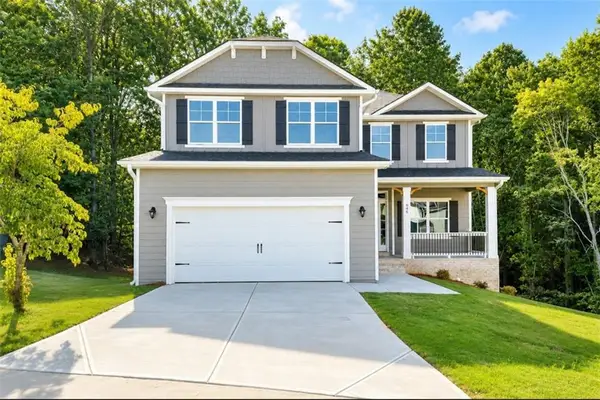 $439,900Active6 beds 5 baths3,681 sq. ft.
646 Bald Ridge Circle, Demorest, GA 30535
MLS# 7852941Listed by: ADAMS HOMES REALTY INC.


Protect your home and budget from life's surprises with an Assurant Home Warranty, backed by a partner that supports you through every step of homeownership. Explore Plans.
©2026 Century 21 Real Estate LLC. All rights reserved. CENTURY 21®, the CENTURY 21 Logo and C21® are service marks owned by Century 21 Real Estate LLC. Century 21 Real Estate LLC fully supports the principles of the Fair Housing Act and the Equal Opportunity Act. Each office is independently owned and operated. Listing information is deemed reliable but not guaranteed accurate.