
600 Smith Fork Drive, Demorest, GA 30535
Local realty services provided by:CENTURY 21 The Realty Group
600 Smith Fork Drive,Demorest, GA 30535
$415,000
- 5 Beds
- 5 Baths
- 3,444 sq. ft.
- Single family
- Pending
Listed by: dakota bradley
Office: keller williams greater athens
MLS#:CL346447
Source:NC_CCAR
Price summary
- Price:$415,000
- Price per sq. ft.:$120.5
About this home
[BACK ON THE MARKET AT NO FAULT OF THE SELLER!]
The FHA appraisal has already been completed, providing added confidence for buyers and lenders. Beautifully maintained and thoughtfully designed, this 5-bedroom, 5-bath home sits on approximately one acre along a private road, offering the peace and privacy of a non-HOA setting. Every bedroom features its own private en-suite bath with a walk-in shower, making this home ideal for guests, multi-generational living, or anyone who values comfort and privacy. The main level offers a spacious primary suite, an inviting open-concept living area with a cozy fireplace, and a well-appointed kitchen with stainless steel appliances. You'll also appreciate the exceptional closet space, abundant storage throughout, and a newly built storage building for even more functionality. A large bonus TV room with its own private entrance provides incredible flexibility and could easily serve as a media room, home office, recreation space, or additional sleeping area. Three covered porches, each approximately 50 feet in length, create the perfect spots to relax, entertain, and enjoy the peaceful surroundings. Additional features include two separate 2-car garages, central HVAC, and a quiet country setting that's just minutes from shopping, dining, and everyday conveniences. This home is move-in ready and offers a unique combination of space, privacy, and versatility. And as an added bonus septic tank has already been inspected and pumped ! Schedule your private tour today!...
Contact an agent
Home facts
- Year built:1996
- Listing ID #:CL346447
- Added:247 day(s) ago
- Updated:September 14, 2026 at 08:15 AM
Rooms and interior
- Bedrooms:5
- Total bathrooms:5
- Full bathrooms:5
- Kitchen Description:Dishwasher, Range, Refrigerator
- Living area:3,444 sq. ft.
Heating and cooling
- Cooling:Central Air, Heat Pump
- Heating:Electric, Heat Pump, Heating
- Central air:Yes
Structure and exterior
- Year built:1996
- Building area:3,444 sq. ft.
- Lot area:1 Acres
- Architectural Style:Traditional
- Construction Materials:Vinyl Siding
- Exterior Features:Deck, Porch
Finances and disclosures
- Price:$415,000
- Price per sq. ft.:$120.5
Features and amenities
- Appliances:Dishwasher, Dryer, Range, Refrigerator, Washer
- Laundry features:Dryer, In Kitchen, Laundry Room, Washer

New listings near 600 Smith Fork Drive
- New
 $339,000Active3 beds 3 baths1,957 sq. ft.
500 Cross Creek Trail, Demorest, GA 30535
MLS# 10844037Listed by: Headwaters Realty - New
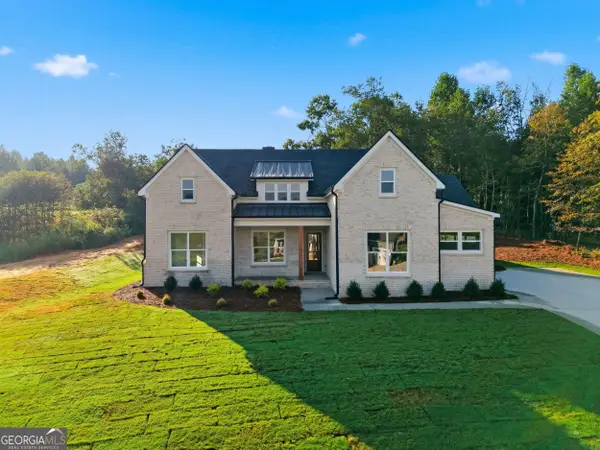 $749,000Active5 beds 3 baths2,700 sq. ft.
1831 Bermuda Avenue, Demorest, GA 30535
MLS# 10841351Listed by: Virtual Properties Realty.com - New
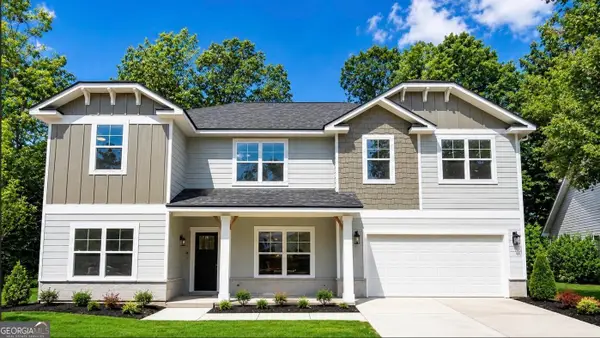 $375,629Active4 beds 4 baths2,721 sq. ft.
654 Bald Ridge Circle, Demorest, GA 30535
MLS# 10841327Listed by: Adams Homes Realty Inc. - New
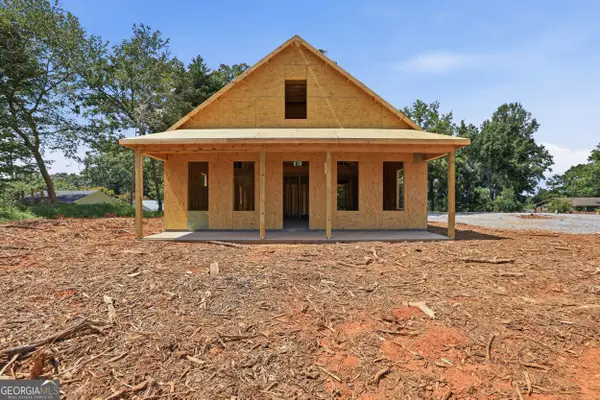 $575,000Active3 beds 3 baths2,015 sq. ft.
164 Mcmillian Avenue, Demorest, GA 30535
MLS# 10840594Listed by: Keller Williams Lanier Partners - New
 $625,000Active4 beds 3 baths2,235 sq. ft.
170 Mcmillian Avenue, Demorest, GA 30535
MLS# 10840637Listed by: Keller Williams Lanier Partners - New
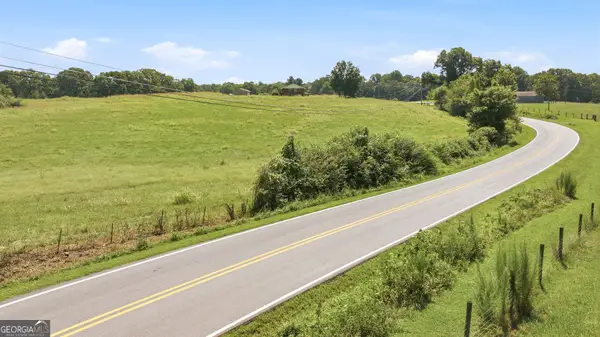 $215,000Active7.47 Acres
0 Double Bridge Connector #LOT 1, Demorest, GA 30535
MLS# 10840526Listed by: Keller Williams Lanier Partners - New
 $349,900Active3 beds 2 baths2,100 sq. ft.
771 J Kennedy Road, Demorest, GA 30535
MLS# 10840254Listed by: Keller Williams Lanier Partners 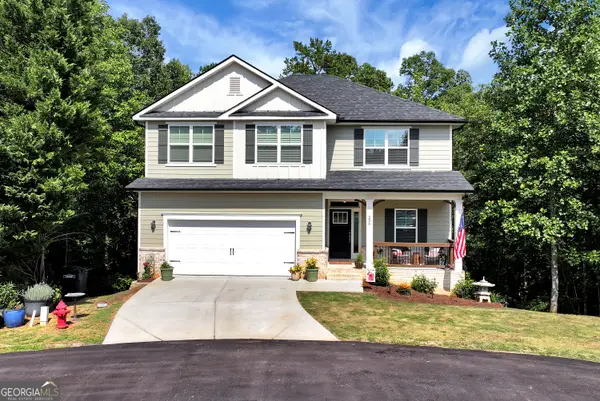 $439,900Active5 beds 4 baths3,213 sq. ft.
554 Wauka, Demorest, GA 30535
MLS# 10837422Listed by: BHHS Georgia Properties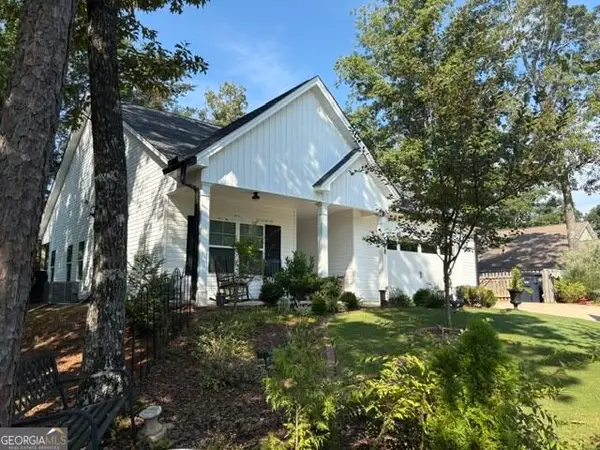 $359,000Active3 beds 2 baths1,556 sq. ft.
128 Rubil Way, Demorest, GA 30535
MLS# 10837202Listed by: Keller Williams Lanier Partners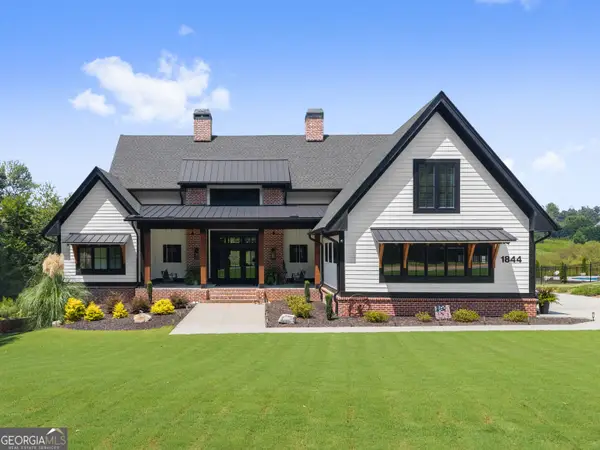 $659,900Active4 beds 3 baths2,552 sq. ft.
1844 Bermuda Avenue, Demorest, GA 30535
MLS# 10836656Listed by: BHHS Georgia Properties


Protect your home and budget from life's surprises with an Assurant Home Warranty, backed by a partner that supports you through every step of homeownership. Explore Plans.
©2026 Century 21 Real Estate LLC. All rights reserved. CENTURY 21®, the CENTURY 21 Logo and C21® are service marks owned by Century 21 Real Estate LLC. Century 21 Real Estate LLC fully supports the principles of the Fair Housing Act and the Equal Opportunity Act. Each office is independently owned and operated. Listing information is deemed reliable but not guaranteed accurate.