
243 Cassidy Trail, Douglasville, GA 30134
Local realty services provided by:CENTURY 21 Results
243 Cassidy Trail,Douglasville, GA 30134
$379,000
- 4 Beds
- 3 Baths
- 2,184 sq. ft.
- Single family
- Active
Listed by: jake wallace
Office: azure realty
MLS#:10877225
Source:METROMLS
Price summary
- Price:$379,000
- Price per sq. ft.:$173.53
- Monthly HOA dues:$83.33
About this home
Welcome to 243 Cassidy Trail, Douglasville, GA. This brand-new construction residential property, completed in 2026, offers 1,972 square feet of thoughtfully designed living space. Showcasing a sophisticated modern farmhouse architectural style, this home represents a refined approach to contemporary residential living. The heart of the home is an open-concept kitchen that seamlessly integrates with the living room, facilitating effortless social interaction. This culinary space is defined by elegant stone counters and a substantial center island, which includes a convenient integrated sink for efficient meal preparation and hosting. The principal bedroom serves as a private retreat, distinguished by a classic tray ceiling that enhances the sense of volume. Practicality is paired with luxury through the inclusion of a spacious walk-in closet, providing ample organization for personal effects. The residence features a well-appointed bathroom equipped with a large double vanity, offering generous counter space and functionality. Additionally, the home includes a dedicated laundry room, an attached built-in garage for secure parking, and a front porch that invites a seamless transition between the indoor and outdoor environments. We invite you to schedule a private tour to experience the exceptional quality and thoughtful design of this modern farmhouse first-hand....
Contact an agent
Home facts
- Year built:2026
- Subdivision & Development:BROOKWOOD PARKE PHS II
- Listing ID #:10877225
- Updated:October 24, 2026 at 11:28 AM
Rooms and interior
- Bedrooms:4
- Total bathrooms:3
- Full bathrooms:2
- Half bathrooms:1
- Flooring:Carpet, Laminate
- Kitchen Description:Disposal, Kitchen Island, Microwave, Refrigerator
- Bedroom Description:Walk-In Closet(s)
- Living area:2,184 sq. ft.
Heating and cooling
- Cooling:Central Air
- Heating:Central
- Central air:Yes
Structure and exterior
- Roof:Composition
- Year built:2026
- Building area:2,184 sq. ft.
- Lot area:0.64 Acres
- Architectural Style:Traditional
- Exterior Features:Deck/Patio
- Levels:2 Story
Schools
- High school:South Paulding
- Middle school:Austin
- Elementary school:Dugan
Utilities
- Water:Public
- Sewer:Septic Tank
Finances and disclosures
- Price:$379,000
- Price per sq. ft.:$173.53
- Tax amount:$299 (2025)
Features and amenities
- Appliances:Disposal, Microwave, Refrigerator
- Laundry features:In Hall, Laundry
Parking
- Parking description:Garage
- Garage:Yes
 2026 Georgia MLS. All rights reserved. Information Deem Reliable But Not Guaranteed October 24, 2026
New listings near 243 Cassidy Trail
- Coming Soon
 $525,000Coming Soon5 beds 4 baths3,880 sq. ft.
5965 Azalea Ridge Drive, Douglasville, GA 30135
MLS# 7845055Listed by: ATLANTA FINE HOMES SOTHEBY'S INTERNATIONAL - Coming Soon
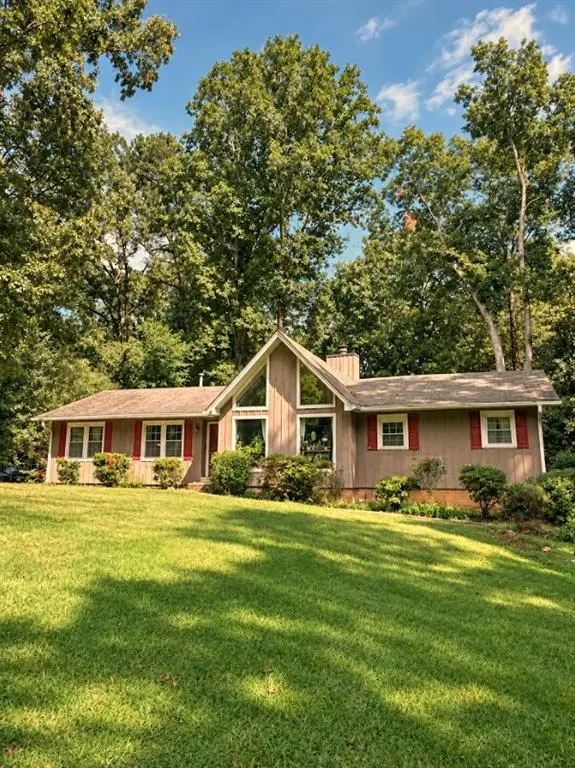 $255,000Coming Soon3 beds 2 baths1,800 sq. ft.
4032 Kings Highway, Douglasville, GA 30135
MLS# 7853056Listed by: MARK SPAIN REAL ESTATE - Coming Soon
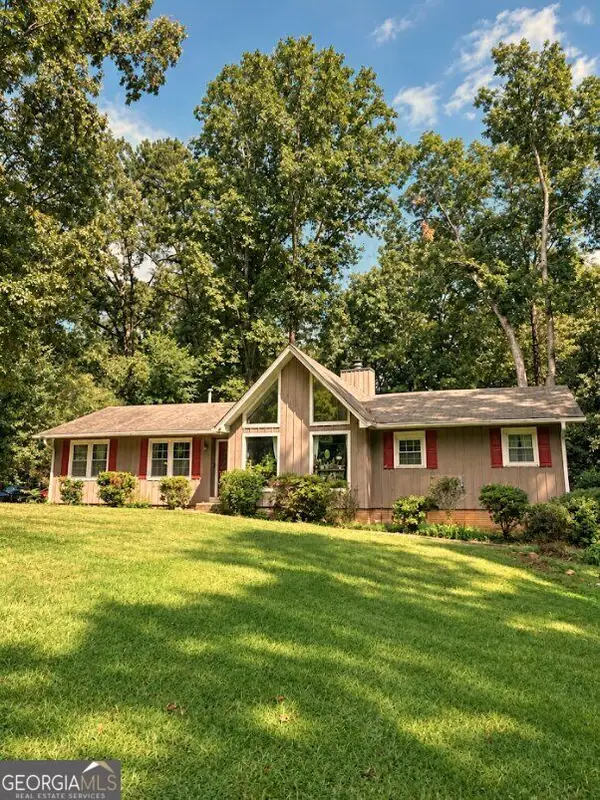 $255,000Coming Soon3 beds 2 baths1,800 sq. ft.
4032 Kings Highway, Douglasville, GA 30135
MLS# 10871540Listed by: Mark Spain Real Estate - New
 $235,000Active4 beds 3 baths2,745 sq. ft.
152 Steven Meadows Trail, Douglasville, GA 30134
MLS# 10878527Listed by: Southern Classic Realtors - New
 $208,500Active3 beds 2 baths1,112 sq. ft.
3939 Hillside Lane, Douglasville, GA 30135
MLS# 10878352Listed by: RE/MAX Pure - New
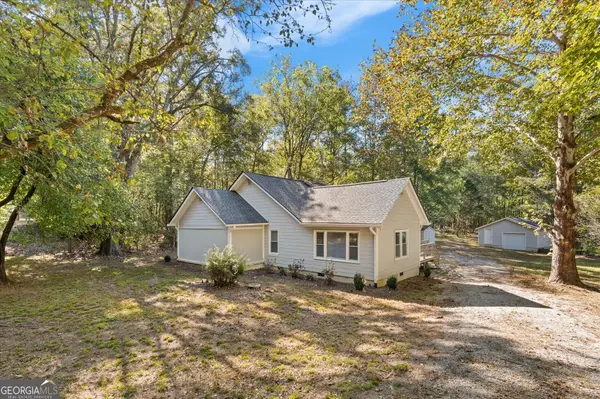 $244,900Active3 beds 2 baths1,314 sq. ft.
8083 Highway 166, Douglasville, GA 30135
MLS# 10878373Listed by: T Tritt Realty, LLC - New
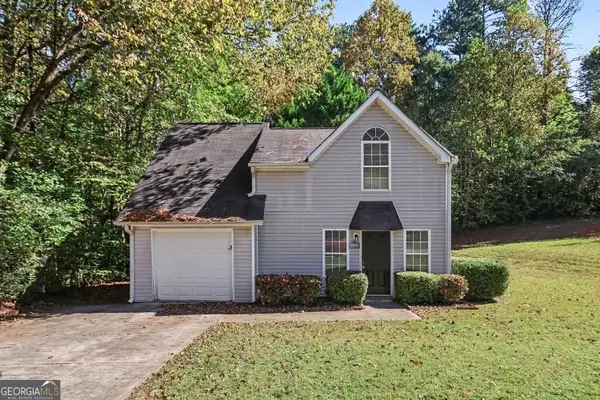 $239,900Active3 beds 2 baths1,208 sq. ft.
7077 Stonecreek Drive, Douglasville, GA 30134
MLS# 10878432Listed by: Entera Realty - New
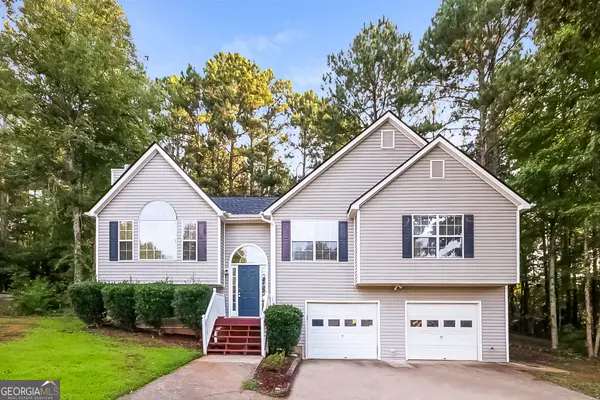 $309,900Active4 beds 3 baths2,500 sq. ft.
6410 Hillview Lane, Douglasville, GA 30134
MLS# 10878296Listed by: Sovereign Real Estate Group - New
 $315,000Active3 beds 2 baths2,158 sq. ft.
6269 Hillpine Drive, Douglasville, GA 30135
MLS# 10878205Listed by: Atlanta Communities - New
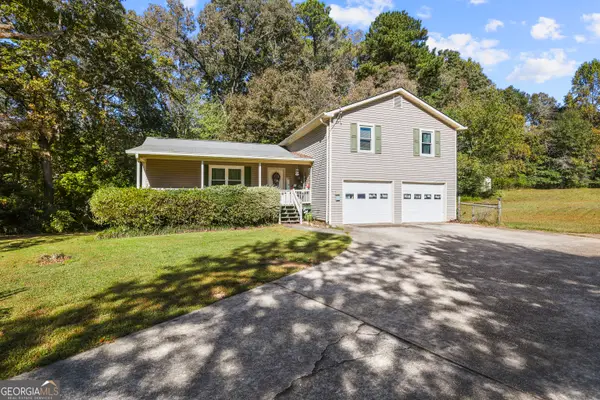 $330,000Active3 beds 2 baths2,168 sq. ft.
450 Hudson Circle, Douglasville, GA 30134
MLS# 10878185Listed by: Robert Goolsby Real Estate Group


Protect your home and budget from life's surprises with an Assurant Home Warranty, backed by a partner that supports you through every step of homeownership. Explore Plans.
©2026 Century 21 Real Estate LLC. All rights reserved. CENTURY 21®, the CENTURY 21 Logo and C21® are service marks owned by Century 21 Real Estate LLC. Century 21 Real Estate LLC fully supports the principles of the Fair Housing Act and the Equal Opportunity Act. Each office is independently owned and operated. Listing information is deemed reliable but not guaranteed accurate.