
3939 Hillside Lane, Douglasville, GA 30135
Local realty services provided by:CENTURY 21 North East
3939 Hillside Lane,Douglasville, GA 30135
$208,500
- 3 Beds
- 2 Baths
- 1,112 sq. ft.
- Single family
- Active
Listed by: wendy bunch
Office: re/max pure
MLS#:10878352
Source:METROMLS
Price summary
- Price:$208,500
- Price per sq. ft.:$187.5
About this home
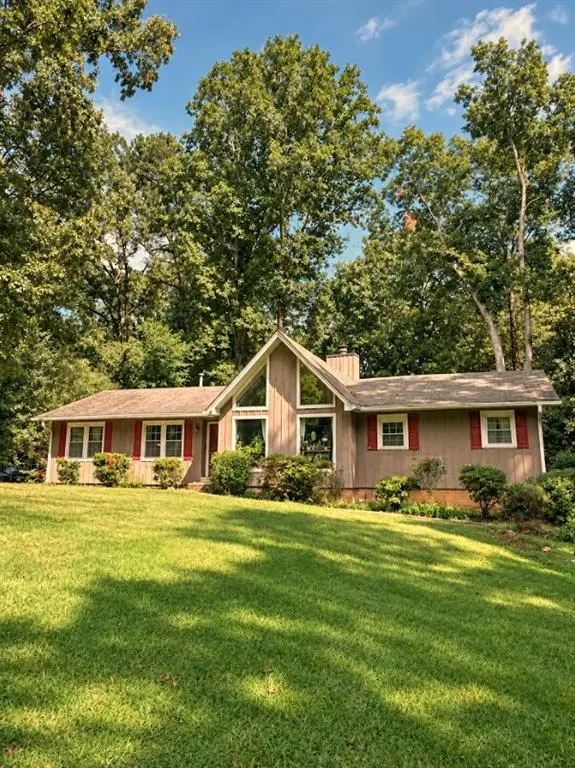
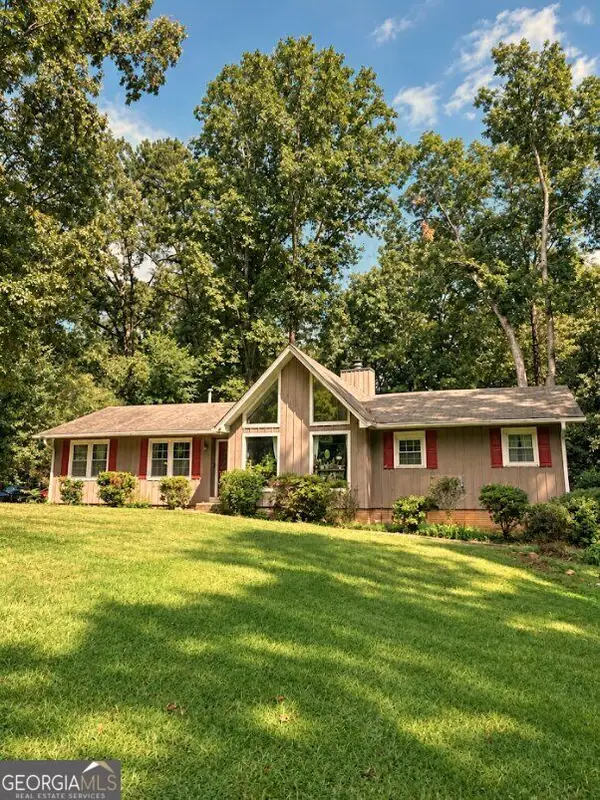
This is a stunning house move-in ready and Seller is ready to assist with some closing costs and buying the rate down. He will include the riding lawnmower and push mower!! We are ready to make a deal to help you and your family! BEST VALUE RANCH ON THE MARKET! NO HOA! NO RESTRICTIONS! Looking for privacy, freedom, and room for all your toys? THIS IS IT! This charming 3-bedroom, 2-bath RANCH is nestled on a beautiful, private, tree-lined lot offering peaceful surroundings and the freedom to enjoy your property YOUR WAY! Bring your boats, trailers, work trucks, ATVs, and outdoor toys! Enjoy cookouts, gatherings, and quiet evenings with NO HOA and NO RESTRICTIONS! Step inside to discover a comfortable, inviting floor plan featuring a spacious living room, dining area, and kitchen with painted cabinetry, updated countertops, and appliances replaced in 2014. All THREE bedrooms feature beautiful hardwood floors that have been stripped and refinished! You'll LOVE the enclosed porch, perfect for morning coffee, relaxing afternoons, or entertaining family and friends! BIG-TICKET IMPROVEMENTS ALREADY COMPLETED! The roof was completely replaced in March 2024, including a full tear-off, necessary wood repairs, new underlayment, and shingles! Additional improvements include replacement double-pane windows, vinyl siding, interior paint, updated living room carpet and dining room flooring, a 2-ton HVAC system, and an updated electrical panel with new breakers (2014). PLUS, a NEW water heater and water pressure valve! The septic tank was pumped in May 2026, termite control is in place, and the driveway has been improved with Caliche rock! AND HERE'S AN EXTRA BONUS! The seller is including a Craftsman 46-inch lawn tractor AND a Craftsman push mower, both in good condition, with the purchase of the home! Conveniently located near Highway 92 with easy access to Downtown Douglasville, Hiram, Powder Springs, shopping, restaurants, and everyday conveniences! Whether you're a first-time buyer, downsizing, or simply looking for affordable ONE-LEVEL LIVING with privacy and freedom, this home checks the boxes! NO HOA! NO RESTRICTIONS! MAJOR IMPROVEMENTS! BONUS LAWN EQUIPMENT! Incredible opportunity to own a ranch with so much to offer! DON'T WAIT-SCHEDULE YOUR PRIVATE SHOWING TODAY!...
Contact an agent
Home facts
- Year built:1952
- Subdivision & Development:Riverside Gardens
- Listing ID #:10878352
- Updated:October 25, 2026 at 01:29 AM
Rooms and interior
- Bedrooms:3
- Total bathrooms:2
- Full bathrooms:2
- Flooring:Carpet, Laminate, Tile, Vinyl
- Kitchen Description:Dishwasher, Microwave, Refrigerator, Solid Surface Counters
- Bedroom Description:Walk-In Closet(s)
- Living area:1,112 sq. ft.
Heating and cooling
- Cooling:Ceiling Fan(s), Central Air
- Heating:Natural Gas
- Central air:Yes
Structure and exterior
- Roof:Composition
- Year built:1952
- Building area:1,112 sq. ft.
- Lot area:0.46 Acres
- Lot Features:Level, Private
- Architectural Style:Traditional
- Construction Materials:Vinyl Siding
- Exterior Features:Deck
- Levels:1 Story
Schools
- High school:New Manchester
- Middle school:Factory Shoals
- Elementary school:New Manchester
Utilities
- Water:Public, Water Available
- Sewer:Septic Tank
Finances and disclosures
- Price:$208,500
- Price per sq. ft.:$187.5
- Tax amount:$1,405 (2025)
Features and amenities
- Appliances:Dishwasher, Microwave, Refrigerator
- Laundry features:Laundry Closet
Parking
- Total parking spaces:2
- Parking description:Off Street Parking, Parking Pad
 2026 Georgia MLS. All rights reserved. Information Deem Reliable But Not Guaranteed October 25, 2026 METROMLS Member Broker: Jim D’Amico
New listings near 3939 Hillside Lane
- Coming Soon
 $130,000Coming Soon2 beds 2 baths1,320 sq. ft.
8536 Westchester Drive, Douglasville, GA 30134
MLS# 7858902Listed by: MARK SPAIN REAL ESTATE - Coming Soon
 $280,000Coming Soon4 beds 3 baths1,989 sq. ft.
4390 Big Horn Pass, Douglasville, GA 30135
MLS# 7858911Listed by: MARK SPAIN REAL ESTATE - Coming Soon
 $130,000Coming Soon2 beds 2 baths1,320 sq. ft.
8536 Westchester Drive, Douglasville, GA 30134
MLS# 10878669Listed by: Mark Spain Real Estate - Coming Soon
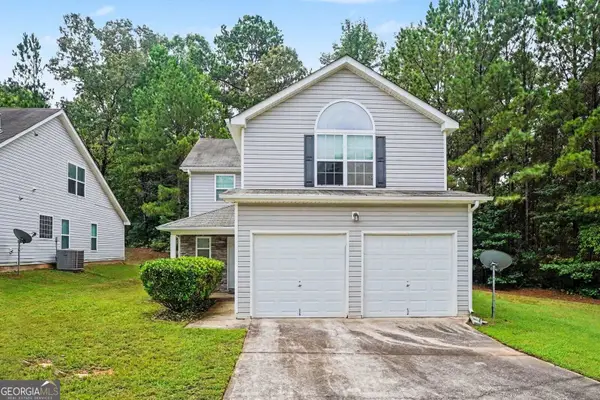 $280,000Coming Soon4 beds 3 baths1,989 sq. ft.
4390 Big Horn Pass, Douglasville, GA 30135
MLS# 10878683Listed by: Mark Spain Real Estate - Coming Soon
 $525,000Coming Soon5 beds 4 baths3,880 sq. ft.
5965 Azalea Ridge Drive, Douglasville, GA 30135
MLS# 7845055Listed by: ATLANTA FINE HOMES SOTHEBY'S INTERNATIONAL - Coming Soon
 $255,000Coming Soon3 beds 2 baths1,800 sq. ft.
4032 Kings Highway, Douglasville, GA 30135
MLS# 7853056Listed by: MARK SPAIN REAL ESTATE - Coming Soon
 $255,000Coming Soon3 beds 2 baths1,800 sq. ft.
4032 Kings Highway, Douglasville, GA 30135
MLS# 10871540Listed by: Mark Spain Real Estate - New
 $525,000Active4 beds 3 baths
3818 Glenlake Drive, Douglasville, GA 30134
MLS# 10878786Listed by: RB Realty - New
 $244,900Active3 beds 2 baths1,314 sq. ft.
8083 Highway 166, Douglasville, GA 30135
MLS# 7858897Listed by: T TRITT REALTY, LLC - New
 $369,000Active4 beds 3 baths2,182 sq. ft.
8260 Mossybrook Lane, Douglasville, GA 30135
MLS# 10878674Listed by: Clickit Realty Inc.


Protect your home and budget from life's surprises with an Assurant Home Warranty, backed by a partner that supports you through every step of homeownership. Explore Plans.
©2026 Century 21 Real Estate LLC. All rights reserved. CENTURY 21®, the CENTURY 21 Logo and C21® are service marks owned by Century 21 Real Estate LLC. Century 21 Real Estate LLC fully supports the principles of the Fair Housing Act and the Equal Opportunity Act. Each office is independently owned and operated. Listing information is deemed reliable but not guaranteed accurate.