
3310 Trevi Trail, Douglasville, GA 30135
Local realty services provided by:CENTURY 21 Novus
3310 Trevi Trail,Douglasville, GA 30135
$528,324
- 4 Beds
- 3 Baths
- 2,604 sq. ft.
- Single family
- Active
Listed by: kristle breland
Office: adams homes realty inc.
MLS#:7833683
Source:FIRSTMLS
Price summary
- Price:$528,324
- Price per sq. ft.:$202.89
- Monthly HOA dues:$83.33
About this home
Ready in 30 days! Welcome to Tuscany Hills! This beautifully crafted 1.5-story new construction home offers approximately 2,604 sq. ft., 4 bedrooms, 3 full baths, a side-entry garage, and 1.47 acres on a private cul-de-sac homesite. Designed with the convenience of ranch-style living, this home features 3 bedrooms on the main level, including the Owner’s Suite.
The open-concept design showcases a spacious kitchen with striking blue cabinetry, stainless steel appliances, a large center island, walk-in pantry, and views into the family room with fireplace. The main-level Owner’s Suite is privately situated and features a spa-inspired bath with tiled shower, separate tub with tile surround, double vanity, and oversized walk-in closet. Two additional bedrooms and a full bath complete the main level.
Upstairs offers a spacious fourth bedroom, full bath, and oversized recreation room, providing an ideal setup for guests, a teen suite, media room, home office, or additional living space.
Enjoy the privacy of a 1.47-acre cul-de-sac lot and the curb appeal of a side-entry garage. Tuscany Hills is an intimate 101-homesite community featuring a clubhouse, swimming pool, pickleball and tennis courts, outdoor fire pit, and future green space. Conveniently located across from the Anneewakee Trail, with shopping, dining, grocery stores, gyms, and everyday conveniences less than approximately 10 minutes away and I-20 access in under approximately 14 minutes.
Only $1,000 Earnest Money to secure your new home! Ask about available builder and preferred-lender incentives. If you're searching for new construction with an Owner’s Suite on the main, ranch-style living, acreage, and a side-entry garage in Douglasville, this home checks the boxes.
Stock photos may be used to represent the floor plan. Actual home, features, finishes, colors, and selections may vary....
Contact an agent
Home facts
- Year built:2026
- Subdivision & Development:Tuscany Hills
- Listing ID #:7833683
- Updated:October 28, 2026 at 01:29 PM
Rooms and interior
- Bedrooms:4
- Total bathrooms:3
- Full bathrooms:3
- Flooring:Carpet, Sustainable
- Dining Description:Open Concept
- Bathrooms Description:Double Vanity, Separate Tub/Shower, Soaking Tub
- Kitchen Description:Breakfast Bar, Breakfast Room, Dishwasher, Gas Range, Indoor Grill, Kitchen Island, Microwave, Pantry Walk-In, Self Cleaning Oven, Stone Counters, View to Family Room
- Bedroom Description:In-Law Floorplan, Master on Main, Roommate Floor Plan
- Living area:2,604 sq. ft.
Heating and cooling
- Cooling:Ceiling Fan(s), Central Air
- Heating:Central
- Central air:Yes
Structure and exterior
- Roof:Composition
- Year built:2026
- Building area:2,604 sq. ft.
- Lot area:1.47 Acres
- Lot Features:Back Yard, Cul-De-Sac, Front Yard, Landscaped
- Architectural Style:Ranch
- Construction Materials:HardiPlank Type, Stone
- Exterior Features:Covered, Deck, Front Porch, Private Yard, Rain Gutters
- Levels:1.5 Story
Schools
- High school:New Manchester
- Middle school:Chapel Hill - Douglas
- Elementary school:Holly Springs - Douglas
Utilities
- Water:Public, Water Available
- Sewer:Septic Tank
Finances and disclosures
- Price:$528,324
- Price per sq. ft.:$202.89
- Tax amount:$1,070 (2025)
Features and amenities
- Laundry features:Laundry Room, Main Level
- Amenities:Entrance Foyer, Gas Water Heater, High Ceilings 10 ft Main, High Ceilings 10 ft Upper, Tankless Water Heater, Tray Ceiling(s), Walk-In Closet(s)
Parking
- Total parking spaces:4
- Parking description:Attached, Driveway, Garage, Garage Door Opener, Garage Faces Side, On Street
- Garage spaces:2
 Listings identified with the FMLS IDX logo come from FMLS and are held by brokerage firms other than the owner of this website. The listing brokerage is identified in any listing details. Information is deemed reliable but is not guaranteed. If you believe any FMLS listing contains material that infringes your copyrighted work please click here (https://www.fmls.com/dmca) to review our DMCA policy and learn how to submit a takedown request. ©2026 First Multiple Listing Service, Inc. FIRSTMLS Member Broker: Kendall Chance
New listings near 3310 Trevi Trail
- Coming Soon
 $615,000Coming Soon3 beds 3 baths3,979 sq. ft.
4300 Winslow Court, Douglasville, GA 30135
MLS# 7859315Listed by: ATLANTA COMMUNITIES - Coming Soon
 $269,900Coming Soon3 beds 2 baths1,526 sq. ft.
4943 Beth Street, Douglasville, GA 30135
MLS# 7859457Listed by: KELLER WILLIAMS REALTY CARROLLTON - Coming Soon
 $130,000Coming Soon2 beds 2 baths1,320 sq. ft.
8536 Westchester Drive, Douglasville, GA 30134
MLS# 7858902Listed by: MARK SPAIN REAL ESTATE - Coming Soon
 $130,000Coming Soon2 beds 2 baths1,320 sq. ft.
8536 Westchester Drive, Douglasville, GA 30134
MLS# 10878669Listed by: Mark Spain Real Estate - Coming Soon
 $525,000Coming Soon5 beds 4 baths3,880 sq. ft.
5965 Azalea Ridge Drive, Douglasville, GA 30135
MLS# 7845055Listed by: ATLANTA FINE HOMES SOTHEBY'S INTERNATIONAL - Coming Soon
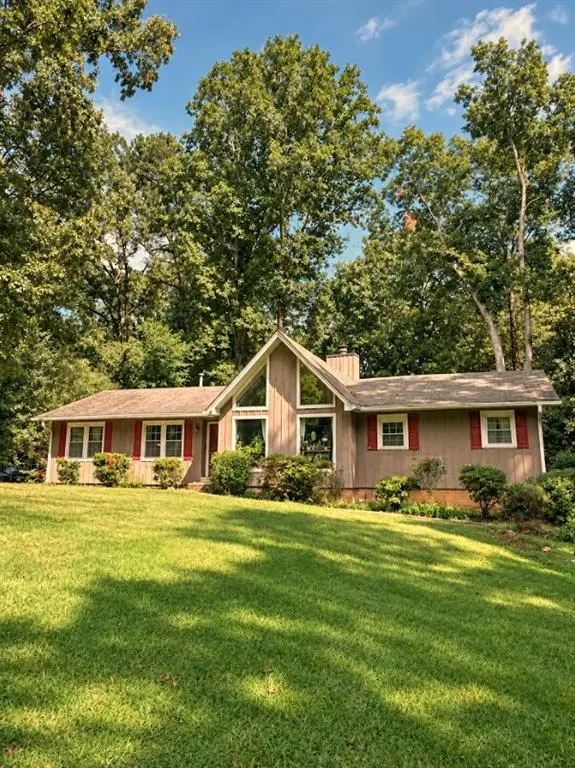 $255,000Coming Soon3 beds 2 baths1,800 sq. ft.
4032 Kings Highway, Douglasville, GA 30135
MLS# 7853056Listed by: MARK SPAIN REAL ESTATE - Coming Soon
 $255,000Coming Soon3 beds 2 baths1,800 sq. ft.
4032 Kings Highway, Douglasville, GA 30135
MLS# 10871540Listed by: Mark Spain Real Estate - New
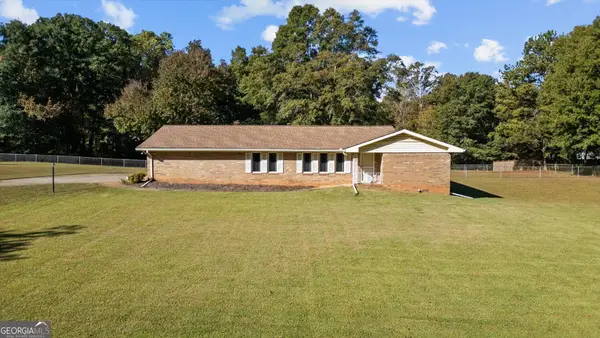 $279,900Active3 beds 3 baths1,938 sq. ft.
4096 Hickory Nut Drive, Douglasville, GA 30135
MLS# 10880191Listed by: Sky High Realty - New
 $360,000Active4 beds 3 baths
803 Haven Circle, Douglasville, GA 30135
MLS# 10879980Listed by: The Realty Group - New
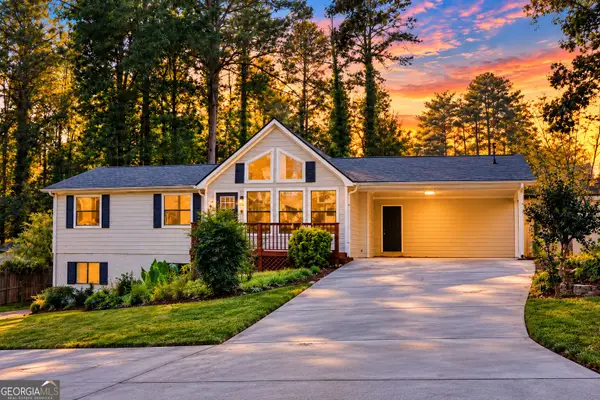 $324,900Active3 beds 2 baths3,390 sq. ft.
4943 Apple Valley Road, Douglasville, GA 30135
MLS# 10880033Listed by: Real Broker, LLC


Protect your home and budget from life's surprises with an Assurant Home Warranty, backed by a partner that supports you through every step of homeownership. Explore Plans.
©2026 Century 21 Real Estate LLC. All rights reserved. CENTURY 21®, the CENTURY 21 Logo and C21® are service marks owned by Century 21 Real Estate LLC. Century 21 Real Estate LLC fully supports the principles of the Fair Housing Act and the Equal Opportunity Act. Each office is independently owned and operated. Listing information is deemed reliable but not guaranteed accurate.