
8536 Westchester Drive, Douglasville, GA 30134
Local realty services provided by:CENTURY 21 Novus
8536 Westchester Drive,Douglasville, GA 30134
$130,000
- 2 Beds
- 2 Baths
- 1,320 sq. ft.
- Townhouse
- Coming Soon
Listed by: mark spain, megan johnson
Office: mark spain real estate
MLS#:7858902
Source:FIRSTMLS
Price summary
- Price:$130,000
- Price per sq. ft.:$98.48
About this home
Welcome home to this charming townhome offering an unbeatable location and endless potential to make it your own! Whether you're a first-time homebuyer, investor, or simply looking for a home you can personalize, this property is the perfect opportunity to add your own style and updates. The main level features a welcoming living space, a convenient powder room for guests, and easy access to a private backyard—ideal for relaxing, entertaining, or enjoying your morning coffee. Upstairs, you'll find two generously sized bedrooms connected by a shared bathroom, with the primary suite featuring its own private vanity area for added convenience. Situated in an excellent location close to shopping, dining, parks, and major commuter routes, this home offers the perfect combination of comfort, convenience, and value. Don't miss your chance to transform this well-located townhome into the home you've been dreaming of. Schedule your showing today!
Contact an agent
Home facts
- Year built:1987
- Subdivision & Development:WILLIAMSBURG II S/D
- Listing ID #:7858902
- Updated:October 25, 2026 at 01:51 AM
Rooms and interior
- Bedrooms:2
- Total bathrooms:2
- Full bathrooms:1
- Half bathrooms:1
- Flooring:Ceramic Tile
- Kitchen Description:Dishwasher
- Living area:1,320 sq. ft.
Heating and cooling
- Cooling:Central Air
- Heating:Central, Forced Air
- Central air:Yes
Structure and exterior
- Roof:Shingle
- Year built:1987
- Building area:1,320 sq. ft.
- Lot area:0.06 Acres
- Lot Features:Level
- Architectural Style:Townhouse
- Exterior Features:Private Yard
- Levels:2 Story
Schools
- High school:Douglas County
- Middle school:Chestnut Log
- Elementary school:Burnett
Utilities
- Water:Public
- Sewer:Public Sewer
Finances and disclosures
- Price:$130,000
- Price per sq. ft.:$98.48
- Tax amount:$2,402 (2026)
Parking
- Parking description:On Street
 Listings identified with the FMLS IDX logo come from FMLS and are held by brokerage firms other than the owner of this website. The listing brokerage is identified in any listing details. Information is deemed reliable but is not guaranteed. If you believe any FMLS listing contains material that infringes your copyrighted work please click here (https://www.fmls.com/dmca) to review our DMCA policy and learn how to submit a takedown request. ©2026 First Multiple Listing Service, Inc. FIRSTMLS Member Broker: Kendall Chance
New listings near 8536 Westchester Drive
- Coming Soon
 $280,000Coming Soon4 beds 3 baths1,989 sq. ft.
4390 Big Horn Pass, Douglasville, GA 30135
MLS# 7858911Listed by: MARK SPAIN REAL ESTATE - Coming Soon
 $130,000Coming Soon2 beds 2 baths1,320 sq. ft.
8536 Westchester Drive, Douglasville, GA 30134
MLS# 10878669Listed by: Mark Spain Real Estate - Coming Soon
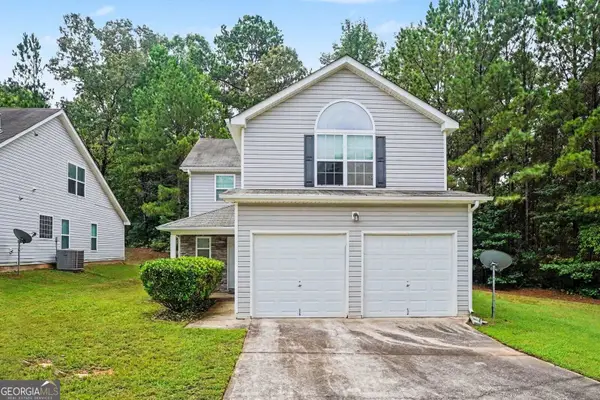 $280,000Coming Soon4 beds 3 baths1,989 sq. ft.
4390 Big Horn Pass, Douglasville, GA 30135
MLS# 10878683Listed by: Mark Spain Real Estate - Coming Soon
 $525,000Coming Soon5 beds 4 baths3,880 sq. ft.
5965 Azalea Ridge Drive, Douglasville, GA 30135
MLS# 7845055Listed by: ATLANTA FINE HOMES SOTHEBY'S INTERNATIONAL - Coming Soon
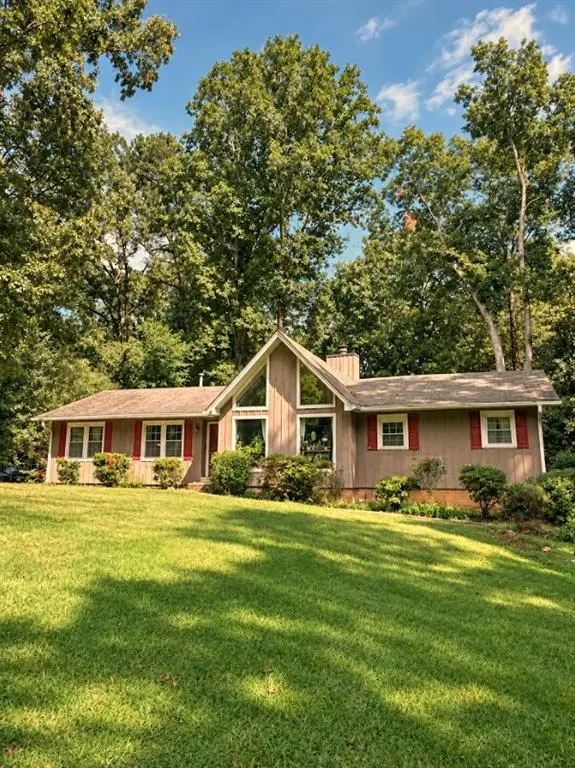 $255,000Coming Soon3 beds 2 baths1,800 sq. ft.
4032 Kings Highway, Douglasville, GA 30135
MLS# 7853056Listed by: MARK SPAIN REAL ESTATE - Coming Soon
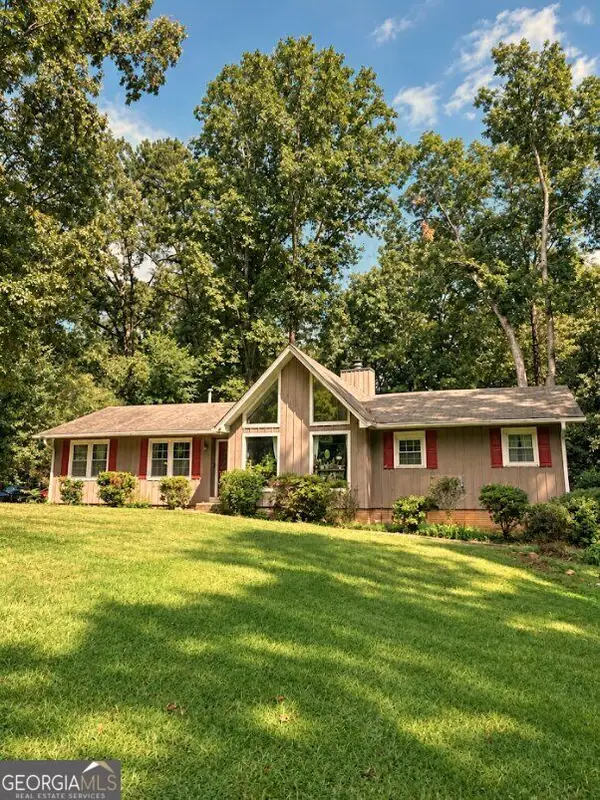 $255,000Coming Soon3 beds 2 baths1,800 sq. ft.
4032 Kings Highway, Douglasville, GA 30135
MLS# 10871540Listed by: Mark Spain Real Estate - New
 $259,000Active-- beds -- baths
2482 Old Lower River Road, Douglasville, GA 30135
MLS# 7856952Listed by: ATLANTA COMMUNITIES - New
 $525,000Active4 beds 3 baths
3818 Glenlake Drive, Douglasville, GA 30134
MLS# 10878786Listed by: RB Realty - New
 $244,900Active3 beds 2 baths1,314 sq. ft.
8083 Highway 166, Douglasville, GA 30135
MLS# 7858897Listed by: T TRITT REALTY, LLC


Protect your home and budget from life's surprises with an Assurant Home Warranty, backed by a partner that supports you through every step of homeownership. Explore Plans.
©2026 Century 21 Real Estate LLC. All rights reserved. CENTURY 21®, the CENTURY 21 Logo and C21® are service marks owned by Century 21 Real Estate LLC. Century 21 Real Estate LLC fully supports the principles of the Fair Housing Act and the Equal Opportunity Act. Each office is independently owned and operated. Listing information is deemed reliable but not guaranteed accurate.