
3331 Backcountry Street, Douglasville, GA 30135
Local realty services provided by:CENTURY 21 The Avenues
3331 Backcountry Street,Douglasville, GA 30135
$439,900
- 5 Beds
- 4 Baths
- 3,152 sq. ft.
- Single family
- Active
Listed by: cheryl kypreos
Office: gk properties, llc.
MLS#:7842556
Source:FIRSTMLS
Price summary
- Price:$439,900
- Price per sq. ft.:$139.56
- Monthly HOA dues:$75
About this home
Welcome to this beautiful home in the desirable Reserve at Chapel Hill community, offering fantastic amenities including tennis courts, a swimming pool, and clubhouse. The home features an attractive brick and stone exterior, beautifully landscaped front yard, and a large lot with plenty of outdoor space. Inside, luxury vinyl plank and carpet flow throughout the home, with ceiling fans in select rooms and stainless steel appliances in the kitchen. The primary suite offers a spacious ensuite bath with a dual vanity and walk-in closet. Upstairs, you’ll find a convenient laundry room, additional walk-in closets, attic space, and a versatile den that can be used as a home office, study, or flex space. With a comfortable layout, desirable community amenities, and plenty of space throughout, this home offers a great combination of style, functionality, and everyday living.
Contact an agent
Home facts
- Year built:2007
- Subdivision & Development:RESERVE CHAPEL HILL
- Listing ID #:7842556
- Updated:September 24, 2026 at 04:45 PM
Rooms and interior
- Bedrooms:5
- Total bathrooms:4
- Full bathrooms:4
- Flooring:Hardwood
- Dining Description:Separate Dining Room
- Bathrooms Description:Double Vanity, Separate Tub/Shower
- Kitchen Description:Dishwasher, Electric Range, Microwave, Pantry, Refrigerator
- Bedroom Description:Oversized Master
- Living area:3,152 sq. ft.
Heating and cooling
- Cooling:Central Air
- Heating:Central
- Central air:Yes
Structure and exterior
- Roof:Composition
- Year built:2007
- Building area:3,152 sq. ft.
- Lot area:0.23 Acres
- Lot Features:Front Yard, Landscaped, Level
- Architectural Style:Traditional
- Construction Materials:Stone
- Exterior Features:Patio
- Levels:2 Story
Schools
- High school:Chapel Hill
- Middle school:Chestnut Log
- Elementary school:Mount Carmel - Douglas
Utilities
- Water:Public, Water Available
- Sewer:Public Sewer, Sewer Available
Finances and disclosures
- Price:$439,900
- Price per sq. ft.:$139.56
- Tax amount:$5,379 (2025)
Features and amenities
- Laundry features:Laundry Room, Upper Level
- Amenities:Walk-In Closet(s)
Parking
- Total parking spaces:2
- Parking description:Garage
- Garage spaces:2
 Listings identified with the FMLS IDX logo come from FMLS and are held by brokerage firms other than the owner of this website. The listing brokerage is identified in any listing details. Information is deemed reliable but is not guaranteed. If you believe any FMLS listing contains material that infringes your copyrighted work please click here (https://www.fmls.com/dmca) to review our DMCA policy and learn how to submit a takedown request. ©2026 First Multiple Listing Service, Inc.
New listings near 3331 Backcountry Street
- Coming Soon
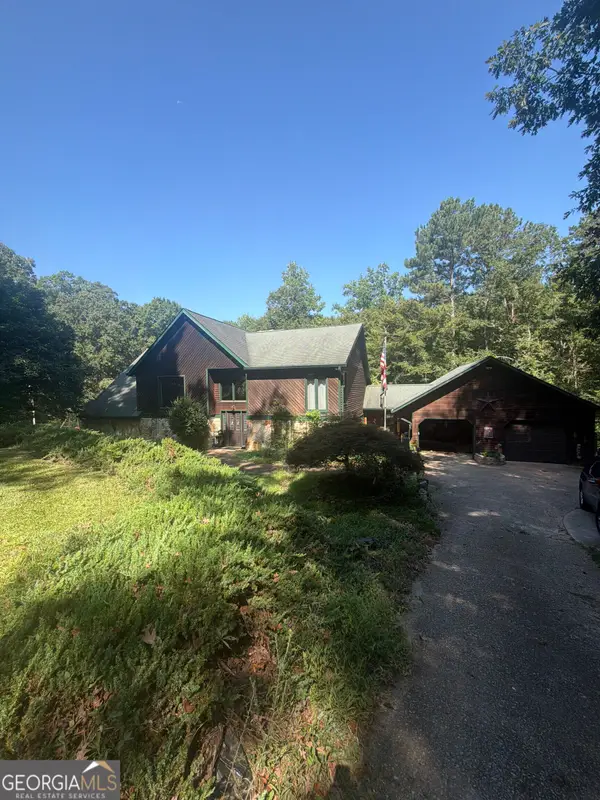 $600,000Coming Soon4 beds 4 baths3,346 sq. ft.
7121 Rand Drive, Douglasville, GA 30135
MLS# 10851756Listed by: Mark Spain Real Estate - Coming Soon
 $600,000Coming Soon4 beds 4 baths3,346 sq. ft.
7121 Rand Drive, Douglasville, GA 30135
MLS# 7842487Listed by: MARK SPAIN REAL ESTATE - Coming Soon
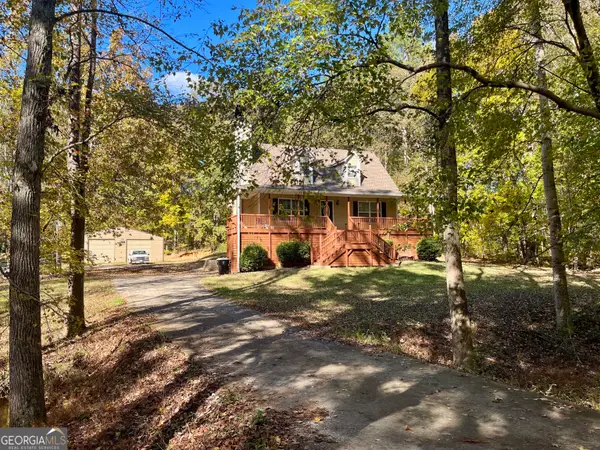 $360,000Coming Soon3 beds 2 baths1,820 sq. ft.
266 Chancey Drive, Douglasville, GA 30134
MLS# 10850844Listed by: Your Home Sold Guaranteed Realty HOR - Coming Soon
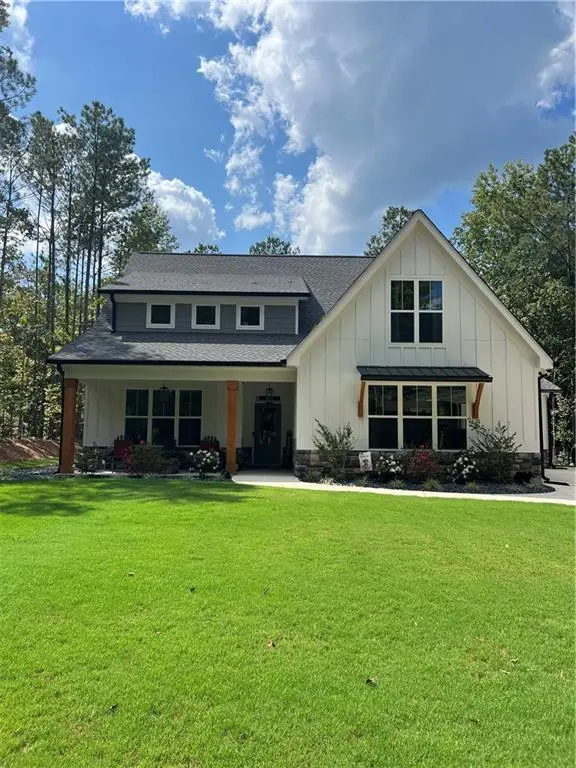 $639,000Coming Soon4 beds 4 baths2,889 sq. ft.
6821 Phillips Mill Road, Douglasville, GA 30135
MLS# 7840895Listed by: ATLANTA COMMUNITIES - Coming Soon
 $1,200,000Coming Soon4 beds 3 baths3,435 sq. ft.
7400 Banks Mill Road, Douglasville, GA 30135
MLS# 7837372Listed by: KELLER WILLIAMS REALTY PEACHTREE RD. - Coming Soon
 $285,000Coming Soon3 beds 3 baths1,900 sq. ft.
3071 Carmel Drive, Douglasville, GA 30135
MLS# 10837731Listed by: Batten-Taylor Real Estate - New
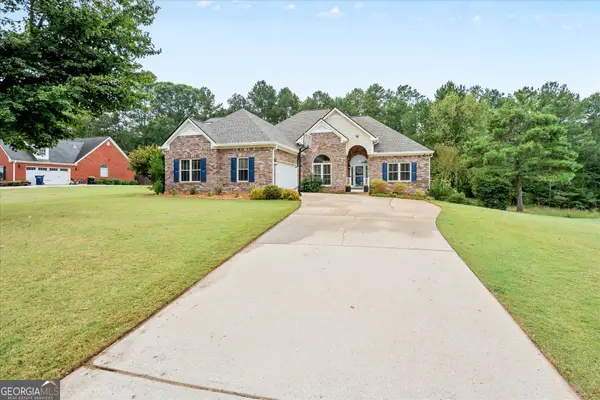 $384,900Active4 beds 3 baths2,612 sq. ft.
5025 Starla Lane, Douglasville, GA 30135
MLS# 10852449Listed by: Pioneer Realty Group - New
 $435,000Active5 beds 3 baths3,334 sq. ft.
9357 Opal Drive, Douglasville, GA 30135
MLS# 7843843Listed by: HESTER GROUP REALTORS - New
 $325,000Active3 beds 3 baths2,085 sq. ft.
7206 Brigidoon Rose, Douglasville, GA 30134
MLS# 10852269Listed by: Mark Spain Real Estate - New
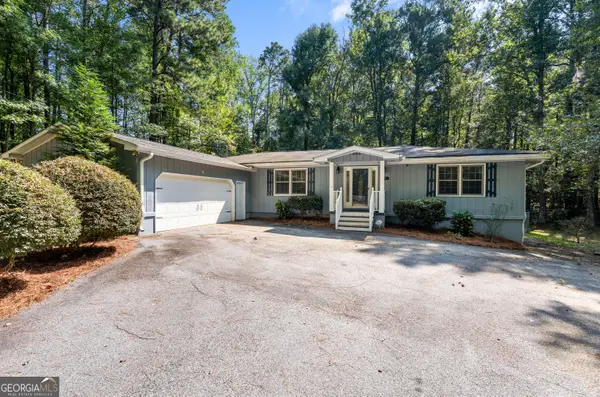 $330,000Active3 beds 2 baths2,175 sq. ft.
3181 Mckown Road, Douglasville, GA 30134
MLS# 10852342Listed by: Mission Realty Group


Protect your home and budget from life's surprises with an Assurant Home Warranty, backed by a partner that supports you through every step of homeownership. Explore Plans.
©2026 Century 21 Real Estate LLC. All rights reserved. CENTURY 21®, the CENTURY 21 Logo and C21® are service marks owned by Century 21 Real Estate LLC. Century 21 Real Estate LLC fully supports the principles of the Fair Housing Act and the Equal Opportunity Act. Each office is independently owned and operated. Listing information is deemed reliable but not guaranteed accurate.