
3530 Anna Ruby Lane, Douglasville, GA 30135
Local realty services provided by:CENTURY 21 Novus
3530 Anna Ruby Lane,Douglasville, GA 30135
$569,900
- 6 Beds
- 4 Baths
- 3,078 sq. ft.
- Single family
- Active
Listed by:
 Aldo Solano(404) 914 - 6138CENTURY 21 Connect Realty
Office: century 21 connect realty
MLS#:7834342
Source:FIRSTMLS
Price summary
- Price:$569,900
- Price per sq. ft.:$185.15
- Monthly HOA dues:$52.92
About this home
From the moment you walk in, this home feels warm, comfortable, and easy to settle into. The beautiful hardwood floors give the main living spaces a clean, polished feel, while the flexible room near the entrance gives you the freedom to create whatever fits your lifestyle best.
The main living areas offer plenty of room to gather, relax, and make the space your own, with a layout that feels open and functional for everyday living. Downstairs, the fully finished basement with a complete bathroom adds even more versatility, giving you extra space for entertaining, guests, a media room, home gym, or even potential multigenerational living with the added convenience of a mini kitchen.
The spacious bedrooms give everyone room to feel comfortable, while the home’s condition shows how well it has been cared for over the years. Out back, the elevated deck and covered patio create the perfect setup for morning coffee, weekend cookouts, or simply relaxing while enjoying the fully fenced yard.
The neighborhood makes it easy to stay active and enjoy time outdoors, with community sidewalks, a pool, clubhouse, playground, pickleball court, and basketball court all nearby. Conveniently located near plenty of shopping and dining options and approximately 5 minutes from I-20, making everyday errands and commuting easy.
With a brand-new HVAC unit, newer roof, and a home that has clearly been cared for, this is the place that feels ready for your next chapter....
Contact an agent
Home facts
- Year built:2005
- Subdivision & Development:The Lakes At Stewarts Mill
- Listing ID #:7834342
- Updated:September 10, 2026 at 10:46 PM
Rooms and interior
- Bedrooms:6
- Total bathrooms:4
- Full bathrooms:3
- Half bathrooms:1
- Flooring:Hardwood
- Dining Description:Great Room, Separate Dining Room
- Bathrooms Description:Double Vanity, Separate Tub/Shower
- Kitchen Description:Breakfast Bar, Dishwasher, Gas Range, Kitchen Island, Microwave, Pantry, Refrigerator
- Bedroom Description:Oversized Master, Sitting Room
- Basement Description:Exterior Entry, Finished, Finished Bath, Full
- Living area:3,078 sq. ft.
Heating and cooling
- Cooling:Ceiling Fan(s), Central Air
- Heating:Forced Air, Natural Gas
- Central air:Yes
Structure and exterior
- Roof:Tar/Gravel
- Year built:2005
- Building area:3,078 sq. ft.
- Lot area:0.24 Acres
- Lot Features:Back Yard, Level, Private
- Architectural Style:Traditional
- Construction Materials:HardiPlank Type, Shingle Siding
- Exterior Features:Covered, Deck, Front Porch, Patio, Rear Porch, Rear Stairs
- Levels:2 Story
Schools
- High school:Chapel Hill
- Middle school:Chapel Hill - Douglas
- Elementary school:Arbor Station
Utilities
- Water:Public
- Sewer:Public Sewer, Sewer Available
Finances and disclosures
- Price:$569,900
- Price per sq. ft.:$185.15
- Tax amount:$1,243 (2025)
Features and amenities
- Laundry features:Laundry Room, Main Level
- Amenities:Entrance Foyer, Walk-In Closet(s)
Parking
- Total parking spaces:4
- Parking description:Garage, Garage Door Opener, Garage Faces Front, Kitchen Level, Level Driveway
- Garage spaces:2
Listings identified with the FMLS IDX logo come from FMLS and are held by brokerage firms other than the owner of this website. The listing brokerage is identified in any listing details. Information is deemed reliable but is not guaranteed. If you believe any FMLS listing contains material that infringes your copyrighted work please click here (https://www.fmls.com/dmca) to review our DMCA policy and learn how to submit a takedown request. ©2026 First Multiple Listing Service, Inc. FIRSTMLS Member Broker: Kendall ChanceNew listings near 3530 Anna Ruby Lane
- Coming Soon
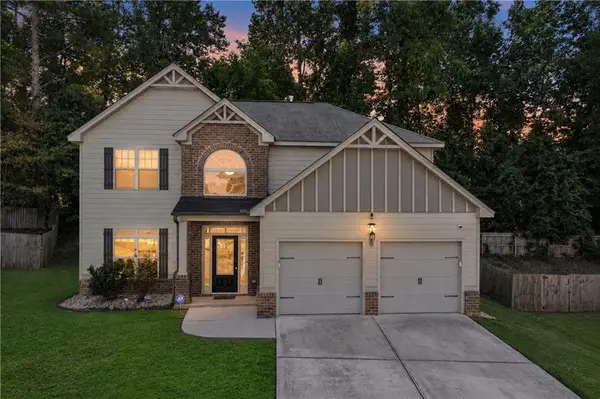 $359,000Coming Soon3 beds 3 baths2,222 sq. ft.
6127 Riddle Court, Douglasville, GA 30134
MLS# 7833090Listed by: EXIT GRASSROOTS REALTY - Coming Soon
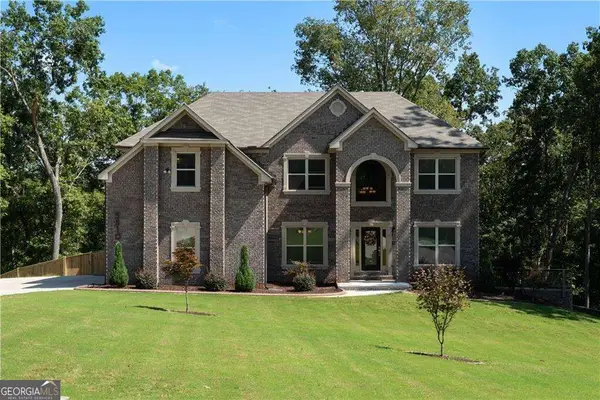 $729,900Coming Soon5 beds 5 baths3,641 sq. ft.
5810 Langdale, Douglasville, GA 30135
MLS# 10843477Listed by: Compass - Coming Soon
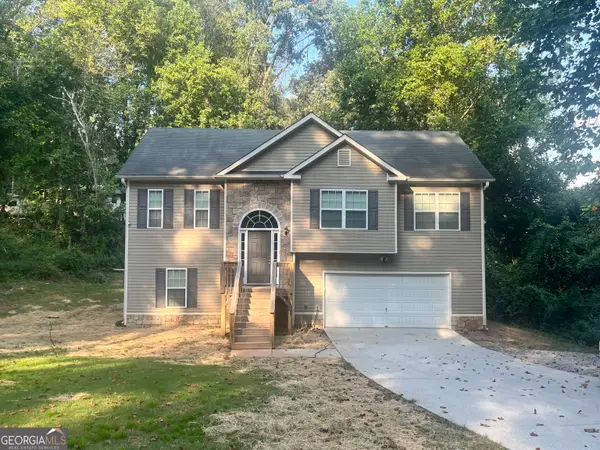 $338,900Coming Soon3 beds 3 baths1,882 sq. ft.
3986 King Drive, Douglasville, GA 30135
MLS# 10842710Listed by: Maximum One Grt. Atl. REALTORS - Coming Soon
 $299,999Coming Soon3 beds 2 baths1,315 sq. ft.
3941 Canterbury Walk, Douglasville, GA 30135
MLS# 7834222Listed by: SOUTHERN REALTY - Coming Soon
 $285,000Coming Soon3 beds 3 baths1,900 sq. ft.
3071 Carmel Drive, Douglasville, GA 30135
MLS# 10837731Listed by: Batten-Taylor Real Estate - Coming Soon
 $345,000Coming Soon3 beds 2 baths
7305 Battle Point, Douglasville, GA 30134
MLS# 10833774Listed by: eXp Realty - Coming Soon
 $389,900Coming Soon3 beds 3 baths
9140 Dover Street, Lithia Springs, GA 30122
MLS# 10827377Listed by: Keller Williams Realty Cityside - Coming Soon
 $389,900Coming Soon3 beds 3 baths2,653 sq. ft.
9140 Dover Street, Lithia Springs, GA 30122
MLS# 7822619Listed by: KELLER WILLIAMS REALTY CITYSIDE - New
 $658,000Active6 beds 5 baths4,345 sq. ft.
3220 Wheldon Way, Douglasville, GA 30135
MLS# 7835860Listed by: REAL BROKER, LLC. - New
 $283,900Active3 beds 2 baths1,125 sq. ft.
1675 Cherokee Boulevard, Douglasville, GA 30134
MLS# 7835975Listed by: METHOD REAL ESTATE ADVISORS


Protect your home and budget from life's surprises with an Assurant Home Warranty, backed by a partner that supports you through every step of homeownership. Explore Plans.
©2026 Century 21 Real Estate LLC. All rights reserved. CENTURY 21®, the CENTURY 21 Logo and C21® are service marks owned by Century 21 Real Estate LLC. Century 21 Real Estate LLC fully supports the principles of the Fair Housing Act and the Equal Opportunity Act. Each office is independently owned and operated. Listing information is deemed reliable but not guaranteed accurate.