
3818 Glenlake Drive, Douglasville, GA 30134
Local realty services provided by:CENTURY 21 Results
3818 Glenlake Drive,Douglasville, GA 30134
$525,000
- 4 Beds
- 3 Baths
- - sq. ft.
- Single family
- Active
Listed by: leah gomez
Office: rb realty
MLS#:10878786
Source:METROMLS
Price summary
- Price:$525,000
- Monthly HOA dues:$12.5
About this home
Welcome to this stunning home in the peaceful Windsor Pond Subdivision with 2.2 acres! This custom built home features the primary bedroom that is located on the main level with an entrance to the covered patio. There are 3 additional thoughtfully designed bedrooms upstairs. One bedroom is much larger than the other two and could be used as a flex space or home office. The spacious upstairs features an additional loft space that could be used as an additional living area. There is a an exterior entrance at the front of the home that leads directly upstairs. Home features hardwood floors, vaulted ceilings and tray ceilings. Home has a formal dining room in the front that leads through to the kitchen, breakfast room, and an additional seating area to be utilized however you choose. The oversized primary suite is a true retreat, complete with a soaking tub, separate shower and walk-in closet. This impressive home features 4 garages for your parking and storage needs. All garages are interconnected for easy access. The outdoor space is just as impressive. You will find a beautifully landscaped facade with a walkway that extends from the front of the home to the back where there is a large covered patio to sit and relax. Home features an outdoor fireplace that doubles as a charcoal grill! Add charcoal to the center grate and grill your favorite foods or add firewood to the bottom and get cozy by the fire! Enjoy the acreage this property provides as the yard extends all the way across to the line of trees. There is plenty of space to enjoy the outdoors! Come see the beautiful home and make it yours!...
Contact an agent
Home facts
- Year built:2004
- Subdivision & Development:Windsor Pond
- Listing ID #:10878786
- Updated:October 25, 2026 at 03:30 AM
Rooms and interior
- Bedrooms:4
- Total bathrooms:3
- Full bathrooms:2
- Half bathrooms:1
- Flooring:Hardwood, Tile
- Dining Description:Separate Room
- Bathrooms Description:Double Vanity
- Kitchen Description:Breakfast Bar, Breakfast Room, Dishwasher, Microwave, Oven/Range (Combo), Pantry, Trash Compactor
- Bedroom Description:Master On Main Level, Walk-In Closet(s)
Heating and cooling
- Cooling:Ceiling Fan(s), Central Air, Electric
- Heating:Central, Natural Gas
- Central air:Yes
Structure and exterior
- Roof:Composition
- Year built:2004
- Lot area:2.24 Acres
- Lot Features:Cul-De-Sac
- Architectural Style:Brick Front, Traditional
- Construction Materials:Brick
- Exterior Features:Deck/Patio
- Foundation Description:Slab
- Levels:2 Story
Schools
- High school:Lithia Springs
- Middle school:Turner
- Elementary school:Beulah
Utilities
- Water:Public, Water Available
- Sewer:Septic Tank
Finances and disclosures
- Price:$525,000
- Tax amount:$1,492 (2025)
Features and amenities
- Appliances:Dishwasher, Microwave, Oven/Range (Combo), Trash Compactor
- Laundry features:Laundry
- Amenities:Carbon Monoxide Detector(s), Central Vacuum, Double Pane Windows, Pulldown Attic Stairs, Smoke Detector(s), Vaulted Ceiling(s)
Parking
- Total parking spaces:4
- Parking description:Garage, Kitchen Level, Storage
- Garage:Yes
 2026 Georgia MLS. All rights reserved. Information Deem Reliable But Not Guaranteed October 25, 2026
New listings near 3818 Glenlake Drive
- Coming Soon
 $130,000Coming Soon2 beds 2 baths1,320 sq. ft.
8536 Westchester Drive, Douglasville, GA 30134
MLS# 7858902Listed by: MARK SPAIN REAL ESTATE - Coming Soon
 $280,000Coming Soon4 beds 3 baths1,989 sq. ft.
4390 Big Horn Pass, Douglasville, GA 30135
MLS# 7858911Listed by: MARK SPAIN REAL ESTATE - Coming Soon
 $130,000Coming Soon2 beds 2 baths1,320 sq. ft.
8536 Westchester Drive, Douglasville, GA 30134
MLS# 10878669Listed by: Mark Spain Real Estate - Coming Soon
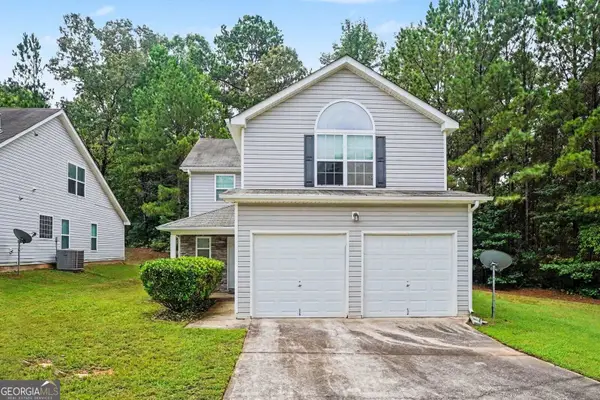 $280,000Coming Soon4 beds 3 baths1,989 sq. ft.
4390 Big Horn Pass, Douglasville, GA 30135
MLS# 10878683Listed by: Mark Spain Real Estate - Coming Soon
 $525,000Coming Soon5 beds 4 baths3,880 sq. ft.
5965 Azalea Ridge Drive, Douglasville, GA 30135
MLS# 7845055Listed by: ATLANTA FINE HOMES SOTHEBY'S INTERNATIONAL - Coming Soon
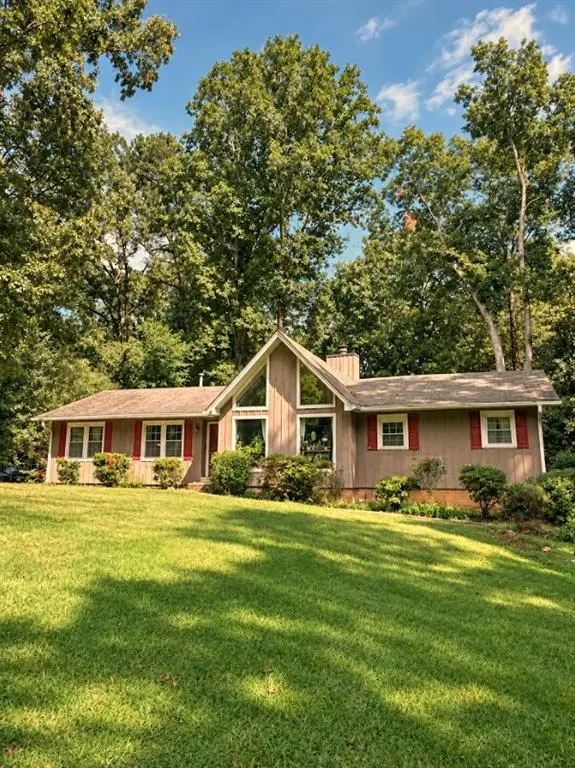 $255,000Coming Soon3 beds 2 baths1,800 sq. ft.
4032 Kings Highway, Douglasville, GA 30135
MLS# 7853056Listed by: MARK SPAIN REAL ESTATE - Coming Soon
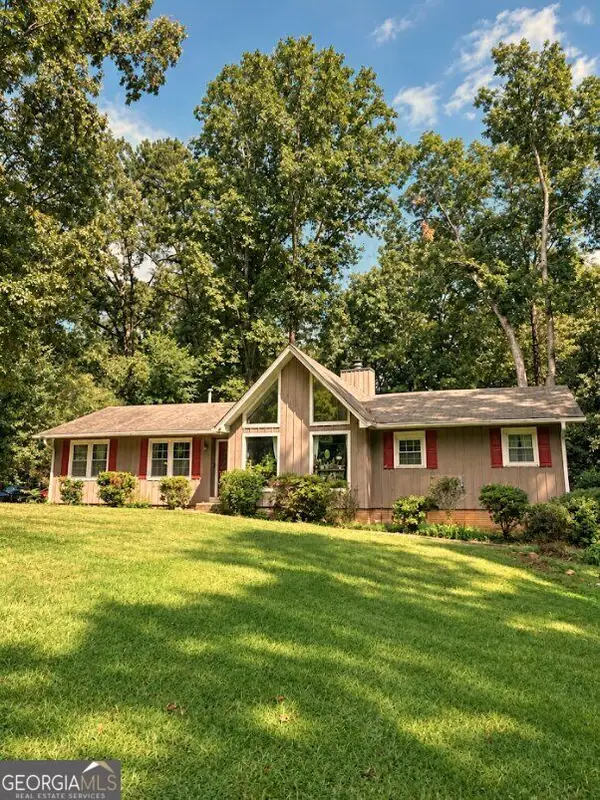 $255,000Coming Soon3 beds 2 baths1,800 sq. ft.
4032 Kings Highway, Douglasville, GA 30135
MLS# 10871540Listed by: Mark Spain Real Estate - New
 $259,000Active-- beds -- baths
2482 Old Lower River Road, Douglasville, GA 30135
MLS# 7856952Listed by: ATLANTA COMMUNITIES - New
 $244,900Active3 beds 2 baths1,314 sq. ft.
8083 Highway 166, Douglasville, GA 30135
MLS# 7858897Listed by: T TRITT REALTY, LLC


Protect your home and budget from life's surprises with an Assurant Home Warranty, backed by a partner that supports you through every step of homeownership. Explore Plans.
©2026 Century 21 Real Estate LLC. All rights reserved. CENTURY 21®, the CENTURY 21 Logo and C21® are service marks owned by Century 21 Real Estate LLC. Century 21 Real Estate LLC fully supports the principles of the Fair Housing Act and the Equal Opportunity Act. Each office is independently owned and operated. Listing information is deemed reliable but not guaranteed accurate.