
3941 Canterbury Walk, Douglasville, GA 30135
Local realty services provided by:CENTURY 21 Results
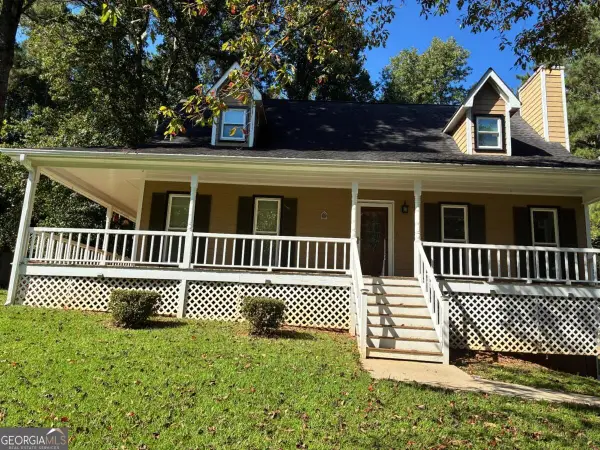
3941 Canterbury Walk,Douglasville, GA 30135
$299,999
- 3 Beds
- 2 Baths
- 1,315 sq. ft.
- Single family
- Coming Soon
Listed by: brian mejia
Office: southern realty
MLS#:7834222
Source:FIRSTMLS
Price summary
- Price:$299,999
- Price per sq. ft.:$228.14
About this home
HOME WILL NOT QUALIFY FOR FHA UNTIL 9/19/2026
Welcome home to this beautifully renovated gem in Douglas County, sitting on a sprawling 1.19-acre lot with room to breathe, play, and grow. This move-in-ready home has been thoughtfully updated from top to bottom, making it the perfect starter home for buyers who want modern comfort without the wait.
Step inside to find a fully updated kitchen with brand-new appliances, ready for everyday meals and weekend entertaining. Freshen up in style with newly tiled showers, and enjoy year-round peace of mind with a brand-new roof and a new water heater already in place, giving buyers extra confidence and a smoother path to closing.
Outside, the generous 1.19-acre homesite offers space for gardening, entertaining, or simply enjoying some elbow room — a rare find this close to everyday conveniences. You'll love being just minutes from shopping, dining, and everyday essentials, blending peaceful, spacious living with easy access to town.
Whether you're buying your first home or looking to downsize without sacrificing space, 3941 Canterbury Walk offers the perfect mix of updates, land, and location. Schedule your showing today — this one won't last long!...
Contact an agent
Home facts
- Year built:1970
- Subdivision & Development:Devonshire Sub
- Listing ID #:7834222
- Updated:September 10, 2026 at 01:34 PM
Rooms and interior
- Bedrooms:3
- Total bathrooms:2
- Full bathrooms:2
- Flooring:Ceramic Tile, Laminate
- Dining Description:Open Concept
- Kitchen Description:Breakfast Room, Cabinets White, Dishwasher, Eat-in Kitchen, Gas Range, Stone Counters
- Bedroom Description:Master on Main
- Basement Description:Unfinished
- Living area:1,315 sq. ft.
Heating and cooling
- Cooling:Ceiling Fan(s), Central Air
- Heating:Central
- Central air:Yes
Structure and exterior
- Roof:Shingle
- Year built:1970
- Building area:1,315 sq. ft.
- Lot area:1.2 Acres
- Lot Features:Wooded
- Architectural Style:Ranch
- Construction Materials:Brick Front, HardiPlank Type
- Exterior Features:Deck
- Levels:2 Story
Schools
- High school:Chapel Hill
- Middle school:Yeager
- Elementary school:Dorsett Shoals
Utilities
- Water:Public, Water Available
- Sewer:Septic Tank
Finances and disclosures
- Price:$299,999
- Price per sq. ft.:$228.14
- Tax amount:$2,498 (2025)
Features and amenities
- Laundry features:In Kitchen, Main Level
Parking
- Parking description:1 Carport Space(s), Carport, Driveway
- Carport spaces:1
 Listings identified with the FMLS IDX logo come from FMLS and are held by brokerage firms other than the owner of this website. The listing brokerage is identified in any listing details. Information is deemed reliable but is not guaranteed. If you believe any FMLS listing contains material that infringes your copyrighted work please click here (https://www.fmls.com/dmca) to review our DMCA policy and learn how to submit a takedown request. ©2026 First Multiple Listing Service, Inc. FIRSTMLS Member Broker: Debbie Cooke
New listings near 3941 Canterbury Walk
- Coming Soon
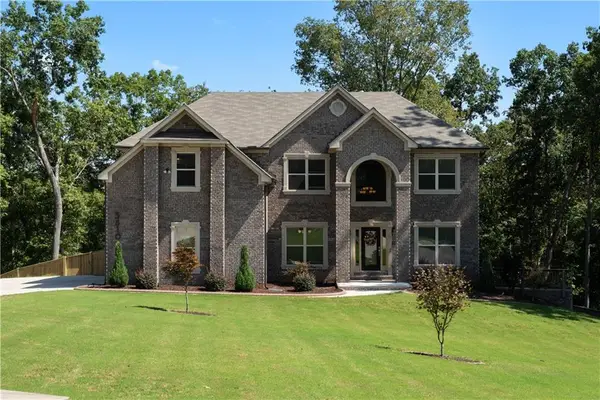 $729,900Coming Soon5 beds 5 baths3,641 sq. ft.
5810 Langdale, Douglasville, GA 30135
MLS# 7835220Listed by: COMPASS - Coming Soon
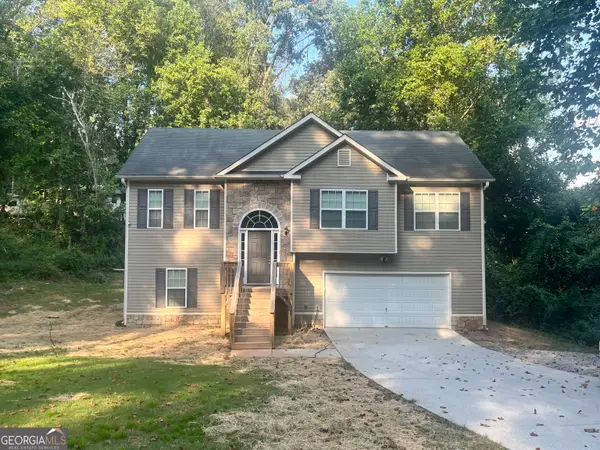 $338,900Coming Soon3 beds 3 baths1,882 sq. ft.
3986 King Drive, Douglasville, GA 30135
MLS# 10842710Listed by: Maximum One Grt. Atl. REALTORS - Coming Soon
 $299,999Coming Soon3 beds 2 baths1,315 sq. ft.
3941 Canterbury Walk, Douglasville, GA 30135
MLS# 7834222Listed by: SOUTHERN REALTY - Coming Soon
 $285,000Coming Soon3 beds 3 baths1,900 sq. ft.
3071 Carmel Drive, Douglasville, GA 30135
MLS# 10837731Listed by: Batten-Taylor Real Estate - Coming Soon
 $345,000Coming Soon3 beds 2 baths
7305 Battle Point, Douglasville, GA 30134
MLS# 10833774Listed by: eXp Realty - Coming Soon
 $389,900Coming Soon3 beds 3 baths
9140 Dover Street, Lithia Springs, GA 30122
MLS# 10827377Listed by: Keller Williams Realty Cityside - Coming Soon
 $389,900Coming Soon3 beds 3 baths2,653 sq. ft.
9140 Dover Street, Lithia Springs, GA 30122
MLS# 7822619Listed by: KELLER WILLIAMS REALTY CITYSIDE - New
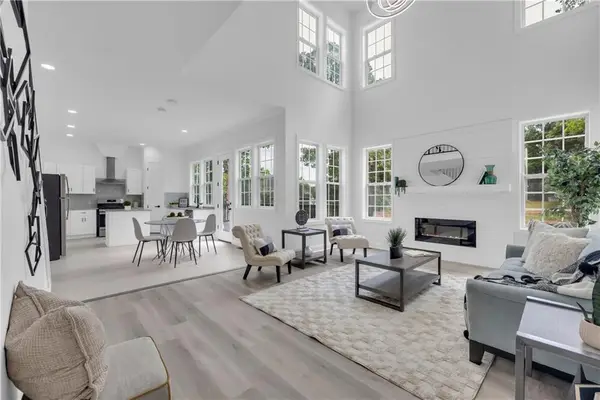 $589,000Active5 beds 4 baths3,200 sq. ft.
5401 S South Lake Drive, Douglasville, GA 30135
MLS# 7835263Listed by: HOMESMART - New
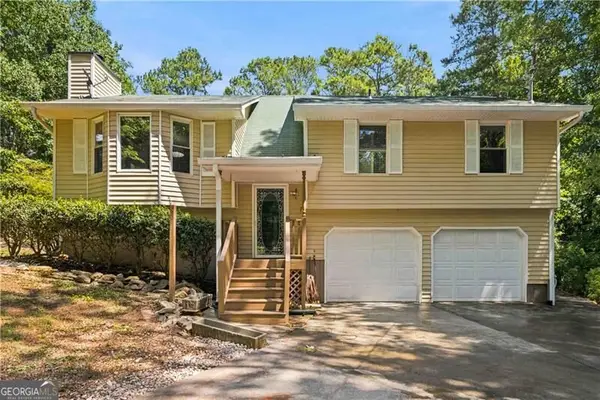 $350,000Active7 beds 3 baths1,942 sq. ft.
4086 Chapel Hill Road, Douglasville, GA 30135
MLS# 10842926Listed by: Your Home Sold Guaranteed - New
 $325,000Active5 beds 2 baths2,490 sq. ft.
34 Bedford Court, Douglasville, GA 30134
MLS# 10842929Listed by: Maximum One Realtor Partners


Protect your home and budget from life's surprises with an Assurant Home Warranty, backed by a partner that supports you through every step of homeownership. Explore Plans.
©2026 Century 21 Real Estate LLC. All rights reserved. CENTURY 21®, the CENTURY 21 Logo and C21® are service marks owned by Century 21 Real Estate LLC. Century 21 Real Estate LLC fully supports the principles of the Fair Housing Act and the Equal Opportunity Act. Each office is independently owned and operated. Listing information is deemed reliable but not guaranteed accurate.