
41 Austin Bridge Trail, Douglasville, GA 30134
Local realty services provided by:CENTURY 21 The Avenues
41 Austin Bridge Trail,Douglasville, GA 30134
$350,000
- 4 Beds
- 3 Baths
- 1,420 sq. ft.
- Single family
- Active
Listed by: mark spain, ashley williams
Office: mark spain real estate
MLS#:7843754
Source:FIRSTMLS
Price summary
- Price:$350,000
- Price per sq. ft.:$246.48
About this home
Welcome home to a property with plenty of space inside and an outdoor setup that truly sets it apart. While tax records reflect a 3-bedroom, 2-bath home, the basement includes an additional bedroom and full bathroom, offering flexible space for guests, extended family, a home office, or recreation. The main level offers a functional layout with a large living room providing plenty of space to gather and relax, a formal dining room, and an eat-in dining area off the kitchen. The spacious primary bedroom includes an ensuite bath with dual vanities, a separate shower, and soaking tub. Throughout the home, there is plenty of opportunity to personalize the spaces and make them your own. The backyard is the true highlight of this property. The large, fully fenced yard provides plenty of room for pets, play, entertaining, and everyday enjoyment. An approximately 18' x 33' above-ground saltwater pool creates the perfect summertime retreat and features its own separate safety fence, offering added peace of mind for families with children or pets. Under the deck is an approximately 16' x 30' stone patio with a waterproof roof system, creating a covered outdoor living and entertaining space that can be enjoyed rain or shine. Pull-down shades provide additional shade and comfort during the warmer months. Additional features include a welcoming front porch, spacious two-car garage without a center support pole, attic storage, an unlimited/tankless water heater located in the garage, and a septic system that was pumped last year. With flexible living space, a large fenced backyard, saltwater pool, covered patio, and multiple areas for gathering and entertaining, this property offers plenty of room to enjoy both indoor and outdoor living. Some photos have been virtually staged....
Contact an agent
Home facts
- Year built:2003
- Subdivision & Development:PARADISE FOREST
- Listing ID #:7843754
- Updated:September 24, 2026 at 05:41 PM
Rooms and interior
- Bedrooms:4
- Total bathrooms:3
- Full bathrooms:3
- Bathrooms Description:Double Vanity
- Kitchen Description:Dishwasher, Eat-in Kitchen, Gas Cooktop, Microwave
- Basement Description:Full
- Living area:1,420 sq. ft.
Heating and cooling
- Cooling:Central Air
- Heating:Central, Forced Air
- Central air:Yes
Structure and exterior
- Roof:Shingle
- Year built:2003
- Building area:1,420 sq. ft.
- Lot area:0.46 Acres
- Lot Features:Back Yard
- Architectural Style:Traditional
- Construction Materials:Vinyl Siding
- Exterior Features:Storage
- Levels:1 Story
Schools
- High school:Chapel Hill
- Middle school:Chestnut Log
- Elementary school:Winston
Utilities
- Water:Public, Water Available
- Sewer:Septic Tank
Finances and disclosures
- Price:$350,000
- Price per sq. ft.:$246.48
- Tax amount:$3,377 (2025)
Features and amenities
- Laundry features:In Basement
- Pool features:In Ground, Private Pool
Parking
- Total parking spaces:2
- Parking description:Attached
 Listings identified with the FMLS IDX logo come from FMLS and are held by brokerage firms other than the owner of this website. The listing brokerage is identified in any listing details. Information is deemed reliable but is not guaranteed. If you believe any FMLS listing contains material that infringes your copyrighted work please click here (https://www.fmls.com/dmca) to review our DMCA policy and learn how to submit a takedown request. ©2026 First Multiple Listing Service, Inc.
New listings near 41 Austin Bridge Trail
- Coming Soon
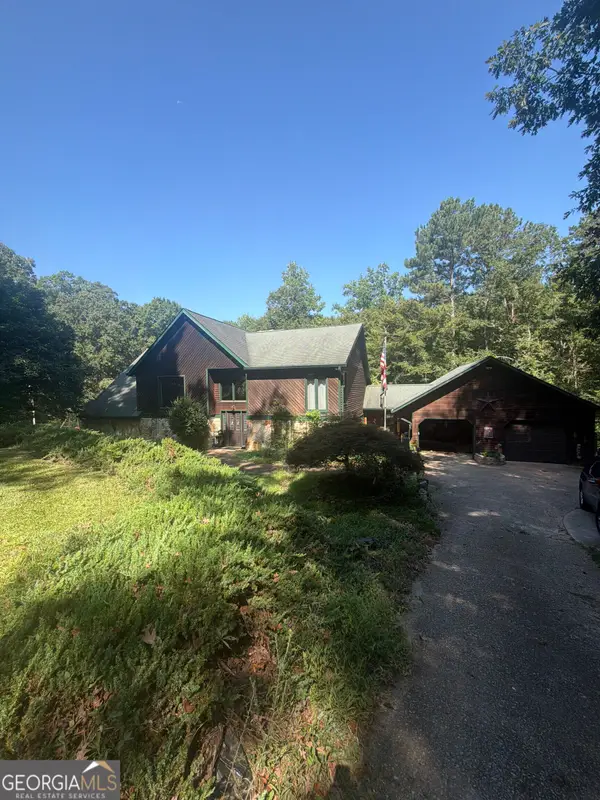 $600,000Coming Soon4 beds 4 baths3,346 sq. ft.
7121 Rand Drive, Douglasville, GA 30135
MLS# 10851756Listed by: Mark Spain Real Estate - Coming Soon
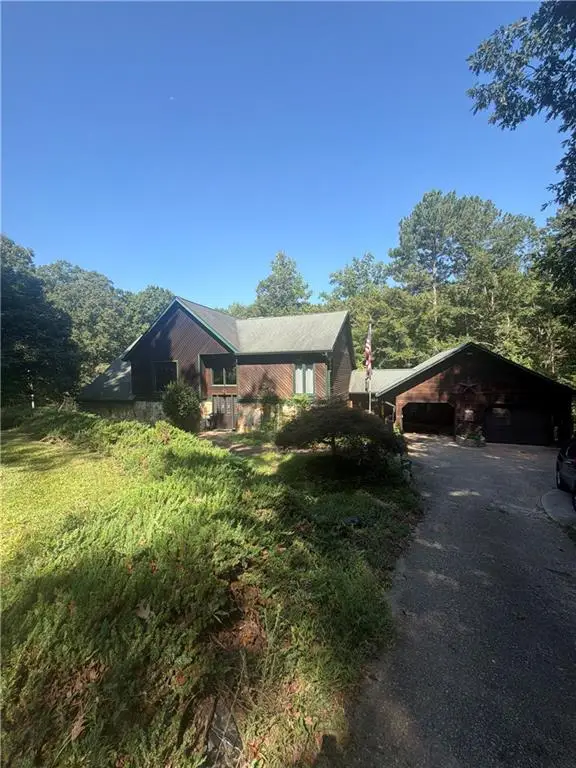 $600,000Coming Soon4 beds 4 baths3,346 sq. ft.
7121 Rand Drive, Douglasville, GA 30135
MLS# 7842487Listed by: MARK SPAIN REAL ESTATE - Coming Soon
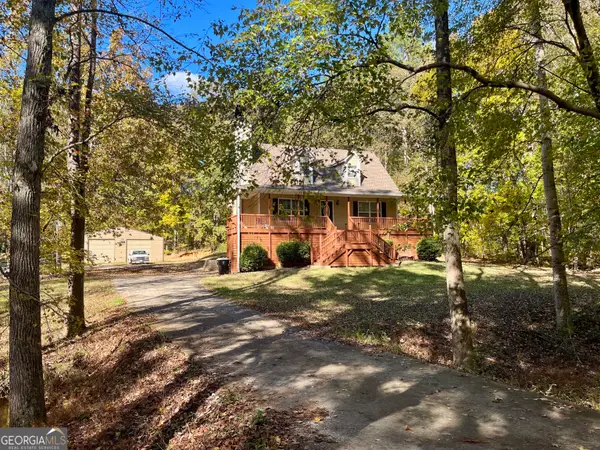 $360,000Coming Soon3 beds 2 baths1,820 sq. ft.
266 Chancey Drive, Douglasville, GA 30134
MLS# 10850844Listed by: Your Home Sold Guaranteed Realty HOR - Coming Soon
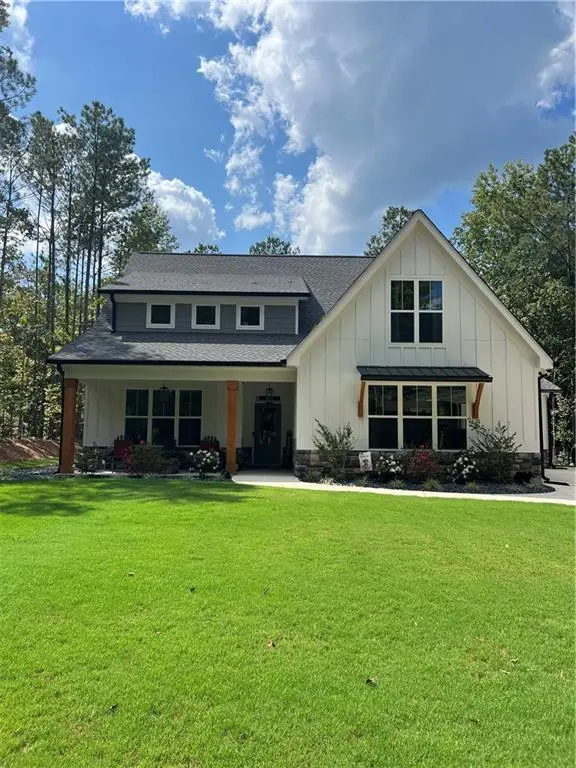 $639,000Coming Soon4 beds 4 baths2,889 sq. ft.
6821 Phillips Mill Road, Douglasville, GA 30135
MLS# 7840895Listed by: ATLANTA COMMUNITIES - Coming Soon
 $1,200,000Coming Soon4 beds 3 baths3,435 sq. ft.
7400 Banks Mill Road, Douglasville, GA 30135
MLS# 7837372Listed by: KELLER WILLIAMS REALTY PEACHTREE RD. - Coming Soon
 $285,000Coming Soon3 beds 3 baths1,900 sq. ft.
3071 Carmel Drive, Douglasville, GA 30135
MLS# 10837731Listed by: Batten-Taylor Real Estate - New
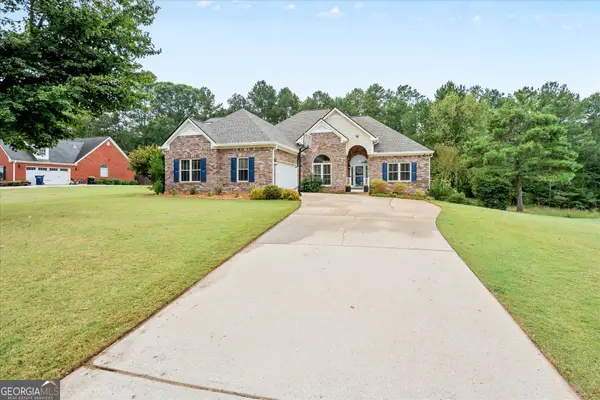 $384,900Active4 beds 3 baths2,612 sq. ft.
5025 Starla Lane, Douglasville, GA 30135
MLS# 10852449Listed by: Pioneer Realty Group - New
 $435,000Active5 beds 3 baths3,334 sq. ft.
9357 Opal Drive, Douglasville, GA 30135
MLS# 7843843Listed by: HESTER GROUP REALTORS - New
 $325,000Active3 beds 3 baths2,085 sq. ft.
7206 Brigidoon Rose, Douglasville, GA 30134
MLS# 10852269Listed by: Mark Spain Real Estate - New
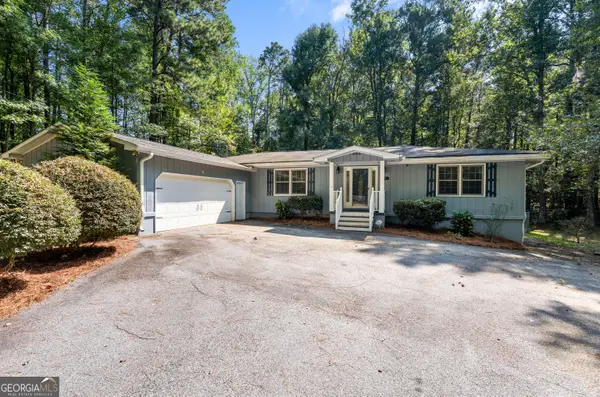 $330,000Active3 beds 2 baths2,175 sq. ft.
3181 Mckown Road, Douglasville, GA 30134
MLS# 10852342Listed by: Mission Realty Group


Protect your home and budget from life's surprises with an Assurant Home Warranty, backed by a partner that supports you through every step of homeownership. Explore Plans.
©2026 Century 21 Real Estate LLC. All rights reserved. CENTURY 21®, the CENTURY 21 Logo and C21® are service marks owned by Century 21 Real Estate LLC. Century 21 Real Estate LLC fully supports the principles of the Fair Housing Act and the Equal Opportunity Act. Each office is independently owned and operated. Listing information is deemed reliable but not guaranteed accurate.