
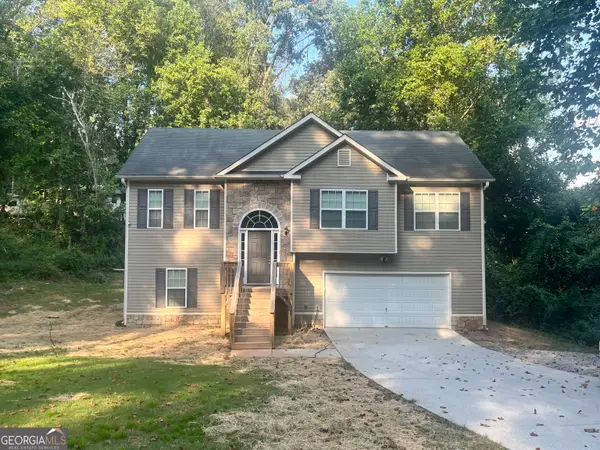
4213 Sitka Drive, Douglasville, GA 30135
Local realty services provided by:CENTURY 21 North East
4213 Sitka Drive,Douglasville, GA 30135
$330,000
- 4 Beds
- 3 Baths
- 2,142 sq. ft.
- Single family
- Active
Listed by: towannda sloan
Office: exp realty
MLS#:10807817
Source:METROMLS
Price summary
- Price:$330,000
- Price per sq. ft.:$154.06
- Monthly HOA dues:$43.75
About this home
Beautifully renovated 4-bedroom, 2.5-bath home in Douglasville featuring fresh interior paint, new flooring, and new carpet throughout. Appliances included!! The spacious floor plan offers comfortable living with generously sized rooms, including a large primary suite complete with a cozy fireplace. Three additional oversized bedrooms provide flexibility for family, guests, or a home office. Move-in ready and conveniently located near shopping, dining, schools, and major highways. Don't miss the opportunity to own this updated home in an established Douglasville community.
Contact an agent
Home facts
- Year built:2006
- Subdivision & Development:Chaparral Ridge @ Anneewakee
- Listing ID #:10807817
- Updated:September 13, 2026 at 11:08 AM
Rooms and interior
- Bedrooms:4
- Total bathrooms:3
- Full bathrooms:2
- Half bathrooms:1
- Flooring:Carpet, Vinyl
- Dining Description:Separate Room
- Bathrooms Description:Separate Shower, Soaking Tub
- Kitchen Description:Dishwasher, Microwave, Oven/Range (Combo)
- Bedroom Description:Walk-In Closet(s)
- Living area:2,142 sq. ft.
Heating and cooling
- Cooling:Central Air
- Heating:Central
- Central air:Yes
Structure and exterior
- Roof:Composition
- Year built:2006
- Building area:2,142 sq. ft.
- Lot area:0.19 Acres
- Architectural Style:Traditional
- Construction Materials:Brick, Vinyl Siding
- Levels:2 Story
Schools
- High school:New Manchester
- Middle school:Factory Shoals
- Elementary school:New Manchester
Utilities
- Water:Public, Water Available
- Sewer:Public Sewer, Sewer Connected
Finances and disclosures
- Price:$330,000
- Price per sq. ft.:$154.06
- Tax amount:$3,950 (24)
Features and amenities
- Appliances:Dishwasher, Microwave, Oven/Range (Combo)
- Laundry features:Laundry, Upper Level
- Amenities:High Ceilings, Two Story Foyer
Parking
- Parking description:Garage
- Garage:Yes
 2026 Georgia MLS. All rights reserved. Information Deem Reliable But Not Guaranteed September 13, 2026 METROMLS Member Broker: Jim D’Amico
New listings near 4213 Sitka Drive
- Coming Soon
 $338,900Coming Soon3 beds 3 baths1,882 sq. ft.
3986 King Drive, Douglasville, GA 30135
MLS# 10842710Listed by: Maximum One Grt. Atl. REALTORS - Coming Soon
 $285,000Coming Soon3 beds 3 baths1,900 sq. ft.
3071 Carmel Drive, Douglasville, GA 30135
MLS# 10837731Listed by: Batten-Taylor Real Estate - Coming Soon
 $345,000Coming Soon3 beds 2 baths
7305 Battle Point, Douglasville, GA 30134
MLS# 10833774Listed by: eXp Realty - Coming Soon
 $389,900Coming Soon3 beds 3 baths
9140 Dover Street, Lithia Springs, GA 30122
MLS# 10827377Listed by: Keller Williams Realty Cityside - Coming Soon
 $389,900Coming Soon3 beds 3 baths2,653 sq. ft.
9140 Dover Street, Lithia Springs, GA 30122
MLS# 7822619Listed by: KELLER WILLIAMS REALTY CITYSIDE - New
 $375,000Active4 beds 3 baths2,102 sq. ft.
3524 Pine Grove Drive, Douglasville, GA 30135
MLS# 7835649Listed by: REMAX AROUND ATLANTA - New
 $121,000Active2 beds 2 baths1,112 sq. ft.
8670 Ashley Way, Douglasville, GA 30134
MLS# 7836533Listed by: KELLER WILLIAMS REALTY WEST ATLANTA - New
 $150,000Active2 beds 3 baths1,302 sq. ft.
8697 Ashley Way, Douglasville, GA 30134
MLS# 7836542Listed by: KELLER WILLIAMS REALTY WEST ATLANTA - New
 $335,000Active3 beds 2 baths1,916 sq. ft.
3622 Winding Trail Dr Drive, Douglasville, GA 30135
MLS# 10844780Listed by: Keller Williams Realty Partners - New
 $340,999Active4 beds 3 baths2,686 sq. ft.
3691 Monticello Street, Douglasville, GA 30135
MLS# 10844729Listed by: Grit Realty


Protect your home and budget from life's surprises with an Assurant Home Warranty, backed by a partner that supports you through every step of homeownership. Explore Plans.
©2026 Century 21 Real Estate LLC. All rights reserved. CENTURY 21®, the CENTURY 21 Logo and C21® are service marks owned by Century 21 Real Estate LLC. Century 21 Real Estate LLC fully supports the principles of the Fair Housing Act and the Equal Opportunity Act. Each office is independently owned and operated. Listing information is deemed reliable but not guaranteed accurate.