
4464 Mill Water Crossing, Douglasville, GA 30135
Local realty services provided by:CENTURY 21 North East
4464 Mill Water Crossing,Douglasville, GA 30135
$444,900
- 5 Beds
- 4 Baths
- 4,721 sq. ft.
- Single family
- Active
Listed by: lori weems
Office: bridge homes
MLS#:10840304
Source:METROMLS
Price summary
- Price:$444,900
- Price per sq. ft.:$94.24
- Monthly HOA dues:$52.08
About this home
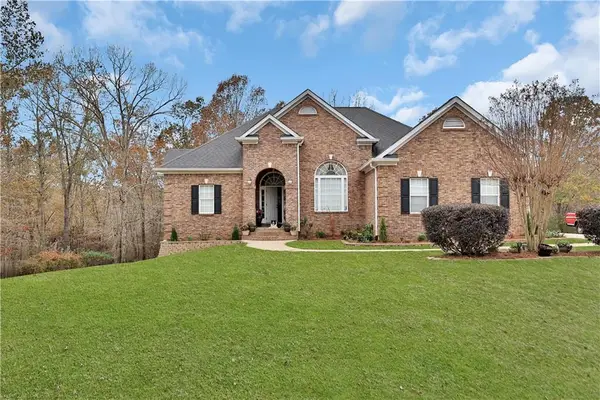
PRICE IMPROVEMENT | NOW $444,900 | 5 BEDROOMS | 2 KITCHENS | FINISHED BASEMENT | APPROX. 4,721 SQ FT OF FINISHED SPACE | HAMPTON MILL COMMUNITY MOTIVATED SELLER! CLOSING COST ASSISTANCE CONSIDERED! Looking for a spacious home with a FINISHED BASEMENT, SECOND KITCHEN, and FLEXIBLE LIVING SPACE? Welcome to 4464 Mill Water Xing in the desirable Hampton Mill community of Douglasville! Offering approximately 4,721 square feet of total finished space, including 2,494 square feet above grade and an expansive 2,227-square-foot finished basement, this 5-bedroom home offers room to spread out, entertain, work from home, and accommodate a variety of living needs. SPACIOUS MAIN LEVEL WITH ROOM TO GATHER The welcoming foyer opens to a spacious main level featuring a kitchen with granite countertops, abundant cabinetry, an eat-in area, and an oversized pantry. The kitchen flows into an expansive family room with a fireplace, creating a comfortable space for everyday living and entertaining. A separate dining room offers additional gathering space, while the bright sunroom provides a relaxing spot for morning coffee or enjoying views of the outdoors. The primary suite features a tray ceiling, generous walk-in closet, and private ensuite bathroom with dual vanities, a soaking tub, and a separate shower. Two additional bedrooms and a full bathroom complete the main level. EXPANSIVE FINISHED BASEMENT WITH SECOND KITCHEN Discover the possibilities in the impressive finished basement, offering approximately 2,227 square feet of additional finished space. This versatile lower level includes a SECOND KITCHEN, spacious living room, bedroom, full bathroom, office, den, bonus/flex room, utility room, walk-in closet, and additional storage. Need space for extended family, overnight guests, hobbies, recreation, or working from home? The second kitchen, bedroom, full bathroom, and multiple living areas offer flexibility for a variety of needs, including potential multigenerational or in-law living arrangements, subject to applicable requirements. TWO DRIVEWAYS & OUTDOOR ENTERTAINING Enjoy the added convenience of TWO DRIVEWAYS, providing flexible parking options for vehicles and guests. Dual patios offer outdoor space for grilling, entertaining, or relaxing and enjoying the Georgia weather. HAMPTON MILL COMMUNITY AMENITIES Enjoy neighborhood amenities that include a swimming pool, tennis courts, pickleball courts, and a clubhouse available to rent for gatherings and special events. Conveniently located in Douglasville near shopping, dining, schools, and everyday conveniences, this home combines generous finished space with a flexible floor plan and community amenities. PROPERTY HIGHLIGHTS New price: $444,900 Motivated seller; closing cost assistance considered 5 bedrooms and 3 full bathrooms Approximately 2,494 square feet above grade Approximately 2,227 square feet of finished basement space Approximately 4,721 square feet of total finished space Two kitchens and two driveways Finished basement with bedroom, full bathroom, and multiple living areas Primary suite with tray ceiling, walk-in closet, and ensuite bathroom Sunroom, dual patios, and family room with fireplace Granite kitchen countertops and oversized pantry Community pool, tennis, pickleball, and clubhouse SPACE, FLEXIBILITY, AND VALUE AT $444,900! If you've been searching for a home with an expansive finished basement, a second kitchen, multiple living areas, and room to accommodate changing needs, 4464 Mill Water Xing deserves a closer look. The seller is motivated and will consider closing cost assistance. Schedule your showing and explore the possibilities this home has to offer!...
Contact an agent
Home facts
- Year built:2007
- Subdivision & Development:Hampton Mill
- Listing ID #:10840304
- Updated:October 28, 2026 at 12:02 PM
Rooms and interior
- Bedrooms:5
- Total bathrooms:4
- Full bathrooms:3
- Half bathrooms:1
- Flooring:Carpet, Hardwood, Vinyl
- Dining Description:Separate Room
- Bathrooms Description:Double Vanity, Separate Shower, Soaking Tub, Tile Bath
- Kitchen Description:Breakfast Area, Breakfast Bar, Dishwasher, Disposal, Ice Maker, Kitchen Island, Microwave, Oven/Range (Combo), Pantry, Refrigerator, Second Kitchen, Solid Surface Counters, Stainless Steel Appliance(s), Walk-in Pantry
- Bedroom Description:Master On Main Level, Walk-In Closet(s)
- Basement Description:Bath Finished, Exterior Entry, Finished, Full, Interior Entry
- Living area:4,721 sq. ft.
Heating and cooling
- Cooling:Ceiling Fan(s), Central Air, Electric
- Heating:Heat Pump, Natural Gas
- Central air:Yes
Structure and exterior
- Roof:Composition
- Year built:2007
- Building area:4,721 sq. ft.
- Lot area:0.42 Acres
- Lot Features:Level, Private
- Architectural Style:Brick Front, Traditional
- Construction Materials:Brick, Wood Siding
- Exterior Features:Balcony, Deck/Patio, Screened
- Levels:2 Story
Schools
- High school:Chapel Hill
- Middle school:Chapel Hill
- Elementary school:Chapel Hill
Utilities
- Water:Public, Water Available
- Sewer:Public Sewer, Sewer Connected
Finances and disclosures
- Price:$444,900
- Price per sq. ft.:$94.24
- Tax amount:$8,465 (2025)
Features and amenities
- Appliances:Dishwasher, Disposal, Microwave, Oven/Range (Combo), Refrigerator, Stainless Steel Appliance(s)
- Laundry features:In Basement, Laundry, Laundry Closet, Upper Level
- Amenities:Beamed Ceilings, High Ceilings, Rear Stairs, Tray Ceiling(s), Window Treatments
Parking
- Parking description:Attached, Garage, Kitchen Level, Storage
- Garage:Yes
 2026 Georgia MLS. All rights reserved. Information Deem Reliable But Not Guaranteed October 28, 2026 METROMLS Member Broker: Jim D’Amico
New listings near 4464 Mill Water Crossing
- Coming Soon
 $615,000Coming Soon3 beds 3 baths3,979 sq. ft.
4300 Winslow Court, Douglasville, GA 30135
MLS# 7859315Listed by: ATLANTA COMMUNITIES - Coming Soon
 $269,900Coming Soon3 beds 2 baths1,526 sq. ft.
4943 Beth Street, Douglasville, GA 30135
MLS# 10879323Listed by: Keller Williams Realty Carrollton - Coming Soon
 $130,000Coming Soon2 beds 2 baths1,320 sq. ft.
8536 Westchester Drive, Douglasville, GA 30134
MLS# 7858902Listed by: MARK SPAIN REAL ESTATE - Coming Soon
 $130,000Coming Soon2 beds 2 baths1,320 sq. ft.
8536 Westchester Drive, Douglasville, GA 30134
MLS# 10878669Listed by: Mark Spain Real Estate - Coming Soon
 $525,000Coming Soon5 beds 4 baths3,880 sq. ft.
5965 Azalea Ridge Drive, Douglasville, GA 30135
MLS# 7845055Listed by: ATLANTA FINE HOMES SOTHEBY'S INTERNATIONAL - Coming Soon
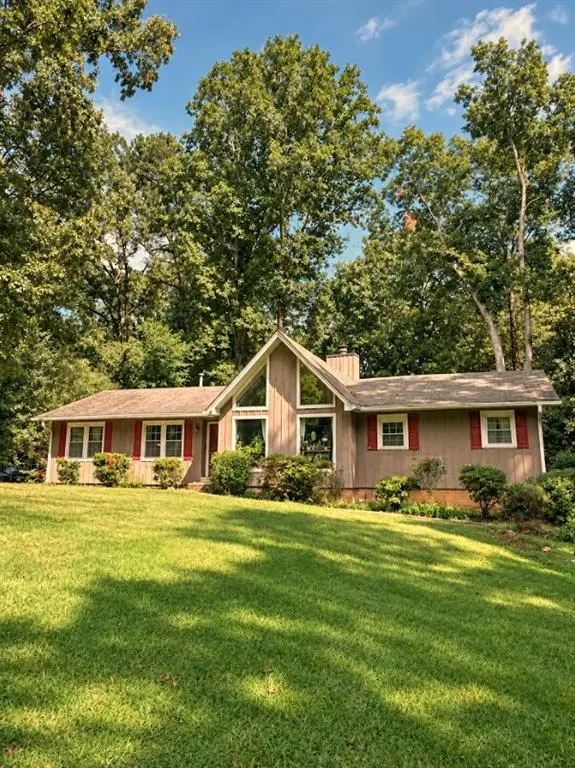 $255,000Coming Soon3 beds 2 baths1,800 sq. ft.
4032 Kings Highway, Douglasville, GA 30135
MLS# 7853056Listed by: MARK SPAIN REAL ESTATE - Coming Soon
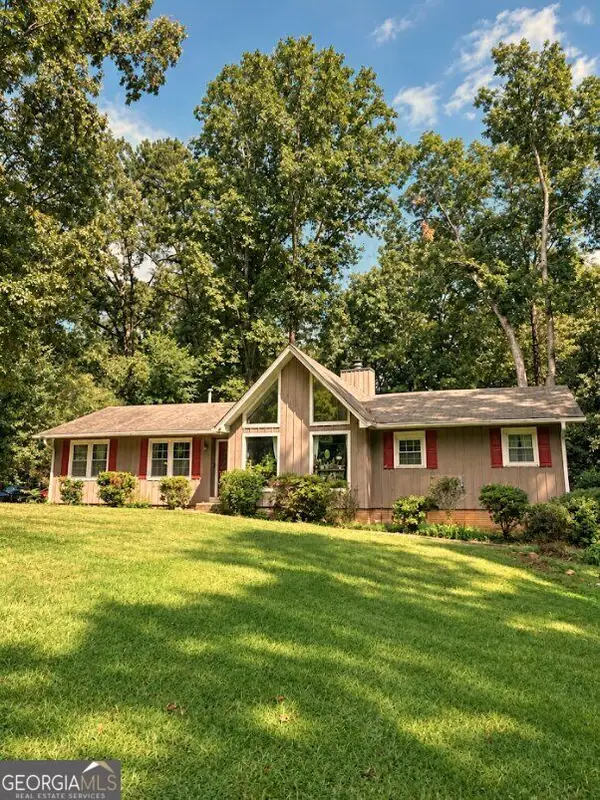 $255,000Coming Soon3 beds 2 baths1,800 sq. ft.
4032 Kings Highway, Douglasville, GA 30135
MLS# 10871540Listed by: Mark Spain Real Estate - New
 $360,000Active4 beds 3 baths
803 Haven Circle, Douglasville, GA 30135
MLS# 10879980Listed by: The Realty Group - New
 $324,900Active3 beds 2 baths2,062 sq. ft.
4943 Apple Valley Road, Douglasville, GA 30135
MLS# 7860086Listed by: REAL BROKER, LLC. - New
 $449,900Active4 beds 3 baths2,435 sq. ft.
5829 Wembley Divide, Douglasville, GA 30135
MLS# 7859974Listed by: OFFERPAD BROKERAGE, LLC.


Protect your home and budget from life's surprises with an Assurant Home Warranty, backed by a partner that supports you through every step of homeownership. Explore Plans.
©2026 Century 21 Real Estate LLC. All rights reserved. CENTURY 21®, the CENTURY 21 Logo and C21® are service marks owned by Century 21 Real Estate LLC. Century 21 Real Estate LLC fully supports the principles of the Fair Housing Act and the Equal Opportunity Act. Each office is independently owned and operated. Listing information is deemed reliable but not guaranteed accurate.