
4623 Reminisce Way, Douglasville, GA 30134
Local realty services provided by:CENTURY 21 The Avenues
4623 Reminisce Way,Douglasville, GA 30134
$189,900
- 4 Beds
- 2 Baths
- 1,574 sq. ft.
- Single family
- Active
Listed by: robert salmons
Office: entera realty, llc.
MLS#:7842621
Source:FIRSTMLS
Price summary
- Price:$189,900
- Price per sq. ft.:$120.65
About this home
Welcome to 4623 Reminisce Way, an extraordinary investment opportunity and handyman special nestled in the Maroney Mill Acres subdivision! Ideal for savvy investors, flippers, or buyers looking to build instant equity, this 4-bedroom, 3-bath residence is brimming with potential and just waiting for your personal TLC. Featuring a great foundational split-level layout, the main living areas showcase durable LVP flooring and a kitchen complete with granite countertops and functional appliances. Step outside to an attached deck, perfect for outdoor living and relaxation. Superbly located in Douglasville near local parks, daily shopping, and quick commuter access via I-20 for an easy drive to downtown Atlanta. Schedule your tour today and unlock this property's true potential! Located in Douglas County, Douglasville offers a welcoming community atmosphere with convenient access to I-20, making for an easy commute to downtown Atlanta and the surrounding metro area, with shopping, dining, and local amenities just minutes away. Schedule your showing today!...
Contact an agent
Home facts
- Year built:2006
- Subdivision & Development:MARONEY MILL
- Listing ID #:7842621
- Updated:September 24, 2026 at 04:45 PM
Rooms and interior
- Bedrooms:4
- Total bathrooms:2
- Full bathrooms:2
- Flooring:Carpet
- Dining Description:Separate Dining Room
- Bathrooms Description:Soaking Tub
- Kitchen Description:Cabinets Stain, Dishwasher, Microwave, Refrigerator
- Basement Description:Finished, Partial
- Living area:1,574 sq. ft.
Heating and cooling
- Cooling:Central Air
- Heating:Central
- Central air:Yes
Structure and exterior
- Roof:Composition, Shingle
- Year built:2006
- Building area:1,574 sq. ft.
- Lot area:0.47 Acres
- Lot Features:Level
- Architectural Style:Traditional
- Construction Materials:Vinyl Siding
- Exterior Features:Deck
- Levels:1.5 Story
Schools
- High school:Lithia Springs
- Middle school:Turner - Douglas
- Elementary school:Eastside - Douglas
Utilities
- Water:Public
- Sewer:Public Sewer
Finances and disclosures
- Price:$189,900
- Price per sq. ft.:$120.65
- Tax amount:$3,973 (2025)
Features and amenities
- Amenities:Walk-In Closet(s)
Parking
- Total parking spaces:2
- Parking description:Attached
 Listings identified with the FMLS IDX logo come from FMLS and are held by brokerage firms other than the owner of this website. The listing brokerage is identified in any listing details. Information is deemed reliable but is not guaranteed. If you believe any FMLS listing contains material that infringes your copyrighted work please click here (https://www.fmls.com/dmca) to review our DMCA policy and learn how to submit a takedown request. ©2026 First Multiple Listing Service, Inc.
New listings near 4623 Reminisce Way
- Coming Soon
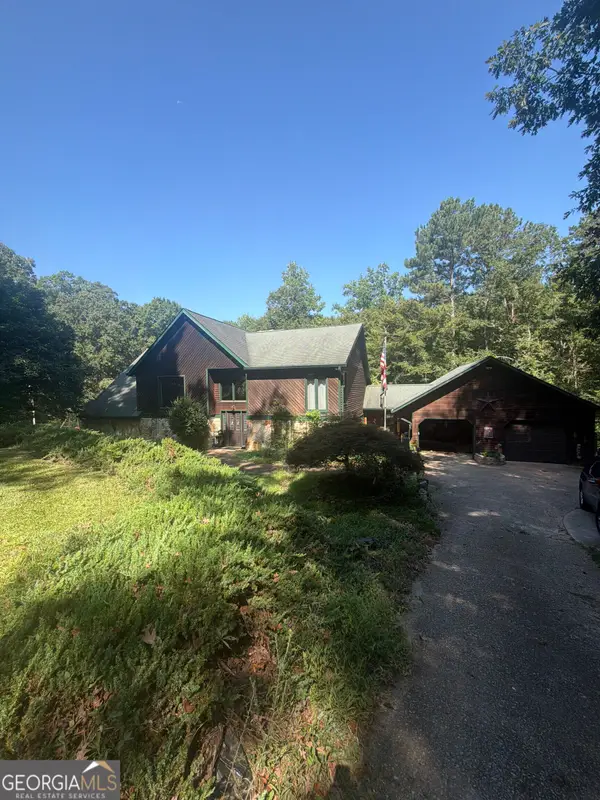 $600,000Coming Soon4 beds 4 baths3,346 sq. ft.
7121 Rand Drive, Douglasville, GA 30135
MLS# 10851756Listed by: Mark Spain Real Estate - Coming Soon
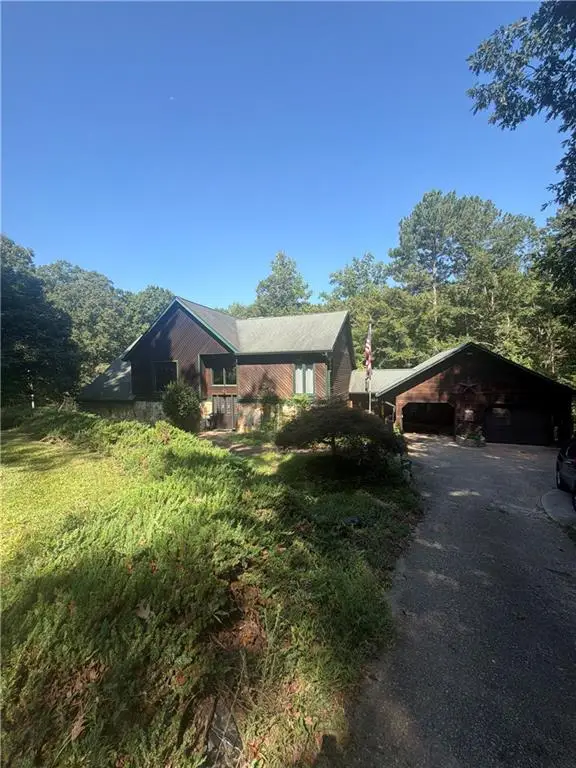 $600,000Coming Soon4 beds 4 baths3,346 sq. ft.
7121 Rand Drive, Douglasville, GA 30135
MLS# 7842487Listed by: MARK SPAIN REAL ESTATE - Coming Soon
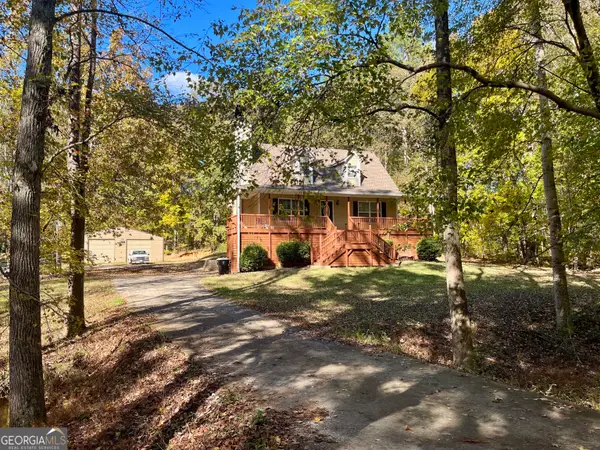 $360,000Coming Soon3 beds 2 baths1,820 sq. ft.
266 Chancey Drive, Douglasville, GA 30134
MLS# 10850844Listed by: Your Home Sold Guaranteed Realty HOR - Coming Soon
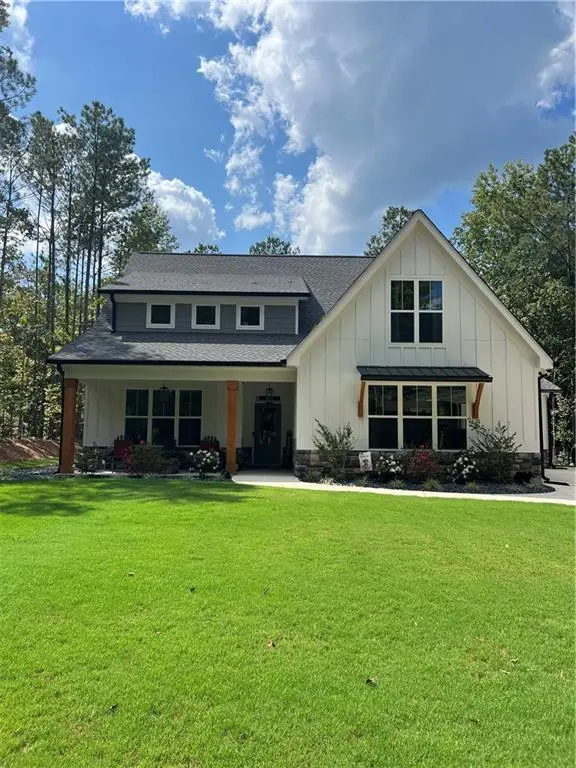 $639,000Coming Soon4 beds 4 baths2,889 sq. ft.
6821 Phillips Mill Road, Douglasville, GA 30135
MLS# 7840895Listed by: ATLANTA COMMUNITIES - Coming Soon
 $1,200,000Coming Soon4 beds 3 baths3,435 sq. ft.
7400 Banks Mill Road, Douglasville, GA 30135
MLS# 7837372Listed by: KELLER WILLIAMS REALTY PEACHTREE RD. - Coming Soon
 $285,000Coming Soon3 beds 3 baths1,900 sq. ft.
3071 Carmel Drive, Douglasville, GA 30135
MLS# 10837731Listed by: Batten-Taylor Real Estate - New
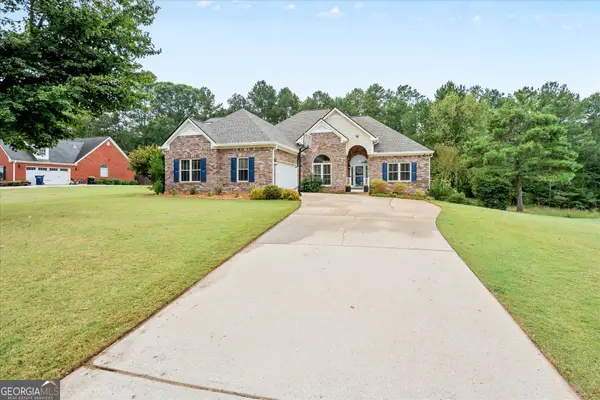 $384,900Active4 beds 3 baths2,612 sq. ft.
5025 Starla Lane, Douglasville, GA 30135
MLS# 10852449Listed by: Pioneer Realty Group - New
 $435,000Active5 beds 3 baths3,334 sq. ft.
9357 Opal Drive, Douglasville, GA 30135
MLS# 7843843Listed by: HESTER GROUP REALTORS - New
 $325,000Active3 beds 3 baths2,085 sq. ft.
7206 Brigidoon Rose, Douglasville, GA 30134
MLS# 10852269Listed by: Mark Spain Real Estate - New
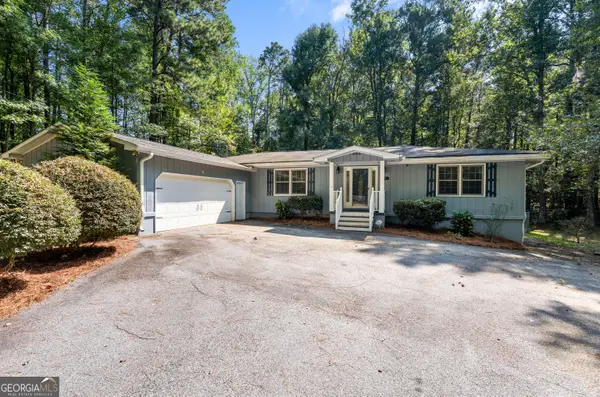 $330,000Active3 beds 2 baths2,175 sq. ft.
3181 Mckown Road, Douglasville, GA 30134
MLS# 10852342Listed by: Mission Realty Group


Protect your home and budget from life's surprises with an Assurant Home Warranty, backed by a partner that supports you through every step of homeownership. Explore Plans.
©2026 Century 21 Real Estate LLC. All rights reserved. CENTURY 21®, the CENTURY 21 Logo and C21® are service marks owned by Century 21 Real Estate LLC. Century 21 Real Estate LLC fully supports the principles of the Fair Housing Act and the Equal Opportunity Act. Each office is independently owned and operated. Listing information is deemed reliable but not guaranteed accurate.