4845 Jennifer Lane, Douglasville, GA 30135
Local realty services provided by:CENTURY 21 The Avenues
4845 Jennifer Lane,Douglasville, GA 30135
$344,900
- 4 Beds
- 3 Baths
- 2,453 sq. ft.
- Single family
- Active
Listed by: morgan reed
Office: morgan reed realty
MLS#:7838088
Source:FIRSTMLS
Price summary
- Price:$344,900
- Price per sq. ft.:$140.6
About this home
Freshly painted throughout in August 2026, this home is move-in ready with a bright, clean feel from the moment you step inside. The main level features an open-concept layout, updated LVP flooring, updated trim, and a renovated hallway bathroom.
Welcome to this beautifully updated ranch situated on a private 0.7-acre lot, offering space, flexibility, and convenience just minutes from everything!
Walls have been removed to create a more open and functional flow between the main living spaces, making the home ideal for both everyday living and entertaining.
One of the standout features is the finished basement with its own private entry and exit, providing incredible flexibility for multigenerational living, a guest suite, home office, recreation space, or other possibilities. The home also offers an abundance of storage throughout.
Outside, enjoy a fully fenced backyard surrounded by mature trees, with plenty of room for kids, pets, entertaining, or simply enjoying your own private outdoor space. The spacious back deck has been redone and provides the perfect setting for grilling, relaxing, and overlooking the backyard.
Additional updates include a brand-new roof, providing added peace of mind for years to come.
All of this is tucked away in a peaceful setting while still being just minutes from shopping, restaurants, and interstate access, with Atlanta approximately 30 minutes away.
With 4 bedrooms, 3 full bathrooms, a finished basement, fresh interior paint, newer flooring, a new roof, a fenced backyard, and nearly three-quarters of an acre, this home offers a combination of space and versatility that is hard to find at this price point. Come see everything this property has to offer!...
Contact an agent
Home facts
- Year built:1974
- Subdivision & Development:Longview Estates
- Listing ID #:7838088
- Updated:September 15, 2026 at 05:52 PM
Rooms and interior
- Bedrooms:4
- Total bathrooms:3
- Full bathrooms:3
- Dining Description:Separate Dining Room
- Bathrooms Description:Shower Only
- Kitchen Description:Breakfast Bar, Cabinets White, Dishwasher, Eat-in Kitchen, Electric Cooktop, Electric Oven, Laminate Counters, Pantry, Range Hood, Refrigerator, View to Family Room
- Bedroom Description:Master on Main
- Basement Description:Boat Door, Exterior Entry, Finished, Finished Bath, Interior Entry
- Living area:2,453 sq. ft.
Heating and cooling
- Cooling:Ceiling Fan(s), Central Air
- Heating:Central, Forced Air, Natural Gas
- Central air:Yes
Structure and exterior
- Roof:Composition
- Year built:1974
- Building area:2,453 sq. ft.
- Lot area:0.7 Acres
- Lot Features:Back Yard, Level, Private, Wooded
- Architectural Style:Ranch
- Construction Materials:Brick 3 Sides, Frame, Wood Siding
- Exterior Features:Covered, Deck, Private Yard
- Levels:1 Story
Schools
- High school:New Manchester
- Middle school:Chestnut Log
- Elementary school:Arbor Station
Utilities
- Water:Public, Water Available
- Sewer:Septic Tank
Finances and disclosures
- Price:$344,900
- Price per sq. ft.:$140.6
- Tax amount:$3,403 (2025)
Features and amenities
- Laundry features:Dryer, Laundry Room, Main Level, Mud Room, Washer
- Amenities:Disappearing Attic Stairs, Gas Water Heater, High Speed Internet
Parking
- Parking description:2 Carport Space(s), Carport, Covered
- Carport spaces:2
 Listings identified with the FMLS IDX logo come from FMLS and are held by brokerage firms other than the owner of this website. The listing brokerage is identified in any listing details. Information is deemed reliable but is not guaranteed. If you believe any FMLS listing contains material that infringes your copyrighted work please click here (https://www.fmls.com/dmca) to review our DMCA policy and learn how to submit a takedown request. ©2026 First Multiple Listing Service, Inc.
New listings near 4845 Jennifer Lane
- Coming Soon
 $1,200,000Coming Soon4 beds 3 baths3,435 sq. ft.
7400 Banks Mill Road, Douglasville, GA 30135
MLS# 10846004Listed by: Keller Williams Realty PeachtreeRoad - Coming Soon
 $285,000Coming Soon3 beds 3 baths1,900 sq. ft.
3071 Carmel Drive, Douglasville, GA 30135
MLS# 10837731Listed by: Batten-Taylor Real Estate - Coming Soon
 $345,000Coming Soon3 beds 2 baths
7305 Battle Point, Douglasville, GA 30134
MLS# 10833774Listed by: eXp Realty - Coming Soon
 $389,900Coming Soon3 beds 3 baths
9140 Dover Street, Lithia Springs, GA 30122
MLS# 10827377Listed by: Keller Williams Realty Cityside - Coming Soon
 $389,900Coming Soon3 beds 3 baths2,653 sq. ft.
9140 Dover Street, Lithia Springs, GA 30122
MLS# 7822619Listed by: KELLER WILLIAMS REALTY CITYSIDE - New
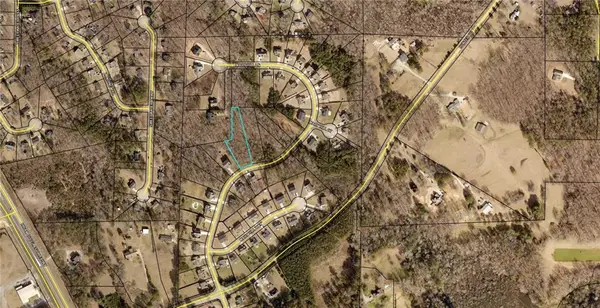
 $70,000Active0.96 Acres
187 Mary Hill Lane, Douglasville, GA 30134
MLS# 7834926Listed by: CENTURY 21 CONNECT REALTY - New
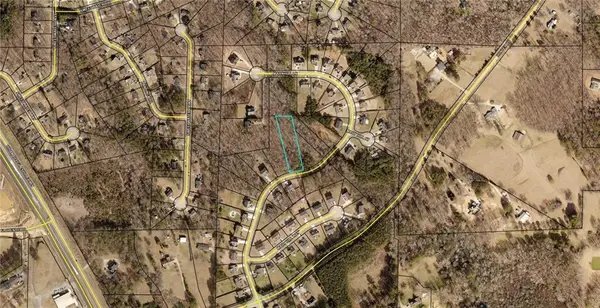 $70,000Active0.98 Acres
203 Mary Hill Lane, Douglasville, GA 30134
MLS# 7835110Listed by: CENTURY 21 CONNECT REALTY - New
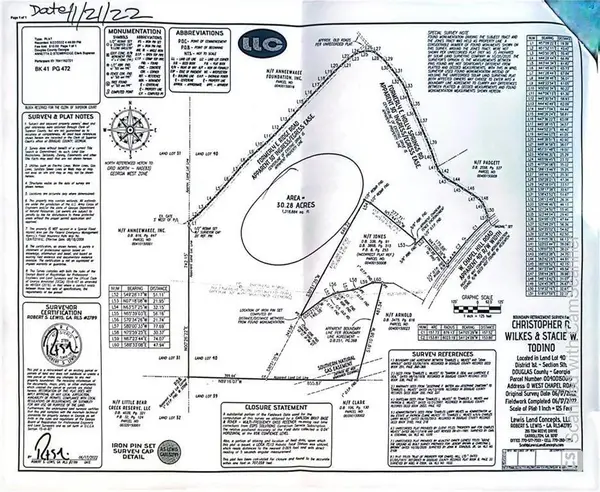 $950,000Active30.28 Acres
0 W Chapel Hill Rd, Douglasville, GA 30135
MLS# 7837945Listed by: REALTY HUB, LLC - New
 $167,000Active5.5 Acres
7270 Rand Drive, Douglasville, GA 30135
MLS# 10846080Listed by: Maximum One Realtor Partners


Protect your home and budget from life's surprises with an Assurant Home Warranty, backed by a partner that supports you through every step of homeownership. Explore Plans.
©2026 Century 21 Real Estate LLC. All rights reserved. CENTURY 21®, the CENTURY 21 Logo and C21® are service marks owned by Century 21 Real Estate LLC. Century 21 Real Estate LLC fully supports the principles of the Fair Housing Act and the Equal Opportunity Act. Each office is independently owned and operated. Listing information is deemed reliable but not guaranteed accurate.