
4950 Donny Brook Lane, Douglasville, GA 30135
Local realty services provided by:CENTURY 21 North East
4950 Donny Brook Lane,Douglasville, GA 30135
$400,000
- 4 Beds
- 3 Baths
- 3,121 sq. ft.
- Single family
- Active
Listed by: lauren mcleroy, kristen thakur
Office: real broker, llc
MLS#:10875752
Source:METROMLS
Price summary
- Price:$400,000
- Price per sq. ft.:$128.16
About this home
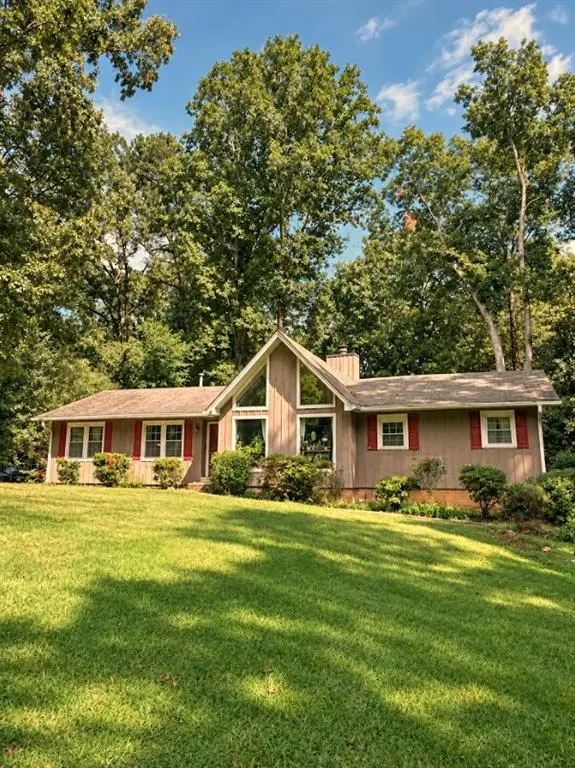
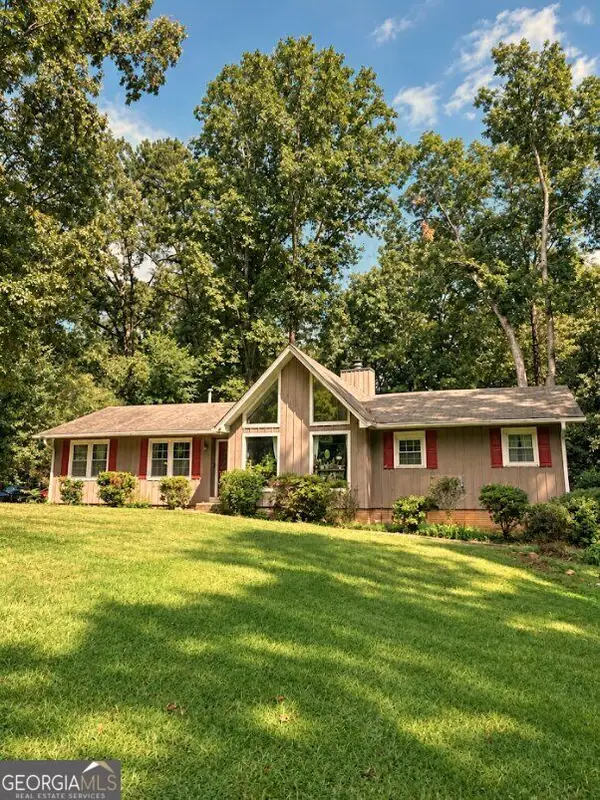
Welcome home to this beautifully updated home nestled on over one acre in the established Donny Brook subdivision in Douglasville. Featuring a classic brick front and four bedrooms, three full baths, and a partially finished bonus room, this 3,121 sq ft two-story home offers the space and flexibility today's buyers are looking for - all in a move-in ready package. The main level welcomes you with luxury vinyl plank flooring, tons of natural light, and a warm fireplace that anchors the living space. A private bedroom and full bath on the main floor provide ideal space for guests, a home office, or multigenerational living. The kitchen opens right out to the patio - perfect for easy indoor-outdoor living and entertaining. Upstairs, the spacious primary suite is a true retreat - a generous room with vaulted ceilings and a dedicated sitting area, complemented by an ensuite bath with brand new vanities, mirrors, flooring, and lighting. Two additional bedrooms, a full hall bath, and a bonus room round out the second floor - ready to become a media room, playroom, or whatever your family needs most. Step outside and take in the large, flat backyard - a rare find on a lot this size - framed by mature trees for natural privacy. A built-in garage and storage shed round out this incredible property. Recent updates make this home truly turnkey: a new roof, updated bathrooms, fresh interior paint, and new carpet. All of this with no HOA, on a private one-acre lot, and just minutes from I-20 and everything West Douglas County has to offer. Zoned for Douglas County schools - Bill Arp Elementary, Yeager Middle, and Alexander High School....
Contact an agent
Home facts
- Year built:1988
- Subdivision & Development:Donny Brook
- Listing ID #:10875752
- Updated:October 24, 2026 at 11:28 AM
Rooms and interior
- Bedrooms:4
- Total bathrooms:3
- Full bathrooms:3
- Flooring:Carpet, Tile
- Kitchen Description:Breakfast Area, Dishwasher, Microwave, Refrigerator
- Bedroom Description:Walk-In Closet(s)
- Living area:3,121 sq. ft.
Heating and cooling
- Cooling:Ceiling Fan(s), Central Air, Electric
- Heating:Central, Natural Gas
- Central air:Yes
Structure and exterior
- Roof:Composition
- Year built:1988
- Building area:3,121 sq. ft.
- Lot area:1.05 Acres
- Lot Features:Private
- Architectural Style:Brick Front, Traditional
- Construction Materials:Brick, Concrete
- Exterior Features:Deck/Patio
- Foundation Description:Slab
- Levels:2 Story
Schools
- High school:Alexander
- Middle school:Yeager
- Elementary school:Bill Arp
Utilities
- Water:Public, Water Available
- Sewer:Septic Tank
Finances and disclosures
- Price:$400,000
- Price per sq. ft.:$128.16
- Tax amount:$1,089 (2025)
Features and amenities
- Appliances:Dishwasher, Dryer, Gas Water Heater, Microwave, Refrigerator, Washer
- Laundry features:Dryer, In Kitchen, Laundry Closet, Washer
- Amenities:Double Pane Windows, Gas Water Heater, Skylight(s), Smoke Detector(s), Vaulted Ceiling(s)
Parking
- Total parking spaces:2
- Parking description:Garage, Kitchen Level, Side/Rear Entrance
- Garage:Yes
 2026 Georgia MLS. All rights reserved. Information Deem Reliable But Not Guaranteed October 24, 2026 METROMLS Member Broker: Jim D’Amico
New listings near 4950 Donny Brook Lane
- Coming Soon
 $525,000Coming Soon5 beds 4 baths3,880 sq. ft.
5965 Azalea Ridge Drive, Douglasville, GA 30135
MLS# 7845055Listed by: ATLANTA FINE HOMES SOTHEBY'S INTERNATIONAL - Coming Soon
 $255,000Coming Soon3 beds 2 baths1,800 sq. ft.
4032 Kings Highway, Douglasville, GA 30135
MLS# 7853056Listed by: MARK SPAIN REAL ESTATE - Coming Soon
 $255,000Coming Soon3 beds 2 baths1,800 sq. ft.
4032 Kings Highway, Douglasville, GA 30135
MLS# 10871540Listed by: Mark Spain Real Estate - New
 $235,000Active4 beds 3 baths2,745 sq. ft.
152 Steven Meadows Trail, Douglasville, GA 30134
MLS# 10878527Listed by: Southern Classic Realtors - New
 $208,500Active3 beds 2 baths1,112 sq. ft.
3939 Hillside Lane, Douglasville, GA 30135
MLS# 10878352Listed by: RE/MAX Pure - New
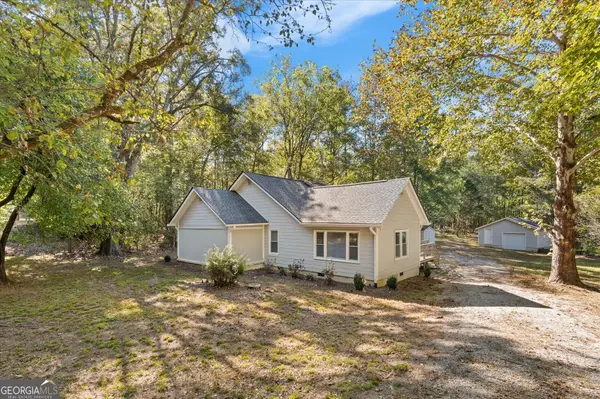 $244,900Active3 beds 2 baths1,314 sq. ft.
8083 Highway 166, Douglasville, GA 30135
MLS# 10878373Listed by: T Tritt Realty, LLC - New
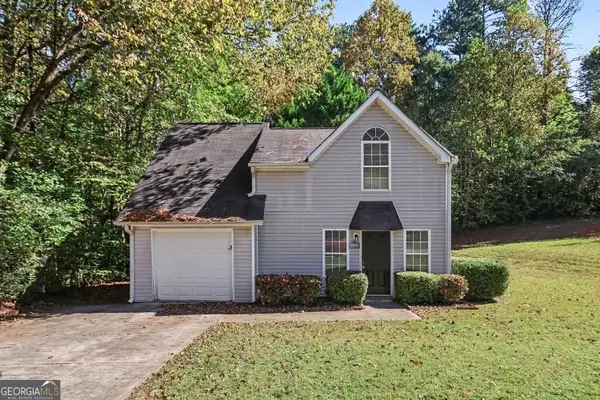 $239,900Active3 beds 2 baths1,208 sq. ft.
7077 Stonecreek Drive, Douglasville, GA 30134
MLS# 10878432Listed by: Entera Realty - New
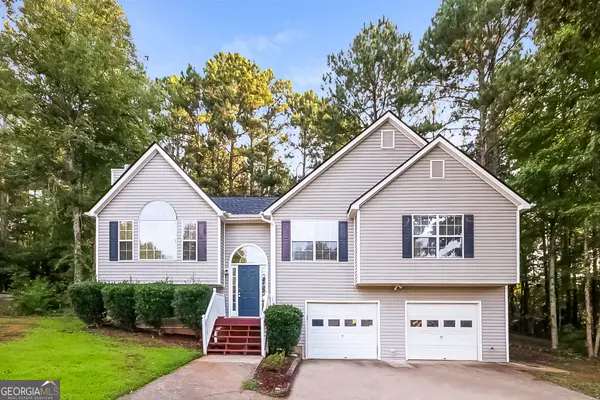 $309,900Active4 beds 3 baths2,500 sq. ft.
6410 Hillview Lane, Douglasville, GA 30134
MLS# 10878296Listed by: Sovereign Real Estate Group - New
 $315,000Active3 beds 2 baths2,158 sq. ft.
6269 Hillpine Drive, Douglasville, GA 30135
MLS# 10878205Listed by: Atlanta Communities - New
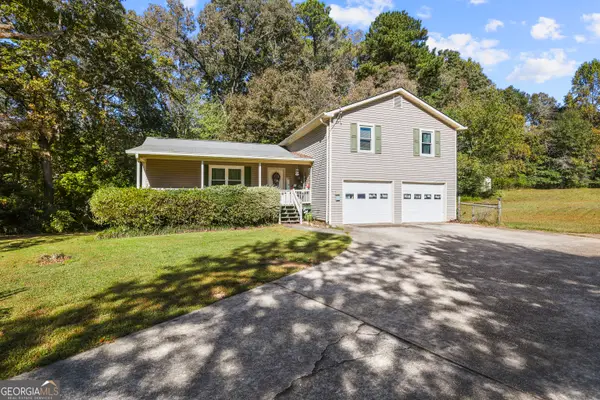 $330,000Active3 beds 2 baths2,168 sq. ft.
450 Hudson Circle, Douglasville, GA 30134
MLS# 10878185Listed by: Robert Goolsby Real Estate Group


Protect your home and budget from life's surprises with an Assurant Home Warranty, backed by a partner that supports you through every step of homeownership. Explore Plans.
©2026 Century 21 Real Estate LLC. All rights reserved. CENTURY 21®, the CENTURY 21 Logo and C21® are service marks owned by Century 21 Real Estate LLC. Century 21 Real Estate LLC fully supports the principles of the Fair Housing Act and the Equal Opportunity Act. Each office is independently owned and operated. Listing information is deemed reliable but not guaranteed accurate.