
51 Brampton Way, Douglasville, GA 30134
Local realty services provided by:CENTURY 21 Novus
51 Brampton Way,Douglasville, GA 30134
$409,900
- 5 Beds
- 3 Baths
- 3,546 sq. ft.
- Single family
- Active
Listed by: rebekah stephens
Office: bhgre metro brokers
MLS#:10782987
Source:METROMLS
Price summary
- Price:$409,900
- Price per sq. ft.:$115.6
- Monthly HOA dues:$16.67
About this home
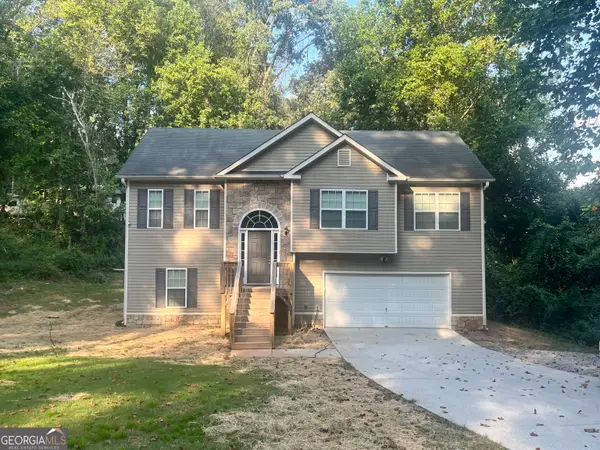
**$5000 Seller Upgrade Allowance/Credit! Ask for details!!** Tucked away on a quiet cul-de-sac in the highly desirable Barrington Chase Subdivision in sought after Paulding County, this sprawling ranch on a full finished basement offers the perfect blend of comfortable main-level living and exceptional finished basement space! From the moment that you step inside, you'll appreciate the thoughtfully designed split-bedroom plan featuring 3 bedrooms and 2 full baths on the main level. The oversized owner's suite is a true retreat, featuring a double trey ceiling and French doors leading to an en-suite bath with dual sink vanity, a soaking tub, oversized shower, linen closet, and walk-in closet that won't disappoint! Entertain in style with a formal living room, elegant dining room with vaulted ceiling and gleaming hardwood flooring, and a vaulted family room with stacked stone fireplace. The kitchen is the heart of the home, opening seamlessly to the family room and offering abundant cabinetry, generous counter space, a pantry, breakfast bar, and breakfast area! Morning coffee, evening cocktails, or weekend grilling? The screened porch and adjoining grilling deck have you covered! And don't overlook the oversized laundry room with plenty of storage space and an extra nook for an additional fridge or freezer! But wait until you see the basement... with it's own private driveway and separate entrance, this incredible lower level is packed with possibilities! Whether you're dreaming of multigenerational living, a teen suite, guest quarters, income-producing apartment, etc - this space DELIVERS! The current layout includes a bar/recreational area, theater room, full bath, two potential bedroom/flex rooms, plus unfinished space ready for a future kitchenette, gym, workshop, or whatever your Pinterest board has been begging for! Offering the perfect combination of space, versatility, and location, this gem is ready to fit your lifestyle today and grow with your needs tomorrow! From the thoughtfully designed ranch floor plan and expansive basement to the peaceful cul-de-sac setting and convenient access to shopping, dining, parks, schools, and commuter routes, this home truly has it all. Opportunities like this don't come around often-schedule your showing and discover everything this exceptional property has to offer! ***The seller is offering a $5000 credit that buyers can use toward upgrades, closing costs, or a combination of both (with acceptable offer!). Whether you'd like to reduce out-of-pocket expenses at closing or personalize the home after purchase, this credit gives you the flexibility to make it your own!...
Contact an agent
Home facts
- Year built:2004
- Subdivision & Development:BARRINGTON CHASE
- Listing ID #:10782987
- Updated:September 13, 2026 at 12:34 PM
Rooms and interior
- Bedrooms:5
- Total bathrooms:3
- Full bathrooms:3
- Flooring:Carpet, Hardwood, Vinyl
- Dining Description:Separate Room
- Bathrooms Description:Double Vanity, Separate Shower, Soaking Tub
- Kitchen Description:Breakfast Area, Breakfast Bar, Dishwasher, Microwave, Oven/Range (Combo), Pantry
- Bedroom Description:Master On Main Level, Split Bedroom Plan, Walk-In Closet(s)
- Basement Description:Bath Finished, Exterior Entry, Finished, Full, Interior Entry
- Living area:3,546 sq. ft.
Heating and cooling
- Cooling:Ceiling Fan(s), Central Air, Electric
- Heating:Forced Air
- Central air:Yes
Structure and exterior
- Roof:Composition
- Year built:2004
- Building area:3,546 sq. ft.
- Lot area:0.48 Acres
- Lot Features:Cul-De-Sac
- Architectural Style:Ranch
- Construction Materials:Stone, Vinyl Siding
- Exterior Features:Deck/Patio
- Levels:1 Story
Schools
- High school:South Paulding
- Middle school:Austin
- Elementary school:Hutchens
Utilities
- Water:Public
- Sewer:Public Sewer, Sewer Connected
Finances and disclosures
- Price:$409,900
- Price per sq. ft.:$115.6
- Tax amount:$4,525 (2025)
Features and amenities
- Appliances:Dishwasher, Microwave, Oven/Range (Combo)
- Laundry features:In Hall, Laundry
- Amenities:Double Pane Windows, High Ceilings, In-Law Floorplan, Smoke Detector(s), Tray Ceiling(s), Vaulted Ceiling(s)
Parking
- Total parking spaces:2
- Parking description:Attached, Garage, Side/Rear Entrance
- Garage:Yes
 2026 Georgia MLS. All rights reserved. Information Deem Reliable But Not Guaranteed September 13, 2026 METROMLS Member Broker: Curtis North
New listings near 51 Brampton Way
- Coming Soon
 $338,900Coming Soon3 beds 3 baths1,882 sq. ft.
3986 King Drive, Douglasville, GA 30135
MLS# 10842710Listed by: Maximum One Grt. Atl. REALTORS - Coming Soon
 $285,000Coming Soon3 beds 3 baths1,900 sq. ft.
3071 Carmel Drive, Douglasville, GA 30135
MLS# 10837731Listed by: Batten-Taylor Real Estate - Coming Soon
 $345,000Coming Soon3 beds 2 baths
7305 Battle Point, Douglasville, GA 30134
MLS# 10833774Listed by: eXp Realty - Coming Soon
 $389,900Coming Soon3 beds 3 baths
9140 Dover Street, Lithia Springs, GA 30122
MLS# 10827377Listed by: Keller Williams Realty Cityside - Coming Soon
 $389,900Coming Soon3 beds 3 baths2,653 sq. ft.
9140 Dover Street, Lithia Springs, GA 30122
MLS# 7822619Listed by: KELLER WILLIAMS REALTY CITYSIDE - New
 $375,000Active4 beds 3 baths2,102 sq. ft.
3524 Pine Grove Drive, Douglasville, GA 30135
MLS# 7835649Listed by: REMAX AROUND ATLANTA - New
 $121,000Active2 beds 2 baths1,112 sq. ft.
8670 Ashley Way, Douglasville, GA 30134
MLS# 7836533Listed by: KELLER WILLIAMS REALTY WEST ATLANTA - New
 $150,000Active2 beds 3 baths1,302 sq. ft.
8697 Ashley Way, Douglasville, GA 30134
MLS# 7836542Listed by: KELLER WILLIAMS REALTY WEST ATLANTA - New
 $335,000Active3 beds 2 baths1,916 sq. ft.
3622 Winding Trail Dr Drive, Douglasville, GA 30135
MLS# 10844780Listed by: Keller Williams Realty Partners - New
 $340,999Active4 beds 3 baths2,686 sq. ft.
3691 Monticello Street, Douglasville, GA 30135
MLS# 10844729Listed by: Grit Realty


Protect your home and budget from life's surprises with an Assurant Home Warranty, backed by a partner that supports you through every step of homeownership. Explore Plans.
©2026 Century 21 Real Estate LLC. All rights reserved. CENTURY 21®, the CENTURY 21 Logo and C21® are service marks owned by Century 21 Real Estate LLC. Century 21 Real Estate LLC fully supports the principles of the Fair Housing Act and the Equal Opportunity Act. Each office is independently owned and operated. Listing information is deemed reliable but not guaranteed accurate.