
5669 Woodland Greens Road, Douglasville, GA 30135
Local realty services provided by:CENTURY 21 Results
5669 Woodland Greens Road,Douglasville, GA 30135
$435,000
- 5 Beds
- 4 Baths
- - sq. ft.
- Single family
- Sold
Listed by: graylin allison
Office: homesmart realty partners
MLS#:7810875
Source:FIRSTMLS
Sorry, we are unable to map this address
Price summary
- Price:$435,000
- Monthly HOA dues:$62.5
About this home
Great Price!!! SELLER IS GIVING A 5K PAINT AND CARPET ALLOWANCE!!! Great opportunity to live in the desirable Legends at Bear Creek Subdivision, one of the best-located subdivisions in the Chapel Hill School District. This amazing home has a 2-story foyer as you enter, leading to the family room, a coffered-ceiling dining room, a flex room, and a large kitchen. There is a full guest suite on the main level. Very spacious 3-car garage with additional driveway parking. Private backyard. Upstairs has much room to offer for a whole family. There is a huge loft for the family to enjoy, which can be used for a rec room or home office. The primary suite is very spacious with a sitting room and large bathroom/closet. There are 3 other oversized rooms with full bathrooms for individual privacy. Great location, close to schools and shopping!!!
Contact an agent
Home facts
- Year built:2015
- Subdivision & Development:Bear Creek Club
- Listing ID #:7810875
- Updated:September 11, 2026 at 06:25 AM
Rooms and interior
- Bedrooms:5
- Total bathrooms:4
- Full bathrooms:4
- Flooring:Carpet, Ceramic Tile, Hardwood
- Dining Description:Separate Dining Room
- Bathrooms Description:Double Vanity, Separate Tub/Shower, Soaking Tub
- Kitchen Description:Breakfast Room, Cabinets Stain, Dishwasher, Disposal, Gas Oven, Gas Range, Microwave, Pantry, Refrigerator, Stone Counters, View to Family Room
- Bedroom Description:Oversized Master
Heating and cooling
- Cooling:Ceiling Fan(s), Central Air, Zoned
- Heating:Central, Natural Gas, Zoned
- Central air:Yes
Structure and exterior
- Roof:Composition
- Year built:2015
- Lot Features:Back Yard, Front Yard, Private
- Architectural Style:Traditional
- Construction Materials:Brick Front, Cement Siding
- Exterior Features:Covered, Front Porch, Patio, Private Yard
- Levels:2 Story
Schools
- High school:Chapel Hill
- Middle school:Chapel Hill - Douglas
- Elementary school:Holly Springs - Douglas
Utilities
- Water:Public, Water Available
- Sewer:Public Sewer, Sewer Available
Finances and disclosures
- Price:$435,000
- Tax amount:$5,220 (2025)
Features and amenities
- Laundry features:Laundry Room, Upper Level
- Amenities:Cathedral Ceiling(s), Coffered Ceiling(s), Entrance Foyer, Entrance Foyer 2 Story, Gas Water Heater, High Ceilings 9 ft Main, High Ceilings 9 ft Upper, High Speed Internet, Walk-In Closet(s)
Parking
- Parking description:Garage, Garage Door Opener, Garage Faces Front
- Garage spaces:3
 Listings identified with the FMLS IDX logo come from FMLS and are held by brokerage firms other than the owner of this website. The listing brokerage is identified in any listing details. Information is deemed reliable but is not guaranteed. If you believe any FMLS listing contains material that infringes your copyrighted work please click here (https://www.fmls.com/dmca) to review our DMCA policy and learn how to submit a takedown request. ©2026 First Multiple Listing Service, Inc. FIRSTMLS Member Broker: Debbie Cooke
New listings near 5669 Woodland Greens Road
- Coming Soon
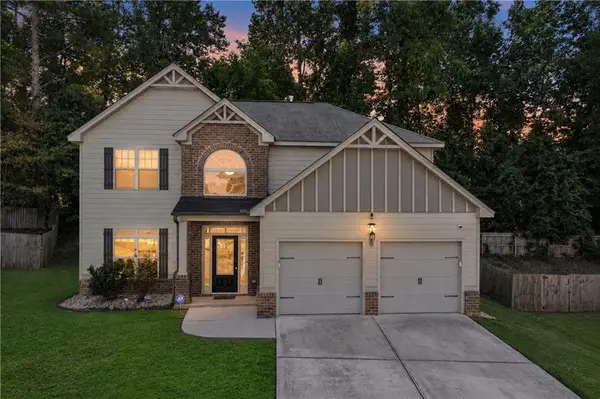 $359,000Coming Soon3 beds 3 baths2,222 sq. ft.
6127 Riddle Court, Douglasville, GA 30134
MLS# 7833090Listed by: EXIT GRASSROOTS REALTY - Coming Soon
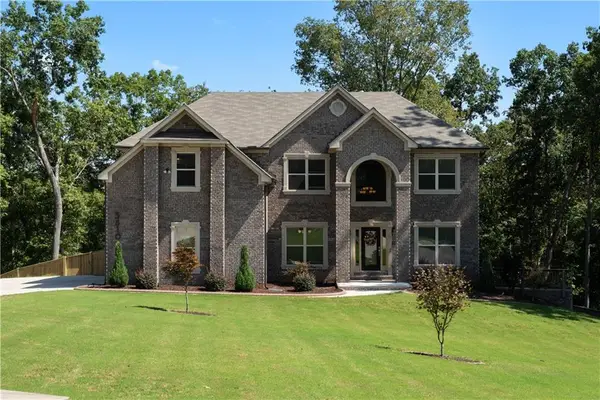 $729,900Coming Soon5 beds 5 baths3,641 sq. ft.
5810 Langdale, Douglasville, GA 30135
MLS# 7835220Listed by: COMPASS - Coming Soon
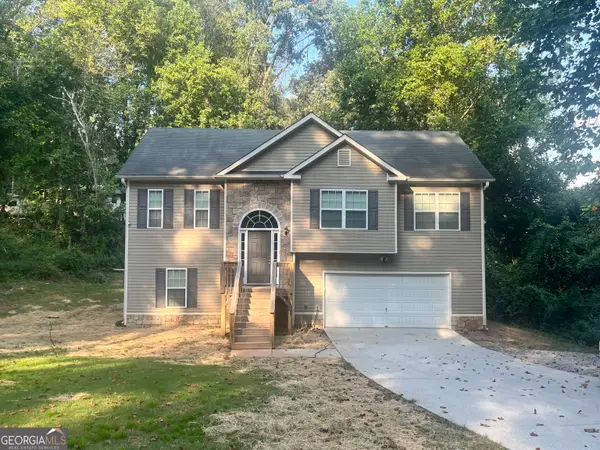 $338,900Coming Soon3 beds 3 baths1,882 sq. ft.
3986 King Drive, Douglasville, GA 30135
MLS# 10842710Listed by: Maximum One Grt. Atl. REALTORS - Coming Soon
 $299,999Coming Soon3 beds 2 baths1,315 sq. ft.
3941 Canterbury Walk, Douglasville, GA 30135
MLS# 7834222Listed by: SOUTHERN REALTY - Coming Soon
 $285,000Coming Soon3 beds 3 baths1,900 sq. ft.
3071 Carmel Drive, Douglasville, GA 30135
MLS# 10837731Listed by: Batten-Taylor Real Estate - Coming Soon
 $345,000Coming Soon3 beds 2 baths
7305 Battle Point, Douglasville, GA 30134
MLS# 10833774Listed by: eXp Realty - Coming Soon
 $389,900Coming Soon3 beds 3 baths
9140 Dover Street, Lithia Springs, GA 30122
MLS# 10827377Listed by: Keller Williams Realty Cityside - Coming Soon
 $389,900Coming Soon3 beds 3 baths2,653 sq. ft.
9140 Dover Street, Lithia Springs, GA 30122
MLS# 7822619Listed by: KELLER WILLIAMS REALTY CITYSIDE - New
 $169,000Active3 beds 2 baths1,337 sq. ft.
8351 Ramblin Court, Douglasville, GA 30134
MLS# 7834851Listed by: ATLANTA COMMUNITIES - New
 $525,000Active4 beds 3 baths3,340 sq. ft.
8671 Lake Forrest Drive, Douglasville, GA 30134
MLS# 7836056Listed by: KELLER WILLIAMS REALTY ATLANTA PARTNERS


Protect your home and budget from life's surprises with an Assurant Home Warranty, backed by a partner that supports you through every step of homeownership. Explore Plans.
©2026 Century 21 Real Estate LLC. All rights reserved. CENTURY 21®, the CENTURY 21 Logo and C21® are service marks owned by Century 21 Real Estate LLC. Century 21 Real Estate LLC fully supports the principles of the Fair Housing Act and the Equal Opportunity Act. Each office is independently owned and operated. Listing information is deemed reliable but not guaranteed accurate.