
5926 Hogans Way, Douglasville, GA 30135
Local realty services provided by:CENTURY 21 Results
5926 Hogans Way,Douglasville, GA 30135
$499,000
- 5 Beds
- 4 Baths
- - sq. ft.
- Single family
- Active
Listed by: debbie forrester, ashley marlow
Office: remax around atlanta
MLS#:10843677
Source:METROMLS
Price summary
- Price:$499,000
- Monthly HOA dues:$58.33
About this home
Immaculately maintained, full-brick home offering true one-level living with a beautifully finished terrace level in the highly sought-after Links at Chapel Hills Golf & Country Club community! A welcoming front porch and soaring ceilings greet you as you enter this popular, spacious floor plan. The main level features an elegant formal dining room, inviting family room conveniently located off the kitchen, and a spacious owner's retreat with a beautiful private bath and generous closet space. Large secondary bedrooms provide plenty of room for family or guests. Step outside to the screened back porch and enjoy peaceful views and a wonderful space for relaxing or entertaining. An open staircase leads to the finished terrace level featuring two additional bedrooms, a second spacious living area, and tons of unfinished storage space - perfect for seasonal items, a workshop or future possibilities. This home has been exceptionally cared for and maintained. Located in one of the area's most desirable golf course communities, with a fantastic location convenient to schools, shopping, dining and everyday necessities. You do not want to miss this exceptional property!...
Contact an agent
Home facts
- Year built:2001
- Subdivision & Development:The Links At Chapel Hills
- Listing ID #:10843677
- Updated:September 10, 2026 at 09:33 PM
Rooms and interior
- Bedrooms:5
- Total bathrooms:4
- Full bathrooms:3
- Half bathrooms:1
- Flooring:Carpet, Hardwood
- Dining Description:Separate Room
- Kitchen Description:Dishwasher, Microwave, Pantry, Solid Surface Counters
- Bedroom Description:Master On Main Level, Split Bedroom Plan, Walk-In Closet(s)
- Basement Description:Bath Finished, Daylight, Finished, Full
Heating and cooling
- Cooling:Ceiling Fan(s), Central Air
- Heating:Forced Air
- Central air:Yes
Structure and exterior
- Roof:Composition
- Year built:2001
- Lot area:0.24 Acres
- Lot Features:Level
- Architectural Style:Traditional
- Construction Materials:Stone
- Exterior Features:Screened
- Foundation Description:Slab
- Levels:1 Story
Schools
- High school:Chapel Hill
- Middle school:Chapel Hill
- Elementary school:Chapel Hill
Utilities
- Water:Private, Water Available
- Sewer:Public Sewer, Sewer Available
Finances and disclosures
- Price:$499,000
- Tax amount:$3,236 (2025)
Features and amenities
- Appliances:Dishwasher, Microwave
- Laundry features:In Hall
- Amenities:Double Pane Windows, High Ceilings, In-Law Floorplan, Tray Ceiling(s)
Parking
- Parking description:Attached, Garage, Side/Rear Entrance
- Garage:Yes
 2026 Georgia MLS. All rights reserved. Information Deem Reliable But Not Guaranteed September 10, 2026
New listings near 5926 Hogans Way
- Coming Soon
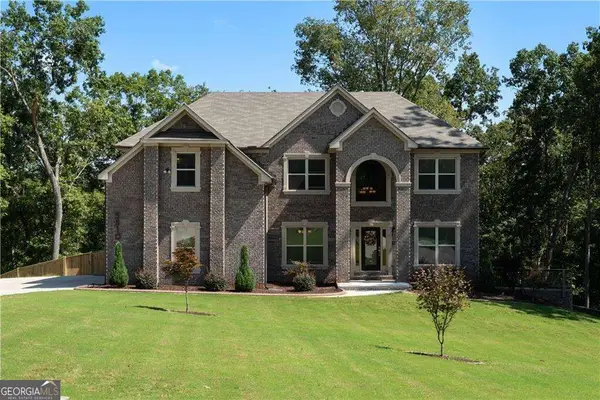 $729,900Coming Soon5 beds 5 baths3,641 sq. ft.
5810 Langdale, Douglasville, GA 30135
MLS# 10843477Listed by: Compass - Coming Soon
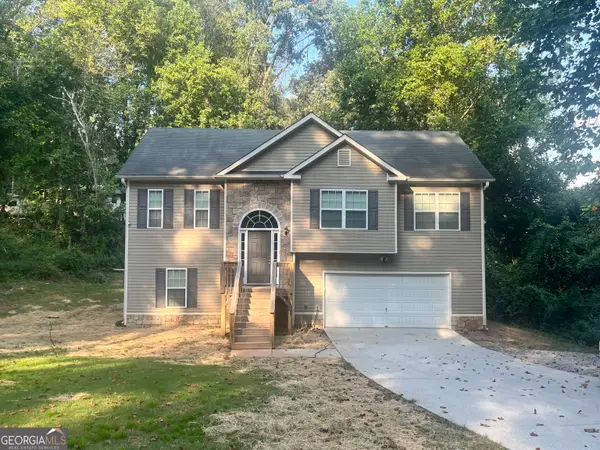 $338,900Coming Soon3 beds 3 baths1,882 sq. ft.
3986 King Drive, Douglasville, GA 30135
MLS# 10842710Listed by: Maximum One Grt. Atl. REALTORS - Coming Soon
 $299,999Coming Soon3 beds 2 baths1,315 sq. ft.
3941 Canterbury Walk, Douglasville, GA 30135
MLS# 7834222Listed by: SOUTHERN REALTY - Coming Soon
 $285,000Coming Soon3 beds 3 baths1,900 sq. ft.
3071 Carmel Drive, Douglasville, GA 30135
MLS# 10837731Listed by: Batten-Taylor Real Estate - Coming Soon
 $345,000Coming Soon3 beds 2 baths
7305 Battle Point, Douglasville, GA 30134
MLS# 10833774Listed by: eXp Realty - Coming Soon
 $389,900Coming Soon3 beds 3 baths
9140 Dover Street, Lithia Springs, GA 30122
MLS# 10827377Listed by: Keller Williams Realty Cityside - Coming Soon
 $389,900Coming Soon3 beds 3 baths2,653 sq. ft.
9140 Dover Street, Lithia Springs, GA 30122
MLS# 7822619Listed by: KELLER WILLIAMS REALTY CITYSIDE - New
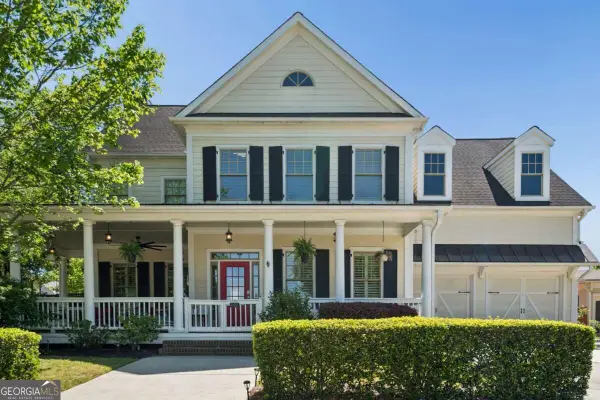 $658,000Active6 beds 5 baths4,345 sq. ft.
3220 Wheldon Way, Douglasville, GA 30135
MLS# 10843700Listed by: Real Broker, LLC - New
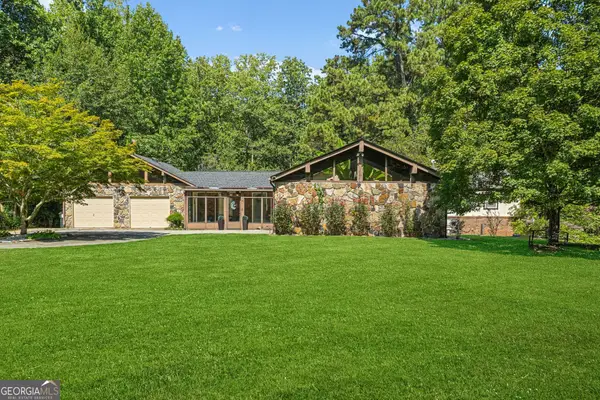 $430,000Active4 beds 4 baths2,576 sq. ft.
3627 Bright Star Road, Douglasville, GA 30135
MLS# 10843587Listed by: Dowtin Realty & Co.


Protect your home and budget from life's surprises with an Assurant Home Warranty, backed by a partner that supports you through every step of homeownership. Explore Plans.
©2026 Century 21 Real Estate LLC. All rights reserved. CENTURY 21®, the CENTURY 21 Logo and C21® are service marks owned by Century 21 Real Estate LLC. Century 21 Real Estate LLC fully supports the principles of the Fair Housing Act and the Equal Opportunity Act. Each office is independently owned and operated. Listing information is deemed reliable but not guaranteed accurate.