
6055 Crowley Drive, Douglasville, GA 30135
Local realty services provided by:CENTURY 21 Novus
6055 Crowley Drive,Douglasville, GA 30135
$429,000
- 3 Beds
- 2 Baths
- 1,740 sq. ft.
- Single family
- Active
Listed by: lettie hill
Office: maximum one realtor partners
MLS#:7806294
Source:FIRSTMLS
Price summary
- Price:$429,000
- Price per sq. ft.:$246.55
About this home
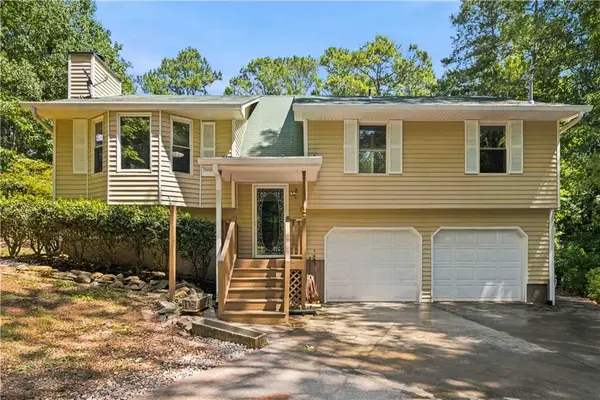
Welcome home to this stunning 3-bedroom, 2-bath split-level home in Douglasville! Priced at $429,000, this move-in-ready home shows like a model and is loaded with upgrades throughout. The stubbed unfinished basement offers endless possibilities—create the space of your dreams with additional bedrooms, a media room, game room, home office, gym, flex space, or an expansive family room.
Situated on a desirable corner lot, this exceptional home features a rare 3-car garage, spacious living areas, stylish finishes, and outstanding curb appeal. The secondary bedrooms are generously sized, while the oversized owner's suite provides a private retreat complete with a spa-like bathroom and a large walk-in closet.
From the moment you step inside, you'll appreciate the pride of ownership and attention to detail. Conveniently located near shopping, dining, parks, and major highways, this exceptional home is one you don't want to miss!
Contact an agent
Home facts
- Year built:2023
- Subdivision & Development:Crowley Woods
- Listing ID #:7806294
- Updated:September 10, 2026 at 01:34 PM
Rooms and interior
- Bedrooms:3
- Total bathrooms:2
- Full bathrooms:2
- Flooring:Carpet, Ceramic Tile, Hardwood
- Dining Description:Open Concept, Separate Dining Room
- Bathrooms Description:Double Vanity, Separate Tub/Shower, Vaulted Ceiling(s)
- Kitchen Description:Breakfast Bar, Breakfast Room, Dishwasher, Microwave, Pantry, Solid Surface Counters
- Bedroom Description:Split Bedroom Plan
- Basement Description:Bath/Stubbed, Daylight, Exterior Entry, Interior Entry
- Living area:1,740 sq. ft.
Heating and cooling
- Cooling:Ceiling Fan(s), Central Air, Zoned
- Heating:Zoned
- Central air:Yes
Structure and exterior
- Roof:Composition
- Year built:2023
- Building area:1,740 sq. ft.
- Lot area:0.56 Acres
- Lot Features:Corner Lot
- Architectural Style:Craftsman
- Construction Materials:Cedar, Stone, Wood Siding
- Exterior Features:Deck
- Levels:Multi/Split
Schools
- High school:Chapel Hill
- Middle school:Fairplay
- Elementary school:Dorsett Shoals
Utilities
- Water:Public, Water Available
- Sewer:Septic Tank
Finances and disclosures
- Price:$429,000
- Price per sq. ft.:$246.55
- Tax amount:$5,484 (2025)
Features and amenities
- Laundry features:Laundry Room
- Amenities:Entrance Foyer, Tray Ceiling(s), Walk-In Closet(s)
Parking
- Parking description:Driveway, Garage, Garage Door Opener
- Garage spaces:3
 Listings identified with the FMLS IDX logo come from FMLS and are held by brokerage firms other than the owner of this website. The listing brokerage is identified in any listing details. Information is deemed reliable but is not guaranteed. If you believe any FMLS listing contains material that infringes your copyrighted work please click here (https://www.fmls.com/dmca) to review our DMCA policy and learn how to submit a takedown request. ©2026 First Multiple Listing Service, Inc. FIRSTMLS Member Broker: Kendall Chance
New listings near 6055 Crowley Drive
- Coming Soon
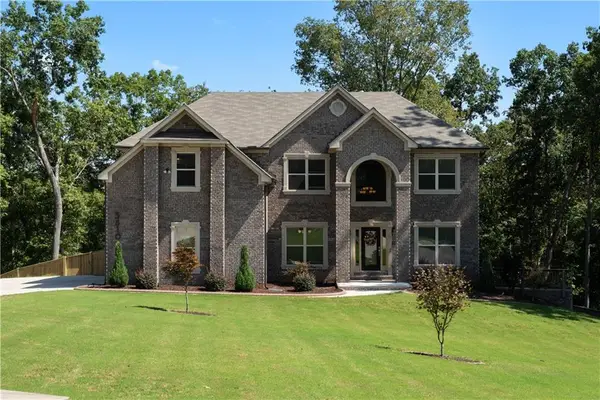 $729,900Coming Soon5 beds 5 baths3,641 sq. ft.
5810 Langdale, Douglasville, GA 30135
MLS# 7835220Listed by: COMPASS - Coming Soon
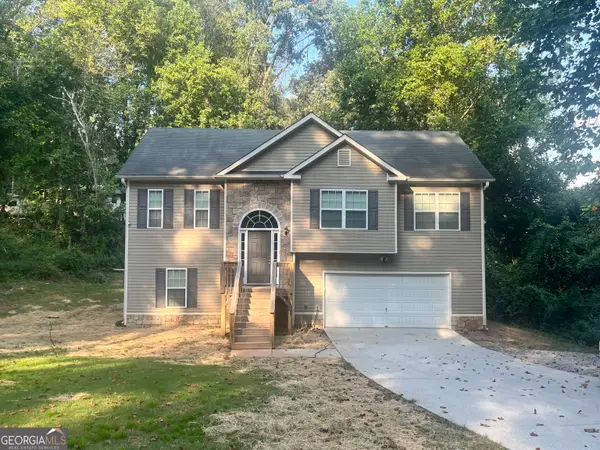 $338,900Coming Soon3 beds 3 baths1,882 sq. ft.
3986 King Drive, Douglasville, GA 30135
MLS# 10842710Listed by: Maximum One Grt. Atl. REALTORS - Coming Soon
 $299,999Coming Soon3 beds 2 baths1,315 sq. ft.
3941 Canterbury Walk, Douglasville, GA 30135
MLS# 7834222Listed by: SOUTHERN REALTY - Coming Soon
 $285,000Coming Soon3 beds 3 baths1,900 sq. ft.
3071 Carmel Drive, Douglasville, GA 30135
MLS# 10837731Listed by: Batten-Taylor Real Estate - Coming Soon
 $345,000Coming Soon3 beds 2 baths
7305 Battle Point, Douglasville, GA 30134
MLS# 10833774Listed by: eXp Realty - Coming Soon
 $389,900Coming Soon3 beds 3 baths
9140 Dover Street, Lithia Springs, GA 30122
MLS# 10827377Listed by: Keller Williams Realty Cityside - Coming Soon
 $389,900Coming Soon3 beds 3 baths2,653 sq. ft.
9140 Dover Street, Lithia Springs, GA 30122
MLS# 7822619Listed by: KELLER WILLIAMS REALTY CITYSIDE - New
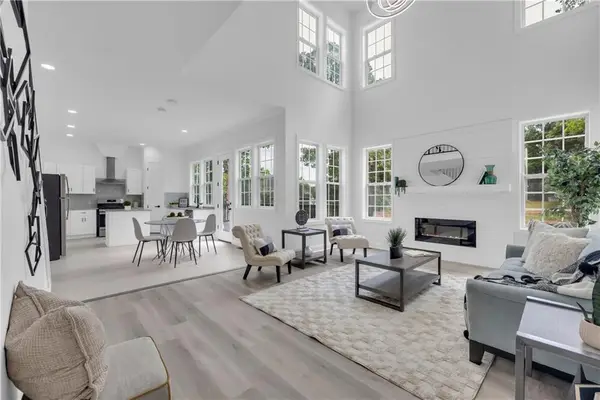 $589,000Active5 beds 4 baths3,200 sq. ft.
5401 S South Lake Drive, Douglasville, GA 30135
MLS# 7835263Listed by: HOMESMART - New
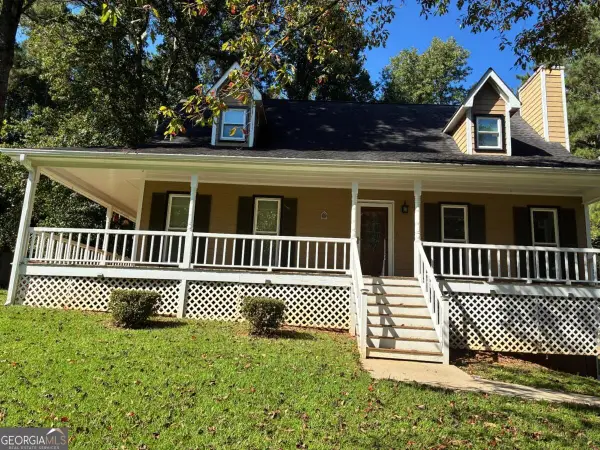 $325,000Active5 beds 2 baths2,490 sq. ft.
34 Bedford Court, Douglasville, GA 30134
MLS# 10842929Listed by: Maximum One Realtor Partners - New
 $350,000Active7 beds 3 baths1,942 sq. ft.
4086 Chapel Hill Road, Douglasville, GA 30135
MLS# 7834895Listed by: YOUR HOME SOLD GUARANTEED REALTY CROWN GROUP


Protect your home and budget from life's surprises with an Assurant Home Warranty, backed by a partner that supports you through every step of homeownership. Explore Plans.
©2026 Century 21 Real Estate LLC. All rights reserved. CENTURY 21®, the CENTURY 21 Logo and C21® are service marks owned by Century 21 Real Estate LLC. Century 21 Real Estate LLC fully supports the principles of the Fair Housing Act and the Equal Opportunity Act. Each office is independently owned and operated. Listing information is deemed reliable but not guaranteed accurate.