6257 N Summers Circle, Douglasville, GA 30135
Local realty services provided by:CENTURY 21 Results
6257 N Summers Circle,Douglasville, GA 30135
$315,000
- 4 Beds
- 3 Baths
- 2,880 sq. ft.
- Single family
- Active
Listed by: tanya pickens, lance stadler
Office: opendoor brokerage, llc.
MLS#:7841478
Source:FIRSTMLS
Price summary
- Price:$315,000
- Price per sq. ft.:$109.38
About this home
INCREDIBLE BUYER INCENTIVES: $5,000 MORTGAGE CONCESSION. Opendoor Home Loans will contribute up to $5,000 towards a permanent interest rate buy-down if you finance with Opendoor Home Loans LLC.
6257 N Summers Cir is a 1-story Douglasville home with 4 bedrooms, 2.5 bathrooms, and 2,880 square feet of living space. Built in 1973, the residence features a kitchen with white cabinetry, stone countertops, black appliances, and an island. The main living area includes a fireplace, vaulted ceiling, and hardwood flooring, while lower-level rooms add flexible space. Bedrooms feature comfortable layouts, and the bathrooms include spacious vanities and tub-and-shower combinations. Outdoors, a broad lawn, raised deck, and screened porch create multiple areas to enjoy the setting. An attached 2-car garage completes the property with covered parking and storage. Included 100-Day Home Warranty with buyer activation
Contact an agent
Home facts
- Year built:1973
- Subdivision & Development:Shallowford Heights
- Listing ID #:7841478
- Updated:September 22, 2026 at 04:32 PM
Rooms and interior
- Bedrooms:4
- Total bathrooms:3
- Full bathrooms:2
- Half bathrooms:1
- Flooring:Carpet
- Bathrooms Description:Shower Only
- Kitchen Description:Kitchen Island, Stone Counters
- Bedroom Description:Master on Main
- Basement Description:Finished
- Living area:2,880 sq. ft.
Heating and cooling
- Cooling:Central Air
- Heating:Central
- Central air:Yes
Structure and exterior
- Roof:Composition
- Year built:1973
- Building area:2,880 sq. ft.
- Lot area:0.45 Acres
- Construction Materials:Stucco
- Exterior Features:Covered, Patio
- Levels:1 Story
Schools
- High school:Chapel Hill
- Middle school:Fairplay
- Elementary school:Bill Arp
Utilities
- Water:Public
- Sewer:Septic Tank
Finances and disclosures
- Price:$315,000
- Price per sq. ft.:$109.38
- Tax amount:$4,249 (2025)
Features and amenities
- Laundry features:In Basement
Parking
- Parking description:Covered, Garage
- Garage spaces:2
 Listings identified with the FMLS IDX logo come from FMLS and are held by brokerage firms other than the owner of this website. The listing brokerage is identified in any listing details. Information is deemed reliable but is not guaranteed. If you believe any FMLS listing contains material that infringes your copyrighted work please click here (https://www.fmls.com/dmca) to review our DMCA policy and learn how to submit a takedown request. ©2026 First Multiple Listing Service, Inc. FIRSTMLS Member Broker: Debbie Cooke
New listings near 6257 N Summers Circle
- Coming Soon
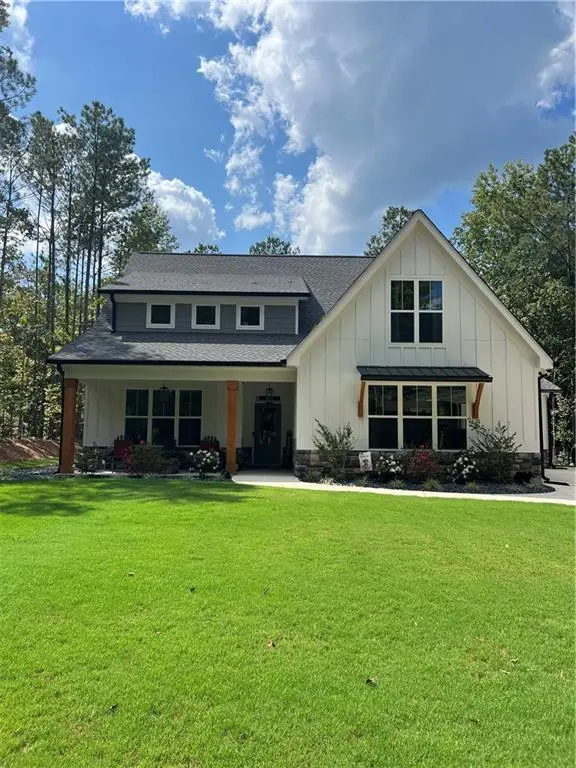 $639,000Coming Soon4 beds 4 baths2,889 sq. ft.
6821 Phillips Mill Road, Douglasville, GA 30135
MLS# 7840895Listed by: ATLANTA COMMUNITIES - Coming Soon
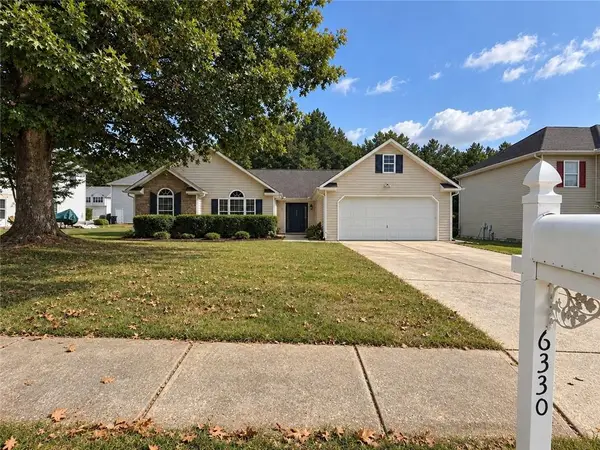 $320,000Coming Soon3 beds 2 baths1,970 sq. ft.
6330 Queensdale Drive, Douglasville, GA 30135
MLS# 7839980Listed by: COMPASS - Coming Soon
 $599,900Coming Soon5 beds 5 baths3,720 sq. ft.
4361 Chimney Hill Drive, Douglasville, GA 30135
MLS# 10847850Listed by: T Tritt Realty, LLC - Coming Soon
 $1,200,000Coming Soon4 beds 3 baths3,435 sq. ft.
7400 Banks Mill Road, Douglasville, GA 30135
MLS# 7837372Listed by: KELLER WILLIAMS REALTY PEACHTREE RD. - Coming Soon
 $285,000Coming Soon3 beds 3 baths1,900 sq. ft.
3071 Carmel Drive, Douglasville, GA 30135
MLS# 10837731Listed by: Batten-Taylor Real Estate - Coming Soon
 $345,000Coming Soon3 beds 2 baths
7305 Battle Point, Douglasville, GA 30134
MLS# 10833774Listed by: eXp Realty - New
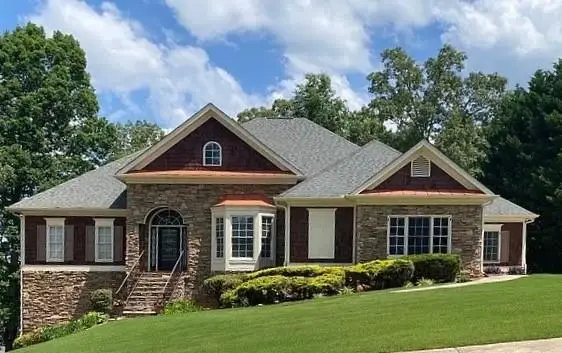 $590,000Active5 beds 5 baths2,655 sq. ft.
5593 Bent Grass Way, Douglasville, GA 30135
MLS# 7840260Listed by: EPIQUE REALTY - New
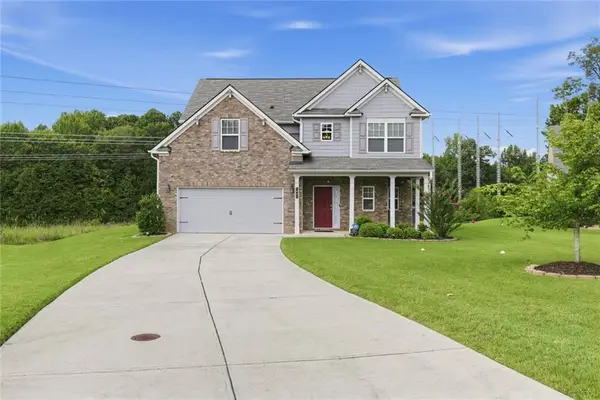 $349,900Active4 beds 3 baths2,744 sq. ft.
7967 Dawson Lane, Douglasville, GA 30134
MLS# 7841659Listed by: EXP REALTY, LLC. - New
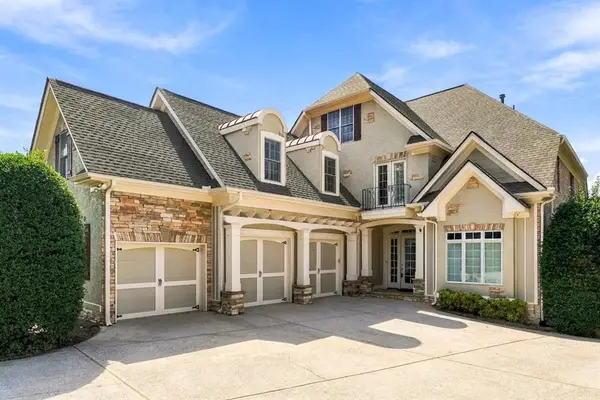
 $799,900Active5 beds 5 baths6,688 sq. ft.
5922 Hogans Way, Douglasville, GA 30135
MLS# 7841665Listed by: CENTURY 21 NOVUS REALTY - New
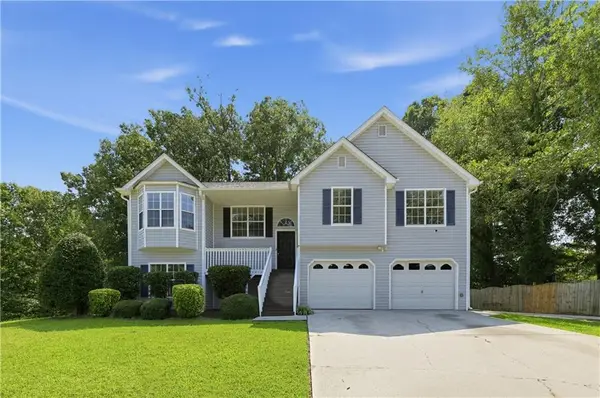 $299,900Active4 beds 4 baths2,516 sq. ft.
44 Paradise Drive, Douglasville, GA 30134
MLS# 7841617Listed by: OFFERPAD BROKERAGE, LLC.


Protect your home and budget from life's surprises with an Assurant Home Warranty, backed by a partner that supports you through every step of homeownership. Explore Plans.
©2026 Century 21 Real Estate LLC. All rights reserved. CENTURY 21®, the CENTURY 21 Logo and C21® are service marks owned by Century 21 Real Estate LLC. Century 21 Real Estate LLC fully supports the principles of the Fair Housing Act and the Equal Opportunity Act. Each office is independently owned and operated. Listing information is deemed reliable but not guaranteed accurate.