
6271 Valhalla Drive, Douglasville, GA 30135
Local realty services provided by:CENTURY 21 Adams-Harvey & Associates
6271 Valhalla Drive,Douglasville, GA 30135
$209,900
- 3 Beds
- 2 Baths
- 1,588 sq. ft.
- Single family
- Active
Listed by: malissa allen, doug allen
Office: allen and associates realty
MLS#:10874879
Source:METROMLS
Price summary
- Price:$209,900
- Price per sq. ft.:$132.18
About this home
NVESTOR SPECIAL! Brick-front ranch situated on a wooded cul-de-sac lot with mature trees. This home features a separate living room and dining room, family room with vaulted ceilings, exposed wood beams and brick fireplace. The kitchen offers ample cabinetry and counter space. Additional features include a separate laundry room and attached two-car carport. Outside, you'll find a rear deck overlooking the spacious backyard, along with an additional storage building with concrete pad. Home needs updating and repairs but offers great potential for investors or buyers looking for a renovation project. Property is being sold strictly AS-IS, with no repairs to be made by the seller. Refrigerator and washer/dryer are not included with the sale of the home. Taxes reflect senior exemption. Cash Sale Only.
Contact an agent
Home facts
- Year built:1973
- Subdivision & Development:Montage Manor
- Listing ID #:10874879
- Updated:October 24, 2026 at 11:28 AM
Rooms and interior
- Bedrooms:3
- Total bathrooms:2
- Full bathrooms:2
- Flooring:Laminate
- Dining Description:Separate Room
- Kitchen Description:Breakfast Area, Dishwasher
- Bedroom Description:Master On Main Level
- Basement Description:Crawl Space
- Living area:1,588 sq. ft.
Heating and cooling
- Cooling:Ceiling Fan(s)
- Heating:Central
Structure and exterior
- Roof:Composition
- Year built:1973
- Building area:1,588 sq. ft.
- Lot area:0.52 Acres
- Lot Features:Level
- Architectural Style:Brick Front, Ranch
- Construction Materials:Brick, Vinyl Siding
- Exterior Features:Deck
- Foundation Description:Block
- Levels:1 Story
Schools
- High school:Alexander
- Middle school:Yeager
- Elementary school:Dorsett Shoals
Utilities
- Water:Public, Water Available
- Sewer:Septic Tank
Finances and disclosures
- Price:$209,900
- Price per sq. ft.:$132.18
- Tax amount:$396 (2025)
Features and amenities
- Appliances:Dishwasher
- Laundry features:Laundry, Laundry Closet
- Amenities:Beamed Ceilings
Parking
- Total parking spaces:2
- Parking description:Carport
 2026 Georgia MLS. All rights reserved. Information Deem Reliable But Not Guaranteed October 24, 2026 METROMLS Member Broker: Shane Phillips
New listings near 6271 Valhalla Drive
- Coming Soon
 $525,000Coming Soon5 beds 4 baths3,880 sq. ft.
5965 Azalea Ridge Drive, Douglasville, GA 30135
MLS# 7845055Listed by: ATLANTA FINE HOMES SOTHEBY'S INTERNATIONAL - Coming Soon
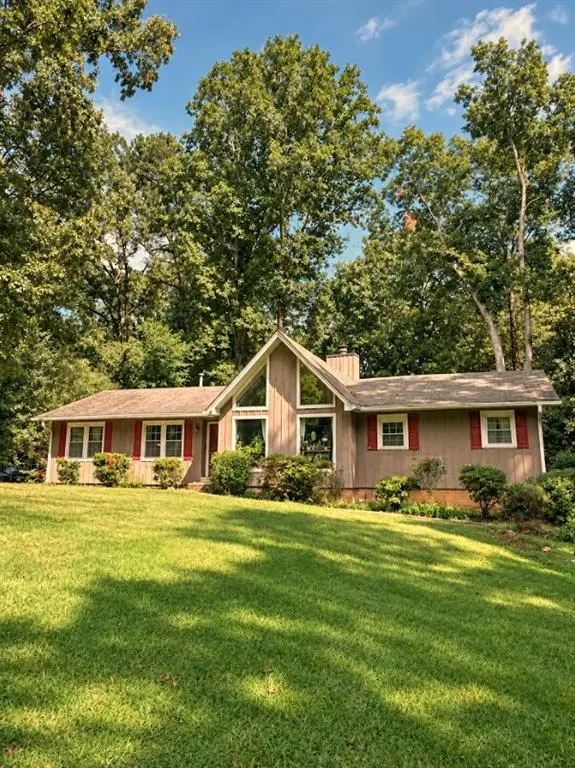 $255,000Coming Soon3 beds 2 baths1,800 sq. ft.
4032 Kings Highway, Douglasville, GA 30135
MLS# 7853056Listed by: MARK SPAIN REAL ESTATE - Coming Soon
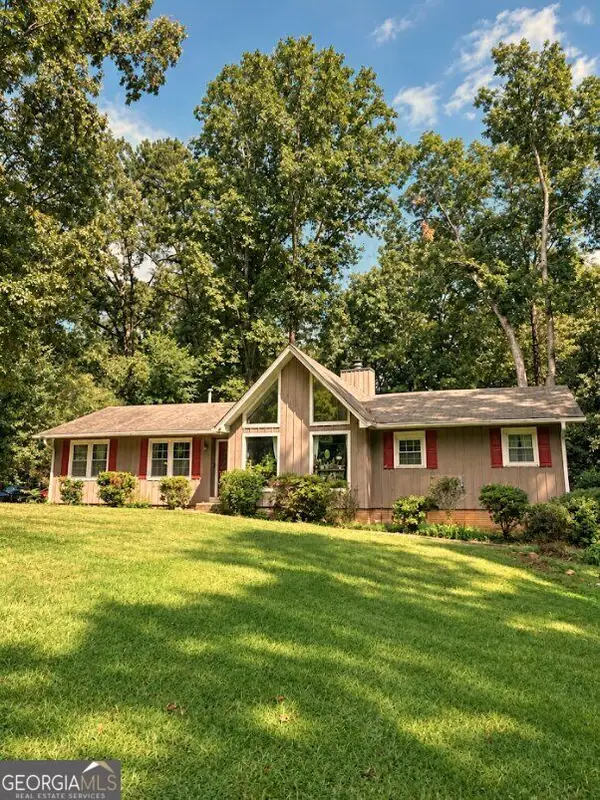 $255,000Coming Soon3 beds 2 baths1,800 sq. ft.
4032 Kings Highway, Douglasville, GA 30135
MLS# 10871540Listed by: Mark Spain Real Estate - New
 $235,000Active4 beds 3 baths2,745 sq. ft.
152 Steven Meadows Trail, Douglasville, GA 30134
MLS# 10878527Listed by: Southern Classic Realtors - New
 $208,500Active3 beds 2 baths1,112 sq. ft.
3939 Hillside Lane, Douglasville, GA 30135
MLS# 10878352Listed by: RE/MAX Pure - New
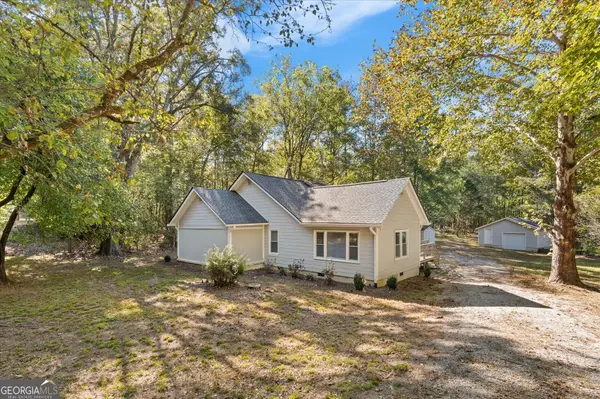 $244,900Active3 beds 2 baths1,314 sq. ft.
8083 Highway 166, Douglasville, GA 30135
MLS# 10878373Listed by: T Tritt Realty, LLC - New
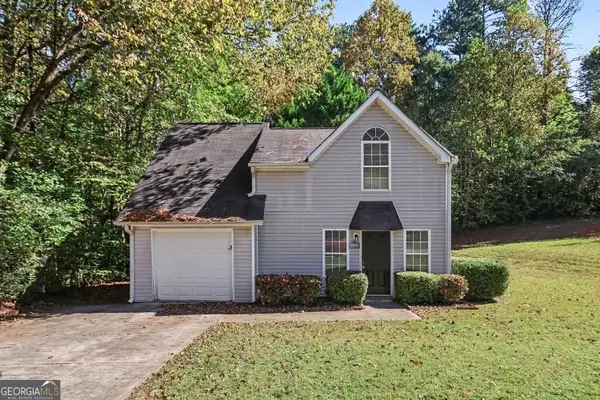 $239,900Active3 beds 2 baths1,208 sq. ft.
7077 Stonecreek Drive, Douglasville, GA 30134
MLS# 10878432Listed by: Entera Realty - New
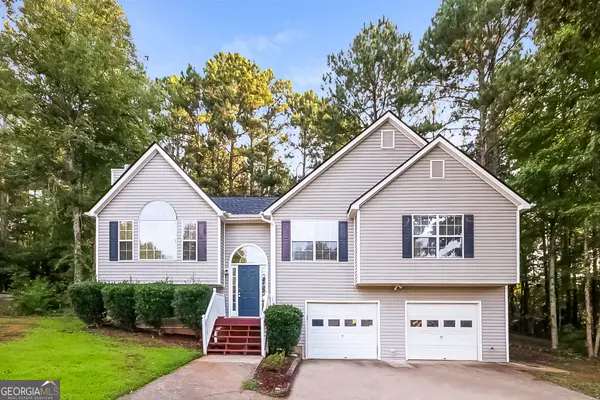 $309,900Active4 beds 3 baths2,500 sq. ft.
6410 Hillview Lane, Douglasville, GA 30134
MLS# 10878296Listed by: Sovereign Real Estate Group - New
 $315,000Active3 beds 2 baths2,158 sq. ft.
6269 Hillpine Drive, Douglasville, GA 30135
MLS# 10878205Listed by: Atlanta Communities - New
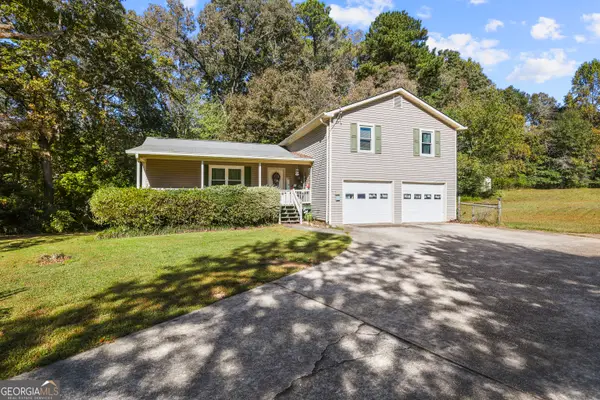 $330,000Active3 beds 2 baths2,168 sq. ft.
450 Hudson Circle, Douglasville, GA 30134
MLS# 10878185Listed by: Robert Goolsby Real Estate Group


Protect your home and budget from life's surprises with an Assurant Home Warranty, backed by a partner that supports you through every step of homeownership. Explore Plans.
©2026 Century 21 Real Estate LLC. All rights reserved. CENTURY 21®, the CENTURY 21 Logo and C21® are service marks owned by Century 21 Real Estate LLC. Century 21 Real Estate LLC fully supports the principles of the Fair Housing Act and the Equal Opportunity Act. Each office is independently owned and operated. Listing information is deemed reliable but not guaranteed accurate.