
7260 Bluewater Lane, Douglasville, GA 30135
Local realty services provided by:CENTURY 21 Novus
7260 Bluewater Lane,Douglasville, GA 30135
$641,500
- 4 Beds
- 4 Baths
- 3,620 sq. ft.
- Single family
- Active
Listed by: carl hawthorne, tyler popovits
Office: watkins real estate associates
MLS#:7864174
Source:FIRSTMLS
Price summary
- Price:$641,500
- Price per sq. ft.:$177.21
- Monthly HOA dues:$60
About this home
Special Financing Available!! Receive up to $10,000 in builder incentives, plus additional savings through our preferred lender network. The Hedgegrow III Plan offers 4 bedrooms, 3.5 baths, and a spacious bonus room that can function as a 5th bedroom, media room, or office. Hardwood floors flow from the foyer into the dining area and a two-story family room with a gas fireplace. The gourmet kitchen features solid stone countertops, 42-inch cabinets, and stainless steel appliances. The main-level primary suite includes vaulted ceilings with double fans, hardwood flooring, a spa-style bath, and a large walk-in closet. Upstairs you'll find three bedrooms, two full baths, and a flexible bonus room. Enjoy the covered patio overlooking the backyard, ideal for entertaining or relaxing. The home also includes a three-sided brick exterior for lasting curb appeal. Located in a swim and tennis community with clubhouse and playground, just 20 minutes from I-20 with easy access to Atlanta, shopping, and the airport. Hadi Builders is a custom homebuilder. Pick your lot and create your dream home. Additional lots and plans available, or bring your own for approval....
Contact an agent
Home facts
- Year built:2022
- Subdivision & Development:Whitestone
- Listing ID #:7864174
- Updated:November 06, 2026 at 07:03 PM
Rooms and interior
- Bedrooms:4
- Total bathrooms:4
- Full bathrooms:3
- Half bathrooms:1
- Flooring:Carpet
- Dining Description:Separate Dining Room
- Bathrooms Description:Double Vanity, Separate Tub/Shower, Whirlpool Tub
- Kitchen Description:Dishwasher, Disposal, Microwave, Pantry Walk-In, Solid Surface Counters, View to Family Room
- Bedroom Description:Master on Main
- Living area:3,620 sq. ft.
Heating and cooling
- Cooling:Ceiling Fan(s), Central Air
- Heating:Central
- Central air:Yes
Structure and exterior
- Roof:Composition
- Year built:2022
- Building area:3,620 sq. ft.
- Lot area:0.52 Acres
- Lot Features:Back Yard, Level
- Architectural Style:Traditional
- Levels:2 Story
Schools
- High school:Alexander
- Middle school:Fairplay
- Elementary school:South Douglas
Utilities
- Water:Public, Water Available
- Sewer:Septic Tank
Finances and disclosures
- Price:$641,500
- Price per sq. ft.:$177.21
- Tax amount:$7,977 (2025)
Features and amenities
- Laundry features:Main Level
- Amenities:Electric Water Heater, Walk-In Closet(s)
Parking
- Parking description:Attached, Garage
- Garage spaces:3
 Listings identified with the FMLS IDX logo come from FMLS and are held by brokerage firms other than the owner of this website. The listing brokerage is identified in any listing details. Information is deemed reliable but is not guaranteed. If you believe any FMLS listing contains material that infringes your copyrighted work please click here (https://www.fmls.com/dmca) to review our DMCA policy and learn how to submit a takedown request. ©2026 First Multiple Listing Service, Inc. FIRSTMLS Member Broker: Kendall Chance
New listings near 7260 Bluewater Lane
- Coming Soon
 $355,000Coming Soon6 beds 4 baths2,478 sq. ft.
1460 Wynsong Court, Douglasville, GA 30134
MLS# 10884822Listed by: Keller Williams Realty Atlanta North - Coming Soon
 $449,000Coming Soon5 beds 3 baths3,100 sq. ft.
6015 Windsorcreek Drive, Douglasville, GA 30135
MLS# 7862814Listed by: REAL SOUTH REALTY, LLC - Coming Soon
 $449,000Coming Soon5 beds 3 baths3,100 sq. ft.
6015 Windsorcreek Drive, Douglasville, GA 30135
MLS# 10883668Listed by: Real South Realty - Coming Soon
 $459,900Coming Soon6 beds 5 baths
3664 Simon Road, Douglasville, GA 30135
MLS# 10882409Listed by: Southern REO Associates, LLC - Coming Soon
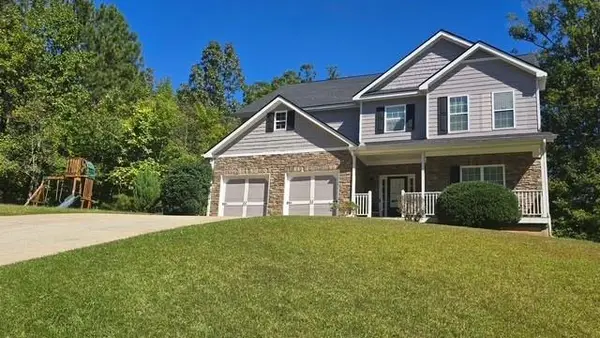 $440,000Coming Soon5 beds 4 baths3,214 sq. ft.
7692 Bremont Court, Douglasville, GA 30135
MLS# 7858469Listed by: COLDWELL BANKER REALTY - Coming Soon
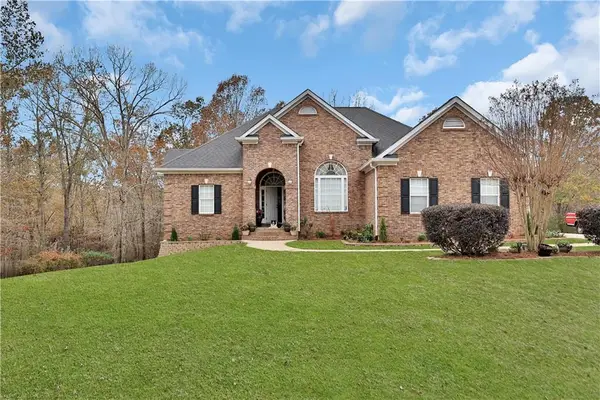 $525,000Coming Soon5 beds 4 baths3,880 sq. ft.
5965 Azalea Ridge Drive, Douglasville, GA 30135
MLS# 7845055Listed by: ATLANTA FINE HOMES SOTHEBY'S INTERNATIONAL - New
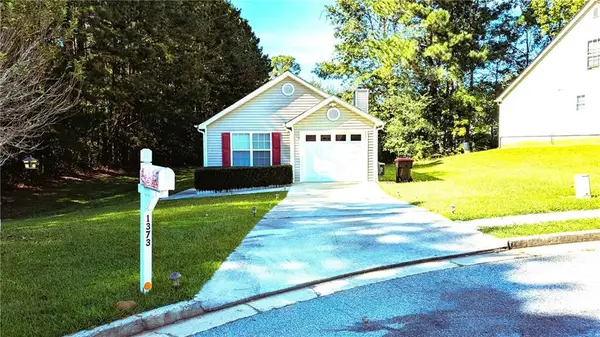 $250,000Active3 beds 2 baths1,194 sq. ft.
1373 Danby Court, Douglasville, GA 30134
MLS# 7865681Listed by: VIRTUAL PROPERTIES REALTY.COM - New
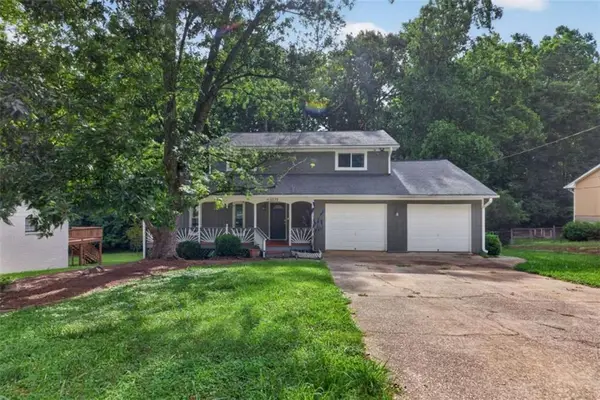 $299,900Active5 beds 4 baths2,317 sq. ft.
3572 Todd Drive, Douglasville, GA 30135
MLS# 7865637Listed by: CORNERSTONE COLLECTIVE REALTY OF GEORGIA - New
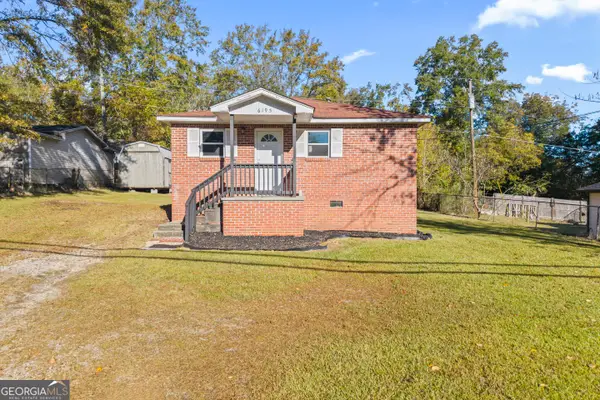 $139,000Active2 beds 1 baths875 sq. ft.
6195 Cooper Street, Douglasville, GA 30134
MLS# 10886973Listed by: Next Residential Real Estate - New
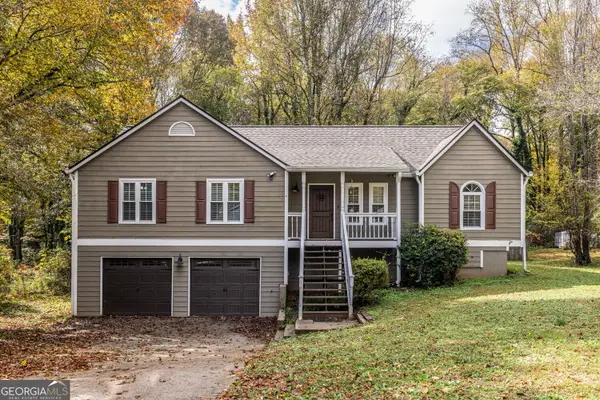 $239,000Active3 beds 2 baths2,208 sq. ft.
3825 Forsythia Way, Douglasville, GA 30135
MLS# 10886708Listed by: Keller Williams Realty


Protect your home and budget from life's surprises with an Assurant Home Warranty, backed by a partner that supports you through every step of homeownership. Explore Plans.
©2026 Century 21 Real Estate LLC. All rights reserved. CENTURY 21®, the CENTURY 21 Logo and C21® are service marks owned by Century 21 Real Estate LLC. Century 21 Real Estate LLC fully supports the principles of the Fair Housing Act and the Equal Opportunity Act. Each office is independently owned and operated. Listing information is deemed reliable but not guaranteed accurate.