
8405 Somerton Circle, Douglasville, GA 30134
Local realty services provided by:CENTURY 21 The Avenues
8405 Somerton Circle,Douglasville, GA 30134
$275,000
- 4 Beds
- 3 Baths
- 1,942 sq. ft.
- Single family
- Active
Listed by: jeffrey ducreay
Office: exp realty, llc.
MLS#:7854748
Source:FIRSTMLS
Price summary
- Price:$275,000
- Price per sq. ft.:$141.61
- Monthly HOA dues:$29.17
About this home
Tucked on a quiet cul de sac in Douglasville, this 4 bedroom, 2 bath home pairs generous living space with a lot that gives you room to spread out. With 1941 sq ft inside and an oversized, fenced backyard outside, it offers comfort today and plenty of potential for tomorrow. A front porch welcomes you home, and the 2 car garage adds convenient parking and extra storage. The architectural roof is in like new condition, giving buyers added confidence in one of a home’s most important features. Inside, the living area centers on a fireplace, setting a warm, relaxed tone for quiet nights in or hosting friends. The dining room area flows naturally from the kitchen, making everyday meals and holiday gatherings easy to manage. The primary suite is a true retreat, with vaulted ceilings that open up the space and a private bath featuring a dual vanity. Walk in closets provide the storage everyone wishes they had. Three additional bedrooms offer flexibility for a household, guests, a home office, a gym, or a hobby room. Step outside to a patio made for morning coffee, grilling, or evening conversation. The oversized, fenced backyard gives pets room to roam and offers space for gardening, play, or outdoor entertaining, all with the privacy of a fenced yard and the calm of a cul de sac setting. Built in 2002, this home is ready for a new owner to add personal touches and build equity through cosmetic updates. It’s a smart choice for first time buyers, anyone seeking a comfortable home with outdoor space, and investors looking for a solid rental or renovation opportunity. Space, setting, and value in one package. Schedule your private showing and picture yourself here....
Contact an agent
Home facts
- Year built:2002
- Subdivision & Development:Somerset
- Listing ID #:7854748
- Updated:October 23, 2026 at 01:25 PM
Rooms and interior
- Bedrooms:4
- Total bathrooms:3
- Full bathrooms:2
- Half bathrooms:1
- Flooring:Carpet
- Dining Description:Separate Dining Room
- Bathrooms Description:Double Vanity, Tub/Shower Combo
- Kitchen Description:Dishwasher, Eat-in Kitchen, Gas Oven, Microwave, Refrigerator
- Living area:1,942 sq. ft.
Heating and cooling
- Cooling:Ceiling Fan(s), Central Air
- Heating:Central
- Central air:Yes
Structure and exterior
- Year built:2002
- Building area:1,942 sq. ft.
- Lot area:0.2 Acres
- Lot Features:Back Yard
- Architectural Style:Traditional
- Exterior Features:Deck, Private Yard
- Levels:2 Story
Schools
- High school:Lithia Springs
- Middle school:Chestnut Log
- Elementary school:Eastside - Douglas
Utilities
- Water:Public
- Sewer:Public Sewer
Finances and disclosures
- Price:$275,000
- Price per sq. ft.:$141.61
- Tax amount:$2,078 (2025)
Features and amenities
- Amenities:Walk-In Closet(s)
Parking
- Parking description:Attached, Garage
- Garage spaces:2
 Listings identified with the FMLS IDX logo come from FMLS and are held by brokerage firms other than the owner of this website. The listing brokerage is identified in any listing details. Information is deemed reliable but is not guaranteed. If you believe any FMLS listing contains material that infringes your copyrighted work please click here (https://www.fmls.com/dmca) to review our DMCA policy and learn how to submit a takedown request. ©2026 First Multiple Listing Service, Inc.
New listings near 8405 Somerton Circle
- Coming Soon
 $525,000Coming Soon5 beds 4 baths3,880 sq. ft.
5965 Azalea Ridge Drive, Douglasville, GA 30135
MLS# 7845055Listed by: ATLANTA FINE HOMES SOTHEBY'S INTERNATIONAL - Coming Soon
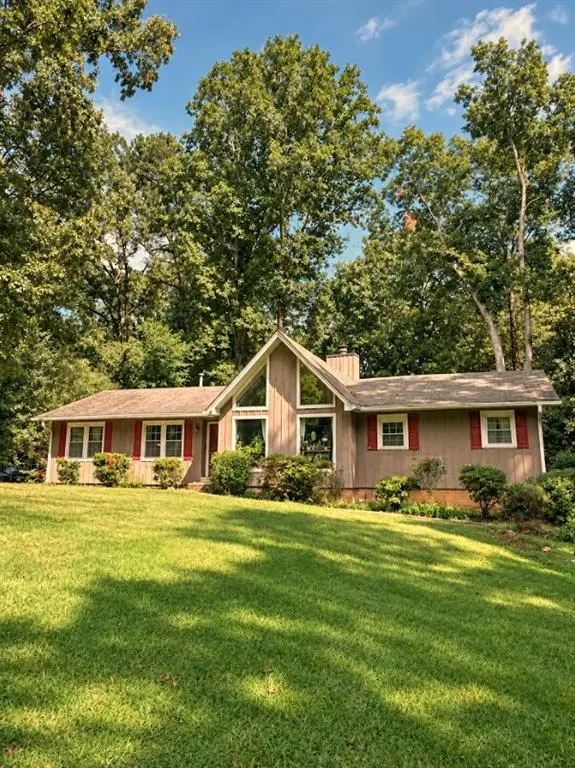 $255,000Coming Soon3 beds 2 baths1,800 sq. ft.
4032 Kings Highway, Douglasville, GA 30135
MLS# 7853056Listed by: MARK SPAIN REAL ESTATE - Coming Soon
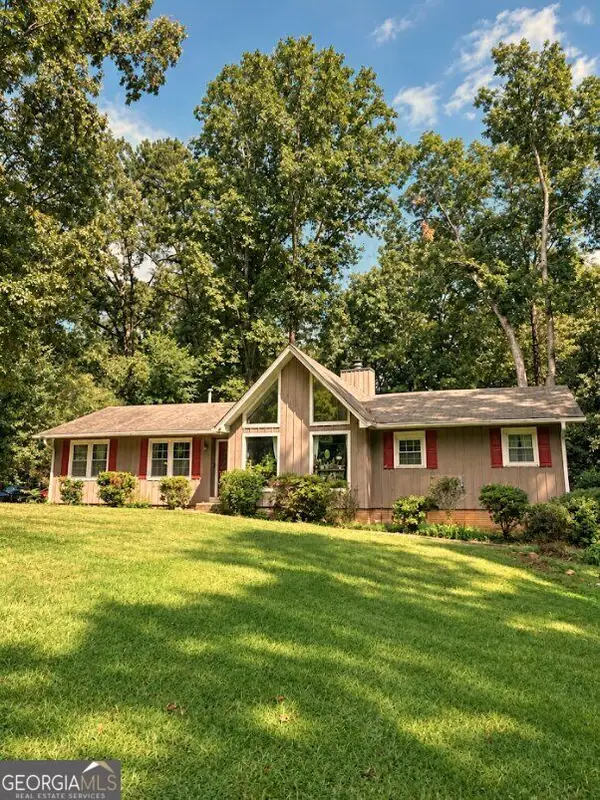 $255,000Coming Soon3 beds 2 baths1,800 sq. ft.
4032 Kings Highway, Douglasville, GA 30135
MLS# 10871540Listed by: Mark Spain Real Estate - New
 $235,000Active4 beds 3 baths2,745 sq. ft.
152 Steven Meadows Trail, Douglasville, GA 30134
MLS# 10878527Listed by: Southern Classic Realtors - New
 $208,500Active3 beds 2 baths1,112 sq. ft.
3939 Hillside Lane, Douglasville, GA 30135
MLS# 10878352Listed by: RE/MAX Pure - New
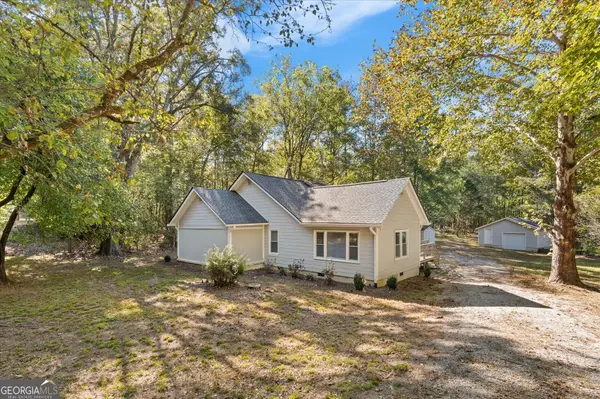 $244,900Active3 beds 2 baths1,314 sq. ft.
8083 Highway 166, Douglasville, GA 30135
MLS# 10878373Listed by: T Tritt Realty, LLC - New
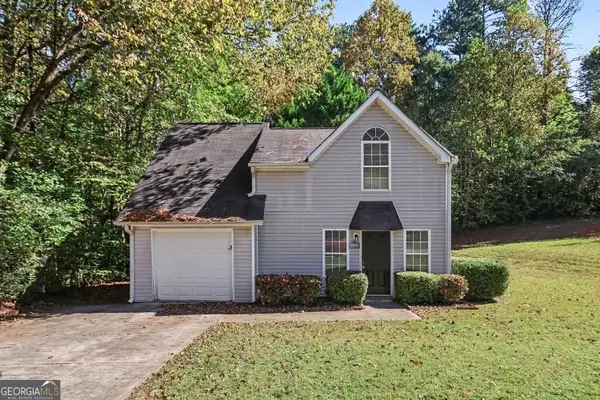 $239,900Active3 beds 2 baths1,208 sq. ft.
7077 Stonecreek Drive, Douglasville, GA 30134
MLS# 10878432Listed by: Entera Realty - New
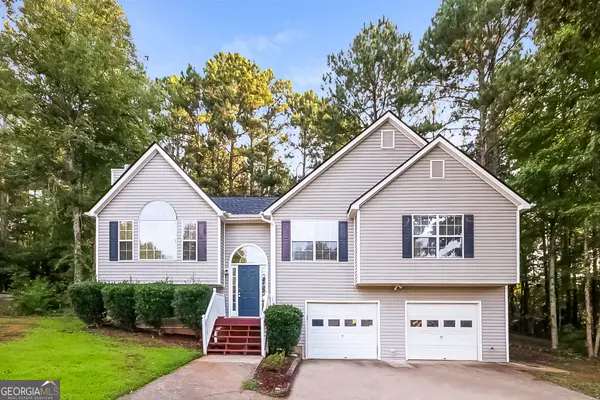 $309,900Active4 beds 3 baths2,500 sq. ft.
6410 Hillview Lane, Douglasville, GA 30134
MLS# 10878296Listed by: Sovereign Real Estate Group - New
 $315,000Active3 beds 2 baths2,158 sq. ft.
6269 Hillpine Drive, Douglasville, GA 30135
MLS# 10878205Listed by: Atlanta Communities - New
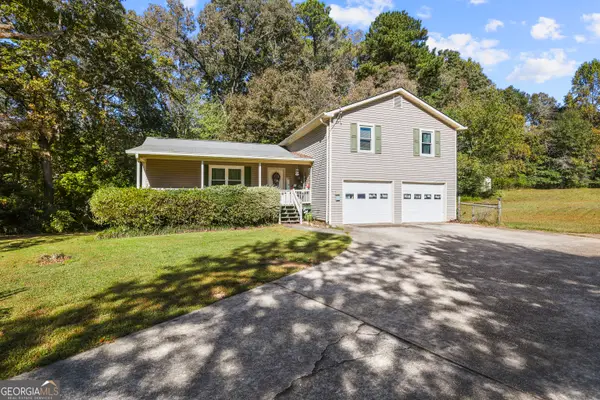 $330,000Active3 beds 2 baths2,168 sq. ft.
450 Hudson Circle, Douglasville, GA 30134
MLS# 10878185Listed by: Robert Goolsby Real Estate Group


Protect your home and budget from life's surprises with an Assurant Home Warranty, backed by a partner that supports you through every step of homeownership. Explore Plans.
©2026 Century 21 Real Estate LLC. All rights reserved. CENTURY 21®, the CENTURY 21 Logo and C21® are service marks owned by Century 21 Real Estate LLC. Century 21 Real Estate LLC fully supports the principles of the Fair Housing Act and the Equal Opportunity Act. Each office is independently owned and operated. Listing information is deemed reliable but not guaranteed accurate.