
8605 Creekview Court, Douglasville, GA 30135
Local realty services provided by:CENTURY 21 Realty 1 Professionals
8605 Creekview Court,Douglasville, GA 30135
$269,900
- 4 Beds
- 4 Baths
- 2,355 sq. ft.
- Single family
- Pending
Listed by: jaryl holmes
Office: georgia real estate team
MLS#:10730626
Source:METROMLS
Price summary
- Price:$269,900
- Price per sq. ft.:$114.61
About this home
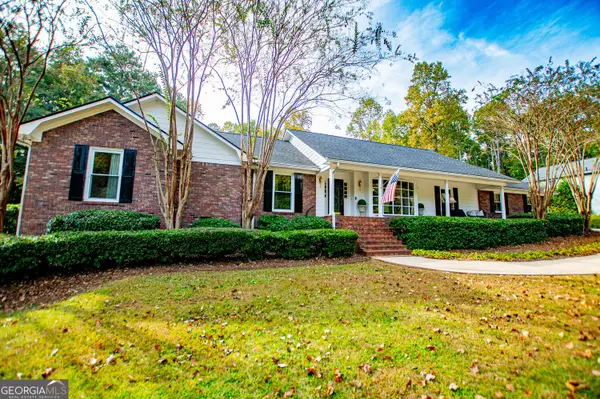
NEW PRICE! Opportunity awaits at 8605 Creekview Court. Now offered at $269,900, this 4-bedroom, 3.5-bath split-foyer home offers approximately 2,355 square feet of living space and plenty of potential for renovation and customization. The main living area features high ceilings that contribute to an open and spacious feel. The upper level includes the owner's suite with a large jacuzzi tub and skylights, along with additional bedrooms and living space. The fully finished, remodeled basement features 1 bedroom, 1 full bath, and flexible living space that may accommodate a variety of uses. The property requires repairs and updates beyond cosmetic improvements and is being sold AS-IS. Ideal for investors, renovation buyers, or purchasers looking for a property they can update to their own specifications. Cash or renovation financing may be appropriate. Conveniently located near shopping, dining, and major roadways. With a new price of $269,000, bring your vision and explore the possibilities this property has to offer....
Contact an agent
Home facts
- Year built:1986
- Subdivision & Development:Arbor Station
- Listing ID #:10730626
- Updated:October 31, 2026 at 12:44 PM
Rooms and interior
- Bedrooms:4
- Total bathrooms:4
- Full bathrooms:3
- Half bathrooms:1
- Flooring:Carpet, Hardwood, Tile
- Dining Description:Separate Room
- Bathrooms Description:Double Vanity, Separate Shower, Soaking Tub
- Kitchen Description:Dishwasher, Ice Maker, Kitchen Island, Microwave, Oven/Range (Combo), Refrigerator
- Bedroom Description:Walk-In Closet(s)
- Basement Description:Bath Finished, Finished, Full, Interior Entry
- Living area:2,355 sq. ft.
Heating and cooling
- Cooling:Ceiling Fan(s), Central Air
- Heating:Central
- Central air:Yes
Structure and exterior
- Roof:Composition
- Year built:1986
- Building area:2,355 sq. ft.
- Lot Features:Cul-De-Sac
- Architectural Style:Traditional
- Construction Materials:Aluminum Siding
- Exterior Features:Deck, Deck/Patio
- Levels:3+ Story
Schools
- High school:Chapel Hill
- Middle school:Chapel Hill
- Elementary school:Arbor Station
Utilities
- Water:Public
- Sewer:Public Sewer
Finances and disclosures
- Price:$269,900
- Price per sq. ft.:$114.61
- Tax amount:$5,401 (24)
Features and amenities
- Appliances:Dishwasher, Microwave, Oven/Range (Combo), Refrigerator
- Laundry features:Common Area
- Amenities:Bay Window(s), High Ceilings, In-Law Floorplan, Pulldown Attic Stairs, Skylight(s), Two Story Foyer, Vaulted Ceiling(s)
Parking
- Parking description:Garage
- Garage:Yes
 2026 Georgia MLS. All rights reserved. Information Deem Reliable But Not Guaranteed October 31, 2026 METROMLS Member Broker: Angela Whitmire
New listings near 8605 Creekview Court
- Coming Soon
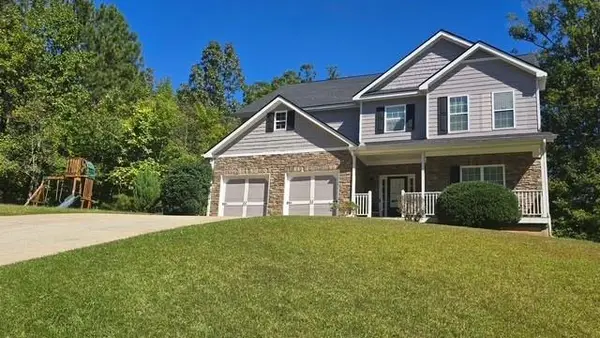 $440,000Coming Soon5 beds 4 baths3,214 sq. ft.
7692 Bremont Court, Douglasville, GA 30135
MLS# 7858469Listed by: COLDWELL BANKER REALTY - Coming Soon
 $525,000Coming Soon5 beds 4 baths3,880 sq. ft.
5965 Azalea Ridge Drive, Douglasville, GA 30135
MLS# 7845055Listed by: ATLANTA FINE HOMES SOTHEBY'S INTERNATIONAL - New
 $459,900Active6 beds 5 baths
3664 Simon Road, Douglasville, GA 30135
MLS# 10882409Listed by: Southern REO Associates, LLC - New
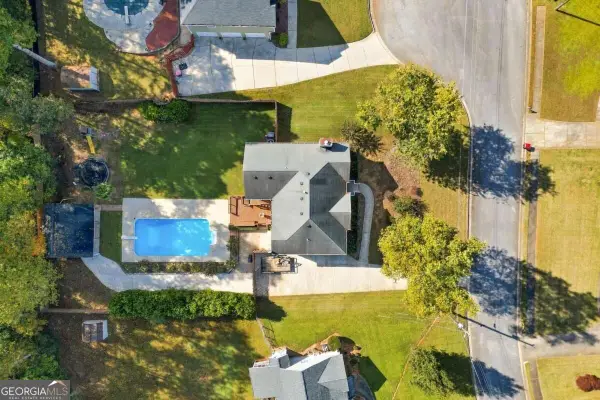 $399,000Active4 beds 3 baths
3420 Newberry Lane, Douglasville, GA 30135
MLS# 10882137Listed by: Realty One Group Edge - New
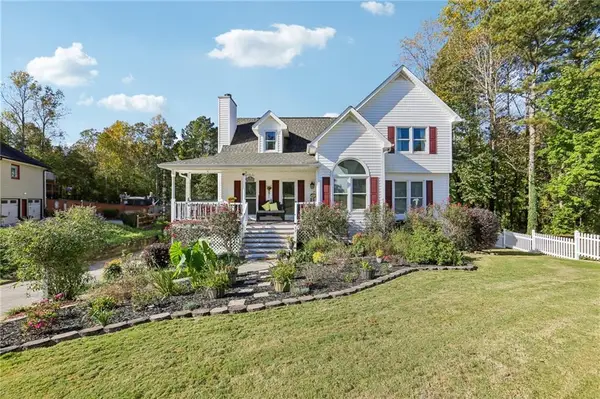 $365,000Active4 beds 3 baths1,865 sq. ft.
33 Kent Lane, Douglasville, GA 30134
MLS# 7858707Listed by: REDFIN CORPORATION - New
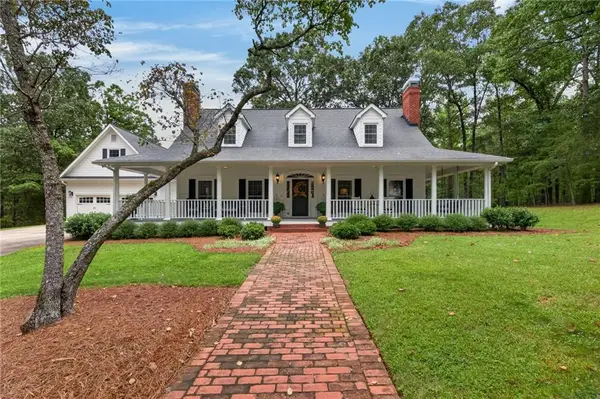 $1,175,000Active4 beds 3 baths3,435 sq. ft.
7400 Banks Mill Road, Douglasville, GA 30135
MLS# 7860825Listed by: KELLER WILLIAMS REALTY PEACHTREE RD. - New
 $549,900Active4 beds 3 baths3,427 sq. ft.
9001 Par Drive, Douglasville, GA 30134
MLS# 10881715Listed by: Rollins Realty - New
 $280,000Active3 beds 3 baths1,789 sq. ft.
5993 Lancelot Lane, Douglasville, GA 30135
MLS# 7860578Listed by: KELLER WILLIAMS RLTY CONSULTANTS - New
 $665,000Active6 beds 5 baths6,148 sq. ft.
3924 Hershel Drive, Douglasville, GA 30134
MLS# 10881627Listed by: Capital City Legacy Group - New
 $458,800Active3 beds 4 baths2,660 sq. ft.
4601 Smokestone Drive, Douglasville, GA 30135
MLS# 7861140Listed by: ATLANTA COMMUNITIES


Protect your home and budget from life's surprises with an Assurant Home Warranty, backed by a partner that supports you through every step of homeownership. Explore Plans.
©2026 Century 21 Real Estate LLC. All rights reserved. CENTURY 21®, the CENTURY 21 Logo and C21® are service marks owned by Century 21 Real Estate LLC. Century 21 Real Estate LLC fully supports the principles of the Fair Housing Act and the Equal Opportunity Act. Each office is independently owned and operated. Listing information is deemed reliable but not guaranteed accurate.