
8921 Elina Rose, Douglasville, GA 30134
Local realty services provided by:CENTURY 21 NUWAY REALTY
8921 Elina Rose,Douglasville, GA 30134
$439,900
- 4 Beds
- 4 Baths
- 3,182 sq. ft.
- Single family
- Active
Listed by: cheryl johnson
Office: america's realty, inc.
MLS#:10875642
Source:METROMLS
Price summary
- Price:$439,900
- Price per sq. ft.:$138.25
- Monthly HOA dues:$58.33
About this home
Seller offering $10k credit to be used to buy down rate, use toward closing or whatever you desire with a full price offer!!!! Beautiful dream home with many upgrades in a gated swim/tennis community! Owner's suite has a massive bedroom and sitting area that spans from the front to rear of home! It also has a second ensuite for your in-laws, teens or guests! Separate office or bonus room on the main plus living room, dining room, and family room! There is so much space in this home! Enjoy the large kitchen with granite countertops and all appliances included with a clean view to the breakfast area and family room! Home has added crown molding throughout and wainscot. All ceiling fans have been upgraded, recess lighting has been added, most rooms freshly painted, and some flooring upgrades. This home has been professionally deep cleaned and is completely move in ready!
Contact an agent
Home facts
- Year built:2005
- Subdivision & Development:Rosewood
- Listing ID #:10875642
- Updated:October 24, 2026 at 11:28 AM
Rooms and interior
- Bedrooms:4
- Total bathrooms:4
- Full bathrooms:3
- Half bathrooms:1
- Flooring:Carpet, Tile, Vinyl
- Dining Description:Seats 12+
- Bathrooms Description:Double Vanity, Separate Shower, Soaking Tub, Tile Bath, Whirlpool Bath
- Kitchen Description:Convection Oven, Dishwasher, Disposal, Ice Maker, Microwave, Refrigerator, Stainless Steel Appliance(s)
- Bedroom Description:Roommate Plan, Walk-In Closet(s)
- Living area:3,182 sq. ft.
Heating and cooling
- Cooling:Ceiling Fan(s), Central Air, Electric
- Heating:Central, Natural Gas
- Central air:Yes
Structure and exterior
- Roof:Composition
- Year built:2005
- Building area:3,182 sq. ft.
- Lot area:0.4 Acres
- Lot Features:Level
- Architectural Style:Brick/Frame
- Construction Materials:Brick
- Exterior Features:Deck/Patio
- Levels:2 Story
Schools
- High school:Douglas
- Middle school:Chestnut Log
- Elementary school:Bright Star
Utilities
- Water:Public
- Sewer:Public Sewer, Sewer Connected
Finances and disclosures
- Price:$439,900
- Price per sq. ft.:$138.25
- Tax amount:$6,189 (2026)
Features and amenities
- Appliances:Convection Oven, Dishwasher, Disposal, Dryer, Microwave, Refrigerator, Stainless Steel Appliance(s)
- Laundry features:Common Area, Dryer, Laundry
- Amenities:High Ceilings, In-Law Floorplan, Pulldown Attic Stairs, Tray Ceiling(s), Two Story Foyer
Parking
- Parking description:Garage, Garage Door Opener, Side/Rear Entrance
- Garage:Yes
 2026 Georgia MLS. All rights reserved. Information Deem Reliable But Not Guaranteed October 24, 2026
New listings near 8921 Elina Rose
- Coming Soon
 $525,000Coming Soon5 beds 4 baths3,880 sq. ft.
5965 Azalea Ridge Drive, Douglasville, GA 30135
MLS# 7845055Listed by: ATLANTA FINE HOMES SOTHEBY'S INTERNATIONAL - Coming Soon
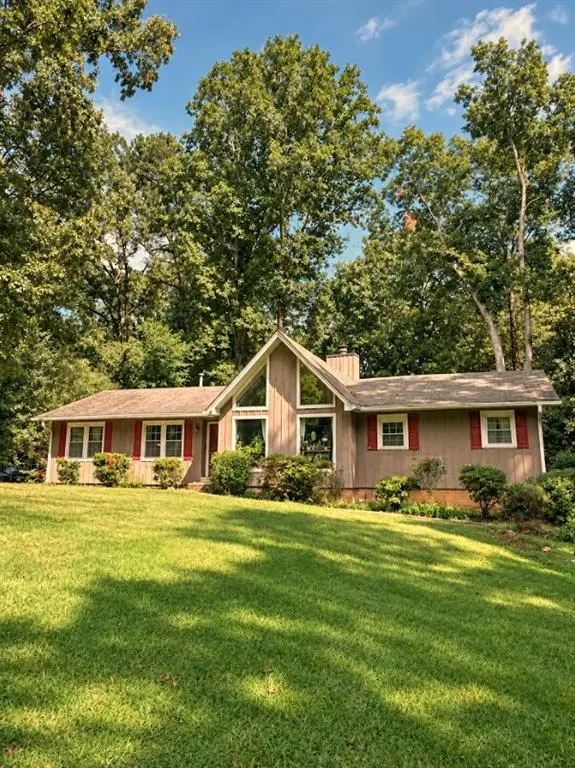 $255,000Coming Soon3 beds 2 baths1,800 sq. ft.
4032 Kings Highway, Douglasville, GA 30135
MLS# 7853056Listed by: MARK SPAIN REAL ESTATE - Coming Soon
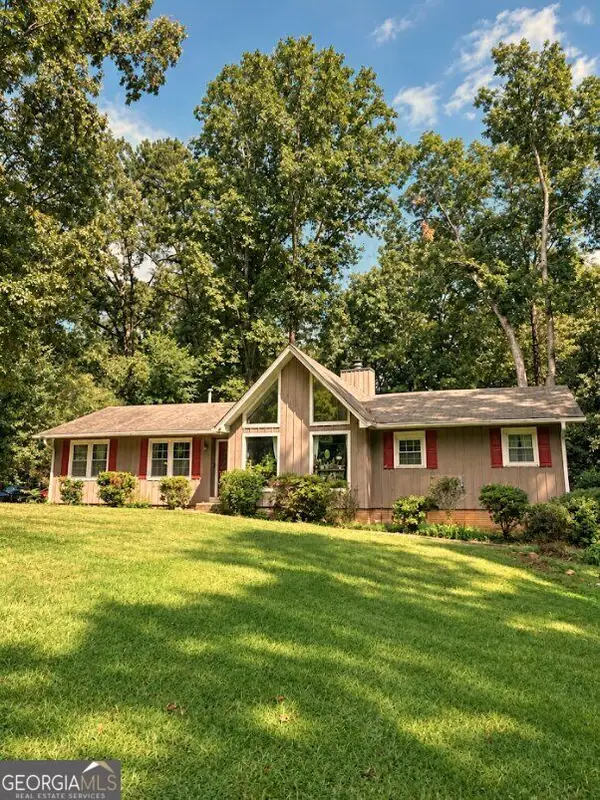 $255,000Coming Soon3 beds 2 baths1,800 sq. ft.
4032 Kings Highway, Douglasville, GA 30135
MLS# 10871540Listed by: Mark Spain Real Estate - New
 $235,000Active4 beds 3 baths2,745 sq. ft.
152 Steven Meadows Trail, Douglasville, GA 30134
MLS# 10878527Listed by: Southern Classic Realtors - New
 $208,500Active3 beds 2 baths1,112 sq. ft.
3939 Hillside Lane, Douglasville, GA 30135
MLS# 10878352Listed by: RE/MAX Pure - New
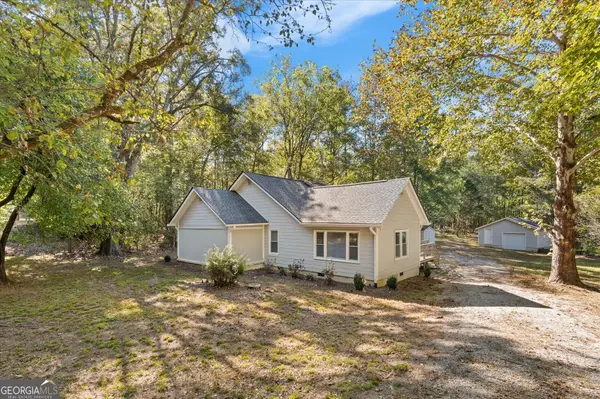 $244,900Active3 beds 2 baths1,314 sq. ft.
8083 Highway 166, Douglasville, GA 30135
MLS# 10878373Listed by: T Tritt Realty, LLC - New
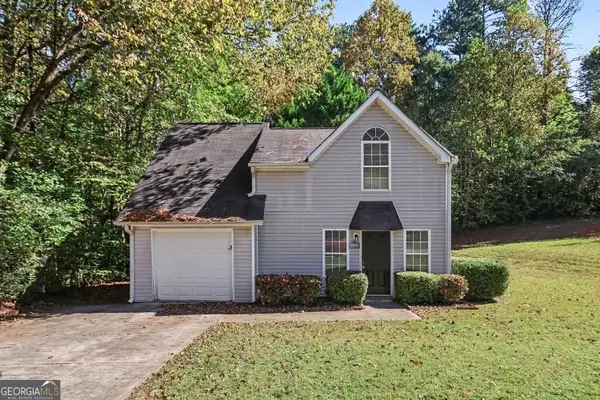 $239,900Active3 beds 2 baths1,208 sq. ft.
7077 Stonecreek Drive, Douglasville, GA 30134
MLS# 10878432Listed by: Entera Realty - New
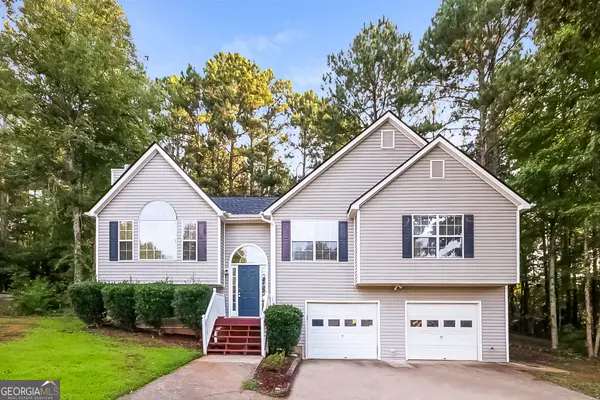 $309,900Active4 beds 3 baths2,500 sq. ft.
6410 Hillview Lane, Douglasville, GA 30134
MLS# 10878296Listed by: Sovereign Real Estate Group - New
 $315,000Active3 beds 2 baths2,158 sq. ft.
6269 Hillpine Drive, Douglasville, GA 30135
MLS# 10878205Listed by: Atlanta Communities - New
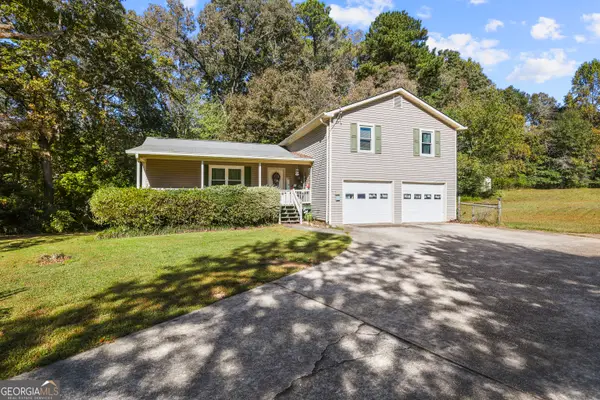 $330,000Active3 beds 2 baths2,168 sq. ft.
450 Hudson Circle, Douglasville, GA 30134
MLS# 10878185Listed by: Robert Goolsby Real Estate Group


Protect your home and budget from life's surprises with an Assurant Home Warranty, backed by a partner that supports you through every step of homeownership. Explore Plans.
©2026 Century 21 Real Estate LLC. All rights reserved. CENTURY 21®, the CENTURY 21 Logo and C21® are service marks owned by Century 21 Real Estate LLC. Century 21 Real Estate LLC fully supports the principles of the Fair Housing Act and the Equal Opportunity Act. Each office is independently owned and operated. Listing information is deemed reliable but not guaranteed accurate.