
1515 Rockdale Drive, Dublin, GA 31021
Local realty services provided by:CENTURY 21 Results
1515 Rockdale Drive,Dublin, GA 31021
$195,000
- 3 Beds
- 2 Baths
- 1,307 sq. ft.
- Single family
- Active
Listed by: molly cohen
Office: coldwell banker access realty
MLS#:10837823
Source:METROMLS
Price summary
- Price:$195,000
- Price per sq. ft.:$149.2
About this home
BACK ON THE MARKET AT NO FAULT OF SELLER/MOTIVATED SELLER/PRICE REDUCTION. Completely renovated 3BR/2BA, with extra flex room, brick home on a spacious half-acre lot! Updates include a remodeled kitchen with new cabinetry, granite countertops and stainless steel appliances, updated baths, new flooring, fresh paint, crown molding and replacement windows throughout most of the home. Additional improvements include mostly new plumbing and drain lines, water heater less than one year old and a recently replaced compression tank. Extended front and rear porches offer great outdoor living with ceiling fan, lighting and grilling area overlooking the newly fenced backyard. Crushed-gravel driveway, perimeter security cameras, water softener system, full-size stackable washer/dryer, refrigerator and large-screen TV with soundbar convey. Move-in ready with extensive updates inside and out!
Contact an agent
Home facts
- Year built:1970
- Subdivision & Development:Rockdale Subdivision
- Listing ID #:10837823
- Updated:October 19, 2026 at 11:41 AM
Rooms and interior
- Bedrooms:3
- Total bathrooms:2
- Full bathrooms:2
- Flooring:Laminate
- Kitchen Description:Dishwasher, Disposal, Microwave, Refrigerator, Stainless Steel Appliance(s)
- Bedroom Description:Master On Main Level, Split Bedroom Plan
- Basement Description:Crawl Space
- Living area:1,307 sq. ft.
Heating and cooling
- Cooling:Ceiling Fan(s), Central Air, Electric
- Heating:Central, Electric, Hot Water
- Central air:Yes
Structure and exterior
- Roof:Composition
- Year built:1970
- Building area:1,307 sq. ft.
- Lot area:0.5 Acres
- Lot Features:Open Lot
- Architectural Style:Traditional
- Construction Materials:Brick, Vinyl Siding
- Levels:1 Story
Schools
- High school:Dublin
- Middle school:Dublin
- Elementary school:Hillcrest
Utilities
- Water:Well
- Sewer:Septic Tank
Finances and disclosures
- Price:$195,000
- Price per sq. ft.:$149.2
- Tax amount:$689 (2025)
Features and amenities
- Appliances:Dishwasher, Disposal, Dryer, Electric Water Heater, Microwave, Refrigerator, Stainless Steel Appliance(s), Washer
- Laundry features:Dryer, In Hall, Washer
- Amenities:Electric Water Heater, Pulldown Attic Stairs, Rear Stairs
Parking
- Parking description:Off Street Parking, RV / Boat Parking, Side/Rear Entrance
 2026 Georgia MLS. All rights reserved. Information Deem Reliable But Not Guaranteed October 19, 2026
New listings near 1515 Rockdale Drive
- New
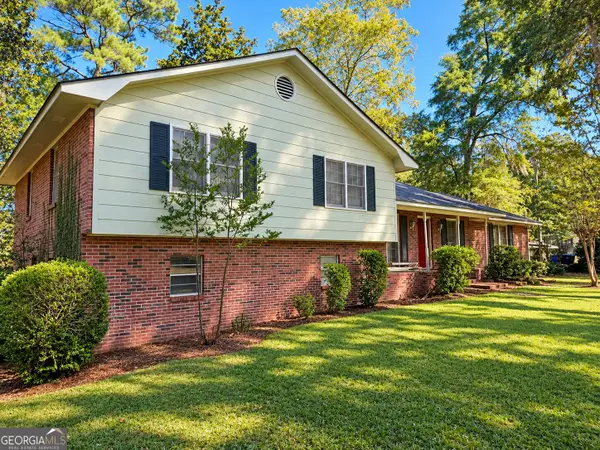 $165,000Active4 beds 3 baths2,830 sq. ft.
511 Brookdale Drive, Dublin, GA 31021
MLS# 10874940Listed by: Dublin GA Real Estate - New
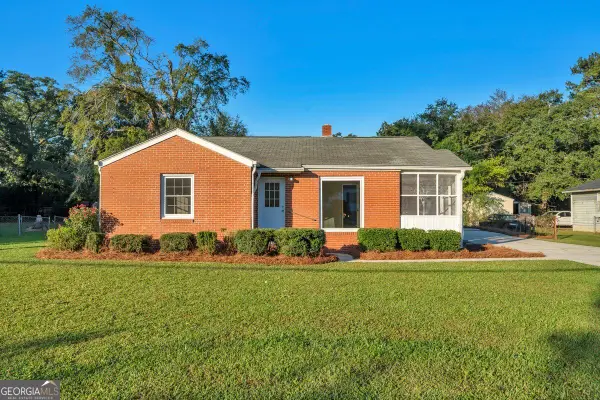 $209,900Active3 beds 2 baths1,608 sq. ft.
208 Comer Drive, Dublin, GA 31021
MLS# 10874796Listed by: Premier Properties of Dublin, LLC - New
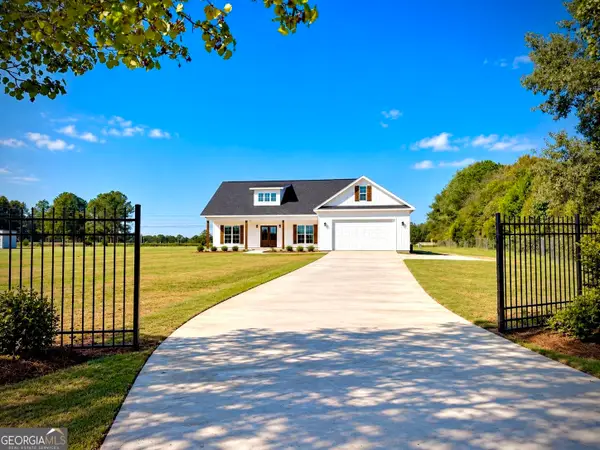 $379,000Active3 beds 2 baths1,824 sq. ft.
506 Clearwater Circle, Dublin, GA 31021
MLS# 10873750Listed by: Dublin GA Real Estate - New
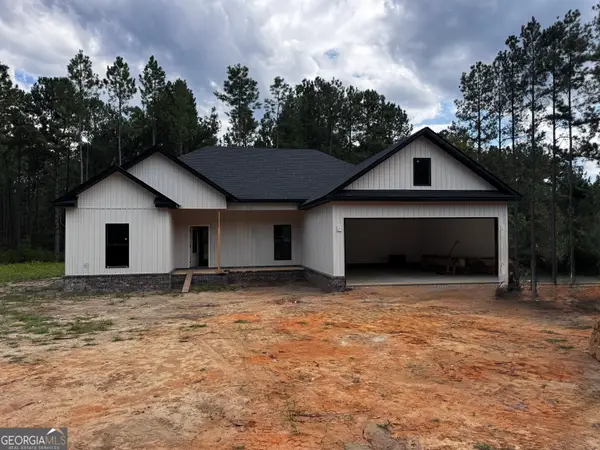 $329,000Active3 beds 2 baths1,664 sq. ft.
105 Colby Circle, Dublin, GA 31021
MLS# 10873768Listed by: Chelle Realty - New
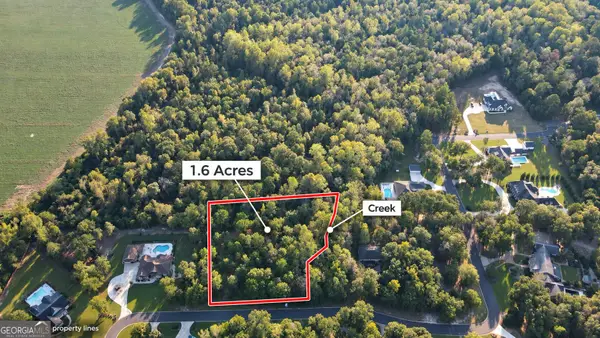 $64,999Active1.6 Acres
860 Bobby Jones Drive, Dublin, GA 31021
MLS# 10873788Listed by: Chelle Realty - New
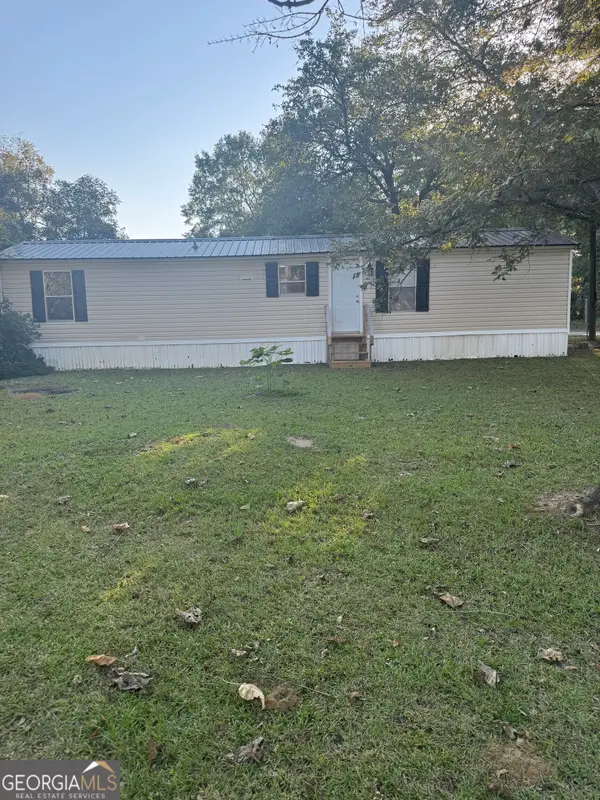 $89,000Active2 beds 1 baths728 sq. ft.
955 Pinehill Road, Dublin, GA 31021
MLS# 10872949Listed by: Chelle Realty 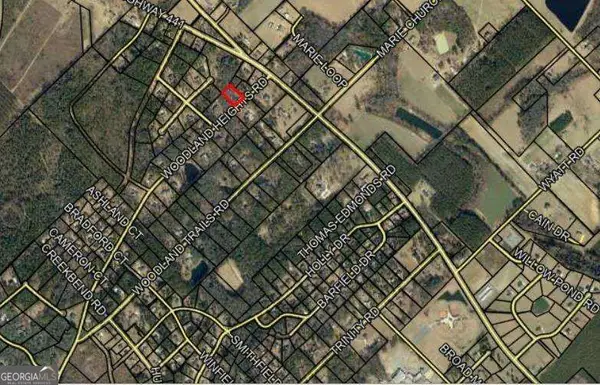 $15,000Active1 Acres
0 Woodland Heights Road #LOT 713, Dublin, GA 31021
MLS# 10850308Listed by: Curry Real Estate- New
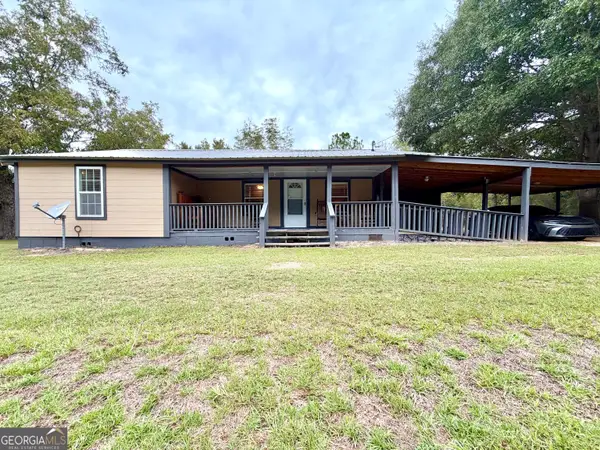 $249,900Active2 beds 2 baths1,412 sq. ft.
2435 Ga Highway 46, Dublin, GA 31021
MLS# 10871059Listed by: Susan Evans Realty LLC - New
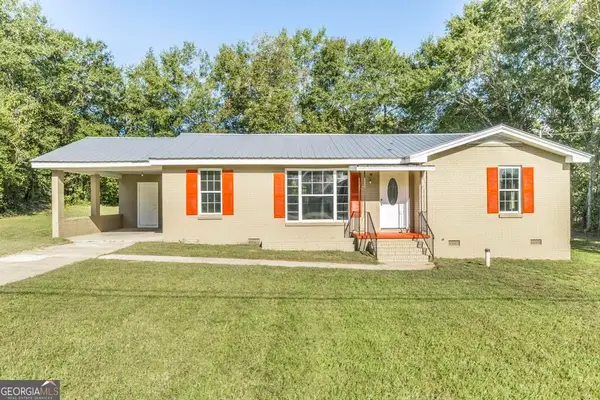 $199,000Active3 beds 2 baths1,622 sq. ft.
204 Thomas Street, Dublin, GA 31021
MLS# 10870928Listed by: XCEL Realty Group - New
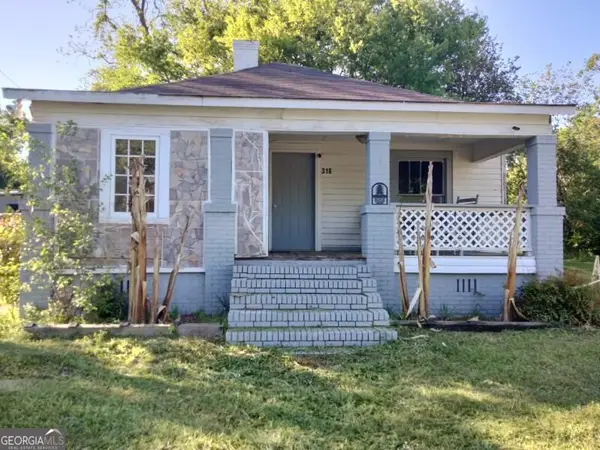 $45,000Active4 beds 1 baths1,188 sq. ft.
316 Mckinley Street, Dublin, GA 31021
MLS# 10869549Listed by: Joseph Walter Realty, LLC


Protect your home and budget from life's surprises with an Assurant Home Warranty, backed by a partner that supports you through every step of homeownership. Explore Plans.
©2026 Century 21 Real Estate LLC. All rights reserved. CENTURY 21®, the CENTURY 21 Logo and C21® are service marks owned by Century 21 Real Estate LLC. Century 21 Real Estate LLC fully supports the principles of the Fair Housing Act and the Equal Opportunity Act. Each office is independently owned and operated. Listing information is deemed reliable but not guaranteed accurate.