
215 Hillside Drive, Dublin, GA 31021
Local realty services provided by:CENTURY 21 NUWAY REALTY
Listed by: john brantley
Office: premier properties of dublin, llc
MLS#:10845492
Source:METROMLS
Price summary
- Price:$159,900
- Price per sq. ft.:$125.41
About this home
Come see this great starter home for a small family. Although this home has only 2 bedrooms, it also has 2 full baths which makes it even more appealing. You will also find a sunroom and back screened porch overlooking the private fenced-in backyard area. This home has been well maintained over the years and is in great condition with little or no repairs needed.
Contact an agent
Home facts
- Year built:1972
- Subdivision & Development:Green Acres Estates
- Listing ID #:10845492
- Updated:September 15, 2026 at 11:33 AM
Rooms and interior
- Bedrooms:2
- Total bathrooms:2
- Full bathrooms:2
- Flooring:Carpet, Hardwood
- Kitchen Description:Breakfast Area, Cooktop, Dishwasher, Microwave, Pantry, Refrigerator
- Bedroom Description:Master On Main Level
- Basement Description:Crawl Space
- Living area:1,275 sq. ft.
Heating and cooling
- Cooling:Electric, Heat Pump
- Heating:Electric, Heat Pump
Structure and exterior
- Roof:Composition
- Year built:1972
- Building area:1,275 sq. ft.
- Lot area:0.32 Acres
- Lot Features:City Lot, Level
- Architectural Style:Ranch
- Construction Materials:Brick
- Exterior Features:Screened
- Foundation Description:Block
- Levels:1 Story
Schools
- High school:Dublin
- Middle school:Dublin
- Elementary school:Hillcrest
Utilities
- Water:Public, Water Available
- Sewer:Public Sewer, Sewer Connected
Finances and disclosures
- Price:$159,900
- Price per sq. ft.:$125.41
- Tax amount:$208 (2025)
Features and amenities
- Appliances:Cooktop, Dishwasher, Electric Water Heater, Microwave, Refrigerator, Washer
- Laundry features:In Garage, Laundry, Washer
- Amenities:Electric Water Heater
Parking
- Parking description:Carport, Parking Pad
 2026 Georgia MLS. All rights reserved. Information Deem Reliable But Not Guaranteed September 15, 2026
New listings near 215 Hillside Drive
- New
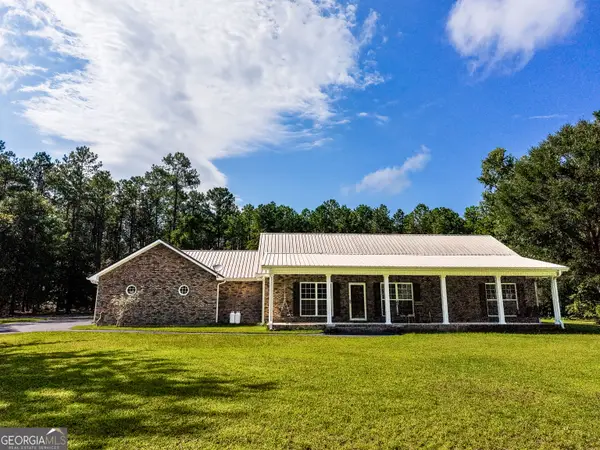 $525,000Active4 beds 3 baths2,881 sq. ft.
130 Colby Circle, Dublin, GA 31021
MLS# 10845583Listed by: Chelle Realty - New
 $24,000Active3.05 Acres
0 Regina Drive, Dublin, GA 31021
MLS# 10845382Listed by: Sell Your Home Services LLC - New
 $359,900Active3 beds 3 baths2,749 sq. ft.
531 Brookdale Drive, Dublin, GA 31021
MLS# 10845308Listed by: Chelle Realty - New
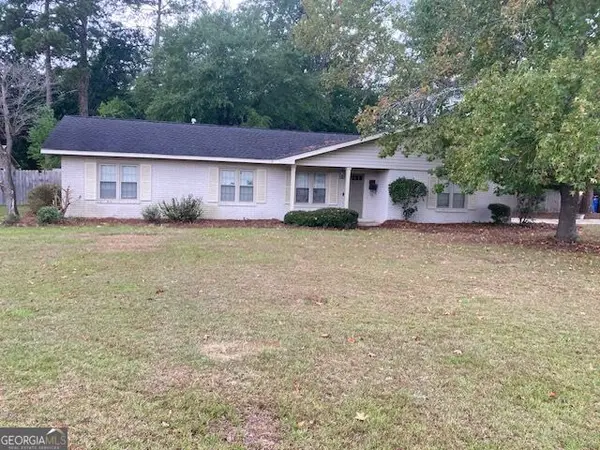 $209,000Active3 beds 2 baths1,308 sq. ft.
304 Clairmont Drive, Dublin, GA 31021
MLS# 10844976Listed by: Coldwell Banker Curry Residential - New
 $531,300Active9.66 Acres
0 Claxton Dairy Rd 9.66 Acres, Dublin, GA 31021
MLS# 10844557Listed by: Curry Real Estate - New
 $1,462,500Active32.5 Acres
0 Claxton Dairy Rd 32.5 Acres, Dublin, GA 31021
MLS# 10844593Listed by: Curry Real Estate - New
 $2,115,000Active47 Acres
0 Claxton Dairy Rd 47.0 Acres, Dublin, GA 31021
MLS# 10844601Listed by: Curry Real Estate - New
 $3,652,200Active121.74 Acres
0 Claxton Dairy Rd 121.74 Acres, Dublin, GA 31021
MLS# 10844613Listed by: Curry Real Estate - New
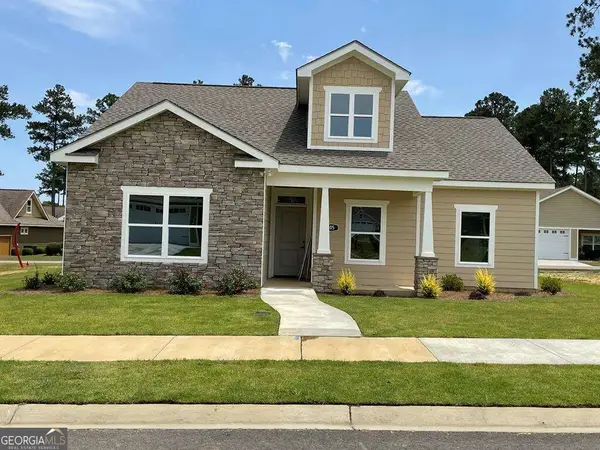 $328,800Active3 beds 2 baths1,543 sq. ft.
105 Garden Lane, Dublin, GA 31021
MLS# 10843792Listed by: Curry Real Estate


Protect your home and budget from life's surprises with an Assurant Home Warranty, backed by a partner that supports you through every step of homeownership. Explore Plans.
©2026 Century 21 Real Estate LLC. All rights reserved. CENTURY 21®, the CENTURY 21 Logo and C21® are service marks owned by Century 21 Real Estate LLC. Century 21 Real Estate LLC fully supports the principles of the Fair Housing Act and the Equal Opportunity Act. Each office is independently owned and operated. Listing information is deemed reliable but not guaranteed accurate.