
2205 Stonewall Street, Dublin, GA 31021
Local realty services provided by:CENTURY 21 NUWAY REALTY
2205 Stonewall Street,Dublin, GA 31021
$225,000
- 3 Beds
- 2 Baths
- 1,701 sq. ft.
- Single family
- Active
Listed by: yvonne robertson
Office: premier properties of dublin, llc
MLS#:10815973
Source:METROMLS
Price summary
- Price:$225,000
- Price per sq. ft.:$132.28
About this home
Beautifully Maintained Brick Ranch with Extra Lot! This well-cared-for brick ranch offers timeless charm, thoughtful updates including custom shutters, making it an exceptional place to call home. The kitchen features abundant custom cabinetry, a new range, and all appliances remain with the property. There is also a new hot water heater. The dining room showcases beautiful built-in corner cabinets that add both character and functionality. Relax year-round in the bright sunroom overlooking the spacious, fenced backyard. Garden enthusiasts will love the additional adjoining lot that transfers with the property, providing a total of approximately 0.87 acres and plenty of room for gardening (raised beds already in place), outdoor living, or future possibilities. The lot has large chicken coop and fencing to provide endless possibilities for the naturalist that prefers to have fresh food and eggs. Conveniently located near doctors' offices, Fairview Park Hospital, the VA Hospital, shopping, dining, and just minutes from downtown, this home also offers quick and easy access to I-16 and the Hwy. 441 Bypass. If you're looking for comfort, convenience, and room to grow, this charming property is one you won't want to miss!...
Contact an agent
Home facts
- Year built:1959
- Subdivision & Development:None
- Listing ID #:10815973
- Updated:September 18, 2026 at 11:32 AM
Rooms and interior
- Bedrooms:3
- Total bathrooms:2
- Full bathrooms:1
- Half bathrooms:1
- Flooring:Hardwood, Tile, Vinyl
- Bathrooms Description:Double Vanity
- Kitchen Description:Dishwasher, Microwave, Oven/Range (Combo), Refrigerator
- Bedroom Description:Master On Main Level
- Basement Description:Crawl Space
- Living area:1,701 sq. ft.
Heating and cooling
- Cooling:Heat Pump
- Heating:Heat Pump
Structure and exterior
- Roof:Metal
- Year built:1959
- Building area:1,701 sq. ft.
- Lot area:0.87 Acres
- Lot Features:City Lot, Level
- Architectural Style:Brick 4 Side, Ranch
- Construction Materials:Brick
- Levels:1 Story
Schools
- High school:Dublin
- Middle school:Dublin
- Elementary school:Hillcrest
Utilities
- Water:Public
- Sewer:Public Sewer
Finances and disclosures
- Price:$225,000
- Price per sq. ft.:$132.28
- Tax amount:$1,615 (25)
Features and amenities
- Appliances:Dishwasher, Microwave, Oven/Range (Combo), Refrigerator
- Laundry features:Laundry
- Amenities:Pulldown Attic Stairs
Parking
- Parking description:Attached, Carport
 2026 Georgia MLS. All rights reserved. Information Deem Reliable But Not Guaranteed September 18, 2026
New listings near 2205 Stonewall Street
- New
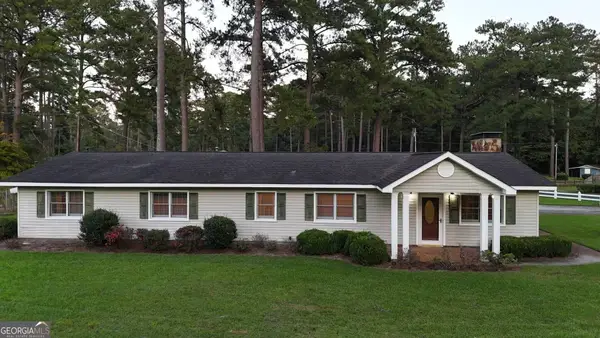 $315,000Active3 beds 2 baths2,502 sq. ft.
329 Perry Dairy Road, Dublin, GA 31021
MLS# 10848235Listed by: Premier Properties of Dublin, LLC - New
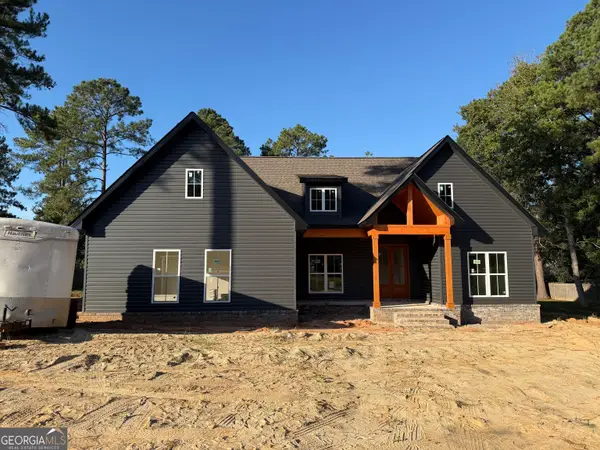 $359,000Active3 beds 2 baths1,725 sq. ft.
212 Ashland Court, Dublin, GA 31021
MLS# 10847807Listed by: Chelle Realty - New
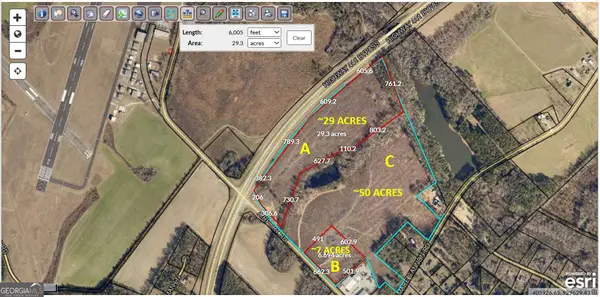 $700,000Active7 Acres
0 Airport Road, Dublin, GA 31021
MLS# 10846641Listed by: HomeSmart - New
 $1,400,000Active50 Acres
0 Airport Road, Dublin, GA 31021
MLS# 10846646Listed by: HomeSmart - New
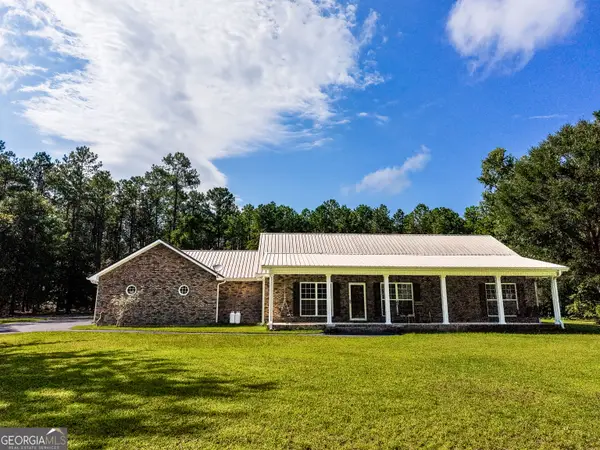 $525,000Active4 beds 3 baths2,881 sq. ft.
130 Colby Circle, Dublin, GA 31021
MLS# 10845583Listed by: Chelle Realty - New
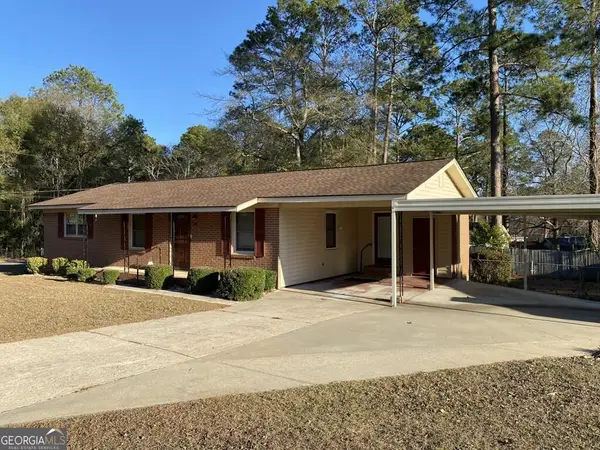 $159,900Active2 beds 2 baths1,275 sq. ft.
215 Hillside Drive, Dublin, GA 31021
MLS# 10845492Listed by: Premier Properties of Dublin, LLC - New
 $24,000Active3.07 Acres
0 Regina Drive, Dublin, GA 31021
MLS# 10845382Listed by: Sell Your Home Services LLC - New
 $359,900Active3 beds 3 baths2,749 sq. ft.
531 Brookdale Drive, Dublin, GA 31021
MLS# 10845308Listed by: Chelle Realty - New
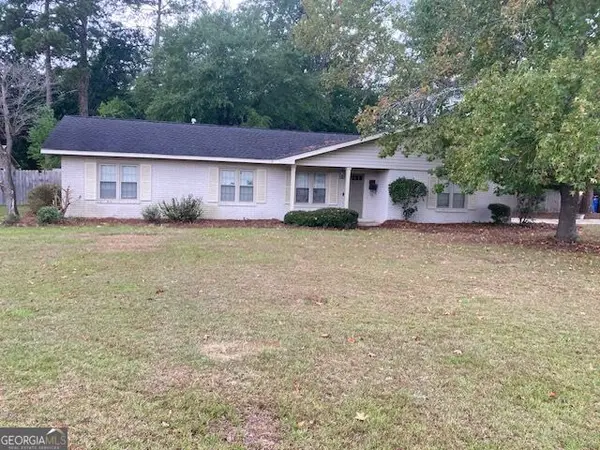 $209,000Active3 beds 2 baths1,308 sq. ft.
304 Clairmont Drive, Dublin, GA 31021
MLS# 10844976Listed by: Coldwell Banker Curry Residential - New
 $531,300Active9.66 Acres
0 Claxton Dairy Rd 9.66 Acres, Dublin, GA 31021
MLS# 10844557Listed by: Curry Real Estate


Protect your home and budget from life's surprises with an Assurant Home Warranty, backed by a partner that supports you through every step of homeownership. Explore Plans.
©2026 Century 21 Real Estate LLC. All rights reserved. CENTURY 21®, the CENTURY 21 Logo and C21® are service marks owned by Century 21 Real Estate LLC. Century 21 Real Estate LLC fully supports the principles of the Fair Housing Act and the Equal Opportunity Act. Each office is independently owned and operated. Listing information is deemed reliable but not guaranteed accurate.