
531 Brookdale Drive, Dublin, GA 31021
Local realty services provided by:CENTURY 21 Results
531 Brookdale Drive,Dublin, GA 31021
$359,900
- 3 Beds
- 3 Baths
- 2,749 sq. ft.
- Single family
- Active
Listed by: brittany lancaster
Office: chelle realty
MLS#:10845308
Source:METROMLS
Price summary
- Price:$359,900
- Price per sq. ft.:$130.92
About this home
Situated on 5.28 wooded acres just minutes from town, this all-brick home is filled with character, space, and features inside and out. The property consists of two parcels, D09B 121 and D08F 007, offering a combined 5.28 acres. The main level offers 3 spacious bedrooms and 2 full baths, wood flooring, two fireplaces, beautiful wood-beamed ceilings, and large windows that fill the home with natural light. The beautifully remodeled kitchen offers an updated and inviting space with peaceful views of the backyard. Just off the kitchen, the oversized laundry room features newer flooring and plenty of room for additional storage. The open dining and family room is surrounded by a wall of windows, with newer sliding doors opening to a two-tier deck and newer swimming pool. An outdoor shower with hot and cold water adds even more convenience for pool days and entertaining. The finished walk-out basement adds a bonus room, large screened porch, and additional unfinished space for storage or hobbies. Outside, you'll also find a detached garage/workshop with spray-foam insulation, A/C, electricity, and water, plus an RV shelter with water and electric hookups and a chicken coop. Additional improvements include replacement windows, exterior doors, privacy fencing, a REME HALO air purification system, new ductwork and HVAC, a complete kitchen remodel, and updates to the electrical panel and outlets. With two parcels totaling 5.28 acres, a pool, finished basement, screened porch, garage/workshop, RV shelter, multiple outdoor living spaces, and numerous updates, this property offers plenty of room to live, entertain, work, and enjoy the outdoors - all conveniently located just minutes from town. **More pictures coming soon**...
Contact an agent
Home facts
- Year built:1960
- Subdivision & Development:Green Acres
- Listing ID #:10845308
- Updated:September 14, 2026 at 12:36 PM
Rooms and interior
- Bedrooms:3
- Total bathrooms:3
- Full bathrooms:2
- Half bathrooms:1
- Flooring:Hardwood, Tile, Vinyl
- Bathrooms Description:Tile Bath
- Kitchen Description:Dishwasher, Oven/Range (Combo), Refrigerator, Stainless Steel Appliance(s)
- Bedroom Description:Master On Main Level
- Basement Description:Exterior Entry, Finished, Interior Entry
- Living area:2,749 sq. ft.
Heating and cooling
- Cooling:Heat Pump
- Heating:Heat Pump
Structure and exterior
- Roof:Composition
- Year built:1960
- Building area:2,749 sq. ft.
- Lot area:5.28 Acres
- Lot Features:City Lot, Corner Lot
- Architectural Style:Brick 4 Side
- Construction Materials:Brick
- Levels:1.5 Story
Schools
- High school:Dublin
- Middle school:Dublin
- Elementary school:Hillcrest
Utilities
- Water:Public, Water Available
- Sewer:Public Sewer, Sewer Available, Sewer Connected
Finances and disclosures
- Price:$359,900
- Price per sq. ft.:$130.92
- Tax amount:$2,953 (2026)
Features and amenities
- Appliances:Dishwasher, Oven/Range (Combo), Refrigerator, Stainless Steel Appliance(s)
- Laundry features:In Kitchen, In Mud Room, Laundry
- Amenities:Beamed Ceilings, Bookcases
- Pool features:Above Ground
Parking
- Parking description:Attached, Carport, Parking Pad, RV / Boat Parking, Side/Rear Entrance
 2026 Georgia MLS. All rights reserved. Information Deem Reliable But Not Guaranteed September 14, 2026
New listings near 531 Brookdale Drive
- New
 $24,000Active3.05 Acres
0 Regina Drive, Dublin, GA 31021
MLS# 10845383Listed by: Sell Your Home Services LLC - New
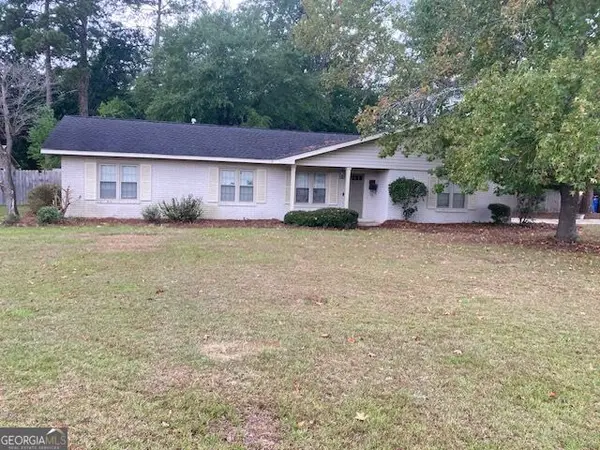 $209,000Active3 beds 2 baths1,308 sq. ft.
304 Clairmont Drive, Dublin, GA 31021
MLS# 10844976Listed by: Coldwell Banker Curry Residential - New
 $531,300Active9.66 Acres
0 Claxton Dairy Rd 9.66 Acres, Dublin, GA 31021
MLS# 10844557Listed by: Curry Real Estate - New
 $1,462,500Active32.5 Acres
0 Claxton Dairy Rd 32.5 Acres, Dublin, GA 31021
MLS# 10844593Listed by: Curry Real Estate - New
 $2,115,000Active47 Acres
0 Claxton Dairy Rd 47.0 Acres, Dublin, GA 31021
MLS# 10844601Listed by: Curry Real Estate - New
 $3,652,200Active121.74 Acres
0 Claxton Dairy Rd 121.74 Acres, Dublin, GA 31021
MLS# 10844613Listed by: Curry Real Estate - New
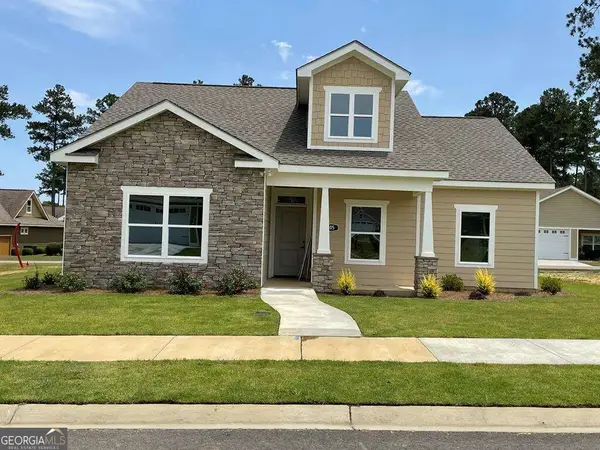 $328,800Active3 beds 2 baths1,543 sq. ft.
105 Garden Lane, Dublin, GA 31021
MLS# 10843792Listed by: Curry Real Estate - New
 $175,000Active2.1 Acres
1110 Hillcrest Parkway, Dublin, GA 31021
MLS# 10843806Listed by: Curry Real Estate - New
 $28,900Active2.49 Acres
620 Rowe Street, Dublin, GA 31021
MLS# 10842113Listed by: eXp Realty


Protect your home and budget from life's surprises with an Assurant Home Warranty, backed by a partner that supports you through every step of homeownership. Explore Plans.
©2026 Century 21 Real Estate LLC. All rights reserved. CENTURY 21®, the CENTURY 21 Logo and C21® are service marks owned by Century 21 Real Estate LLC. Century 21 Real Estate LLC fully supports the principles of the Fair Housing Act and the Equal Opportunity Act. Each office is independently owned and operated. Listing information is deemed reliable but not guaranteed accurate.