
2695 La Rive Drive, Duluth, GA 30097
Local realty services provided by:CENTURY 21 Results
2695 La Rive Drive,Duluth, GA 30097
$445,000
- 3 Beds
- 3 Baths
- 1,972 sq. ft.
- Townhouse
- Active
Listed by: rosy lakhani
Office: virtual properties realty.com
MLS#:7775239
Source:FIRSTMLS
Price summary
- Price:$445,000
- Price per sq. ft.:$225.66
- Monthly HOA dues:$159
About this home
TEXT or CALL ROSY LAKHANI AT 770 363 7676 with any questions or inquiries. Please send all offers in one PDF to rosymydreamhomes@gmail.com. Thank you
Contact an agent
Home facts
- Year built:2023
- Listing ID #:7775239
- Updated:July 27, 2026 at 01:15 AM
Rooms and interior
- Bedrooms:3
- Total bathrooms:3
- Full bathrooms:2
- Half bathrooms:1
- Flooring:Carpet, Hardwood
- Dining Description:Open Concept
- Bathrooms Description:Double Vanity, Separate Tub/Shower
- Kitchen Description:Breakfast Bar, Cabinets White, Dishwasher, Disposal, Eat-in Kitchen, Electric Range, Kitchen Island, Microwave, Pantry, Stone Counters
- Bedroom Description:Oversized Master
- Basement Description:Partial
- Living area:1,972 sq. ft.
Heating and cooling
- Cooling:Central Air
- Heating:Forced Air
- Central air:Yes
Structure and exterior
- Roof:Composition
- Year built:2023
- Building area:1,972 sq. ft.
- Lot area:0.06 Acres
- Lot Features:Corner Lot, Level
- Architectural Style:Townhouse
- Construction Materials:Wood Siding
- Exterior Features:Deck
- Levels:Multi/Split
Schools
- High school:Duluth
- Middle school:Coleman
- Elementary school:Chattahoochee - Gwinnett
Utilities
- Water:Public, Water Available
- Sewer:Public Sewer, Sewer Available
Finances and disclosures
- Price:$445,000
- Price per sq. ft.:$225.66
- Tax amount:$6,742 (2025)
Features and amenities
- Laundry features:In Hall, Laundry Room
- Amenities:Disappearing Attic Stairs, Entrance Foyer, Gas Water Heater, High Ceilings 10 ft Lower, Walk-In Closet(s)
Parking
- Total parking spaces:2
- Parking description:Attached, Drive Under Main Level, Driveway, Garage
- Garage spaces:2
 Listings identified with the FMLS IDX logo come from FMLS and are held by brokerage firms other than the owner of this website. The listing brokerage is identified in any listing details. Information is deemed reliable but is not guaranteed. If you believe any FMLS listing contains material that infringes your copyrighted work please click here (https://www.fmls.com/dmca) to review our DMCA policy and learn how to submit a takedown request. ©2026 First Multiple Listing Service, Inc. FIRSTMLS Member Broker: Debbie Cooke
New listings near 2695 La Rive Drive
- New
 $300,000Active3 beds 2 baths1,533 sq. ft.
2697 Shetland Lane, Duluth, GA 30096
MLS# 7810857Listed by: INFO REALTY, LLC. - New
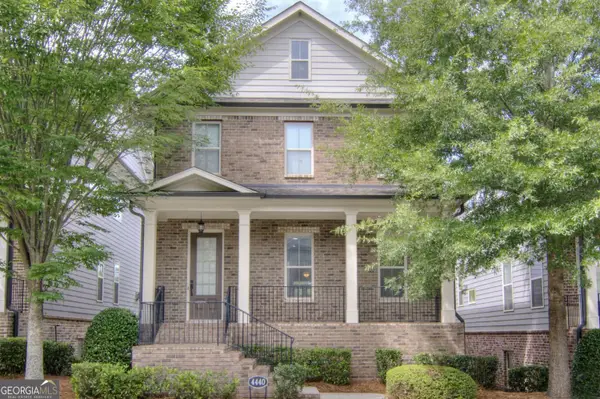 $609,999Active4 beds 4 baths4,030 sq. ft.
4440 Bellview Walk, Duluth, GA 30097
MLS# 10812967Listed by: Virtual Properties Realty.com - Coming Soon
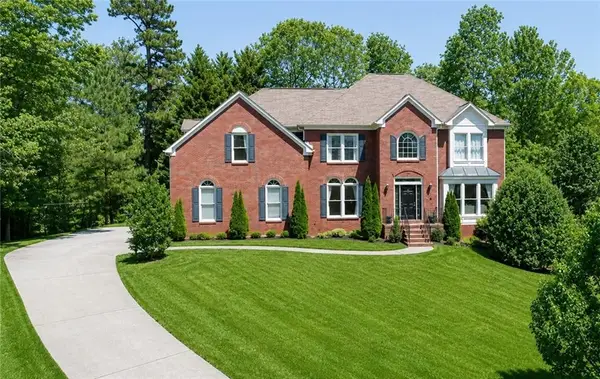 $649,000Coming Soon6 beds 4 baths
3405 Duckpond Trace, Duluth, GA 30096
MLS# 7810653Listed by: AMERICA REALTY CENTER, INC. - New
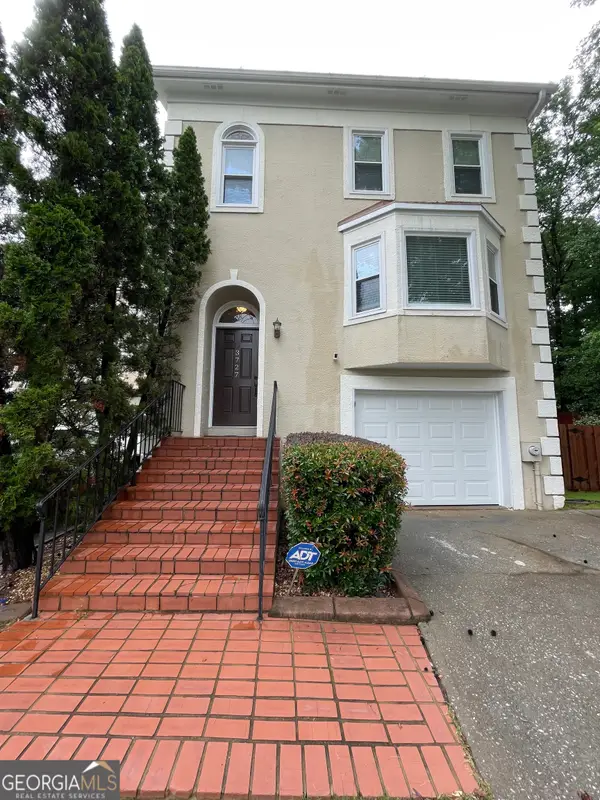 $379,000Active3 beds 3 baths
3727 Meeting Street, Duluth, GA 30096
MLS# 10812703Listed by: Atlanta Homes Real Estate LLC - New
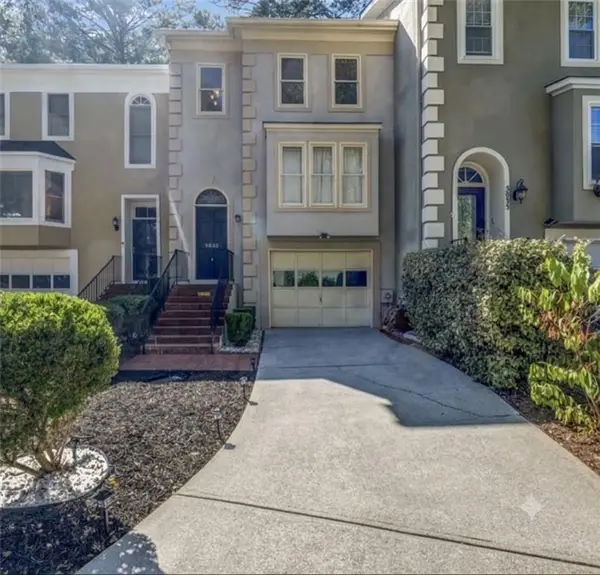 $365,000Active3 beds 3 baths1,816 sq. ft.
3835 Meeting Street, Duluth, GA 30096
MLS# 7810591Listed by: VIRTUAL PROPERTIES REALTY.NET, LLC. - New
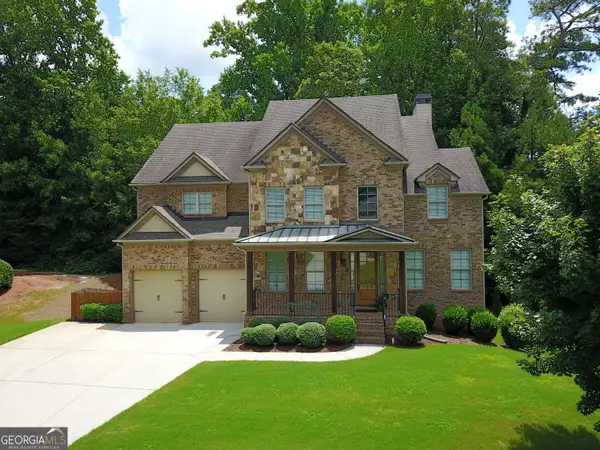 $799,999Active5 beds 5 baths4,205 sq. ft.
1750 Nours Landing Way Nw, Duluth, GA 30097
MLS# 10812441Listed by: BHGRE Metro Brokers - New
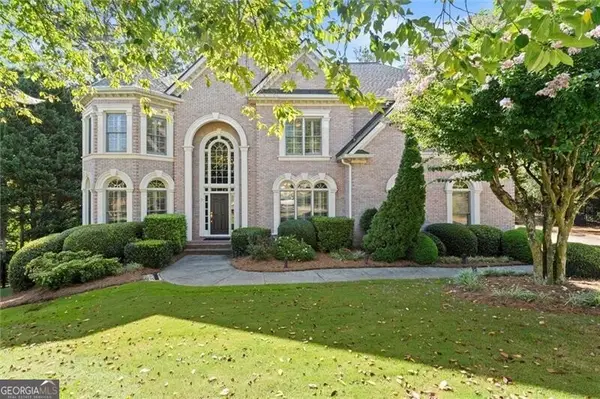 $1,125,000Active5 beds 5 baths5,235 sq. ft.
8925 Pinehurst Cove, Duluth, GA 30097
MLS# 10812467Listed by: Ansley RE|Christie's Int'l RE - Coming Soon
 $294,900Coming Soon4 beds 4 baths
2098 Meadow Peak Road, Duluth, GA 30097
MLS# 7810318Listed by: VIRTUAL PROPERTIES REALTY. BIZ  $1,985,000Active4 beds 4 baths5,118 sq. ft.
594 Hilltop Lane, Duluth, GA 30096
MLS# 7754026Listed by: KELLER WILLIAMS REALTY PEACHTREE RD.- New
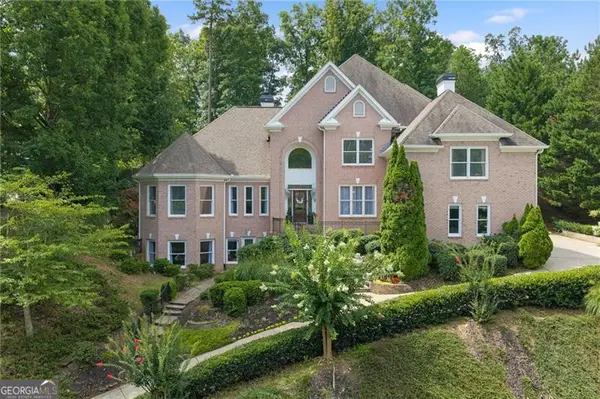 $1,275,000Active6 beds 6 baths6,896 sq. ft.
8240 Royal Troon Drive, Duluth, GA 30097
MLS# 10811898Listed by: Keller Williams Realty North Atlanta


Protect your home and budget from life's surprises with an Assurant Home Warranty, backed by a partner that supports you through every step of homeownership. Explore Plans.
©2026 Century 21 Real Estate LLC. All rights reserved. CENTURY 21®, the CENTURY 21 Logo and C21® are service marks owned by Century 21 Real Estate LLC. Century 21 Real Estate LLC fully supports the principles of the Fair Housing Act and the Equal Opportunity Act. Each office is independently owned and operated. Listing information is deemed reliable but not guaranteed accurate.