
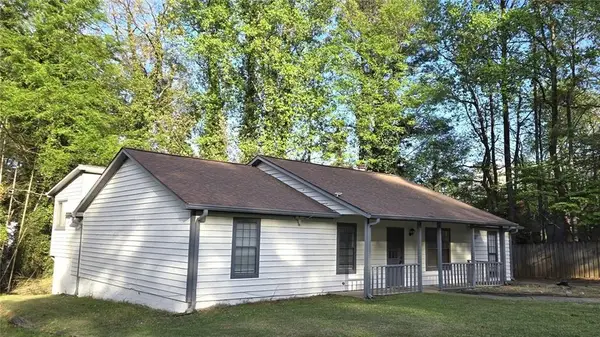
2098 Meadow Peak Road, Duluth, GA 30097
Local realty services provided by:CENTURY 21 Novus
2098 Meadow Peak Road,Duluth, GA 30097
$284,000
- 4 Beds
- 4 Baths
- 1,860 sq. ft.
- Townhouse
- Active
Listed by: antonia perez
Office: virtual properties realty. biz
MLS#:7810318
Source:FIRSTMLS
Price summary
- Price:$284,000
- Price per sq. ft.:$152.69
- Monthly HOA dues:$250
About this home
Great investment opportunity as well as self-residence!
This well-located townhome is nestled in a gated community in the highly desirable Duluth/Sugarloaf area. Enjoy easy access to I-85 and Sugarloaf Parkway, along with premier shopping, dining, entertainment, top-rated schools, and everyday conveniences, making this property an excellent choice as a primary residence or an investment opportunity. Sold As Is. No rental restrictions..
Take advantage of a fantastic buyer incentive! With an acceptable offer, the seller is offering $5,000 toward the buyer's closing costs, adding exceptional value and helping make homeownership more affordable. For a smooth and efficient closing, the seller's preferred closing attorney is The Zdrlilich Law Group.
Contact an agent
Home facts
- Year built:2007
- Subdivision & Development:The Landings at Sugarloaf
- Listing ID #:7810318
- Updated:September 10, 2026 at 01:34 PM
Rooms and interior
- Bedrooms:4
- Total bathrooms:4
- Full bathrooms:3
- Half bathrooms:1
- Flooring:Carpet, Hardwood
- Dining Description:Open Concept
- Bathrooms Description:Double Vanity, Tub/Shower Combo
- Kitchen Description:Cabinets Other, Dishwasher, Electric Range, Pantry, Stone Counters, View to Family Room
- Living area:1,860 sq. ft.
Heating and cooling
- Cooling:Central Air
- Heating:Forced Air
- Central air:Yes
Structure and exterior
- Roof:Shingle
- Year built:2007
- Building area:1,860 sq. ft.
- Lot area:0.03 Acres
- Architectural Style:Townhouse
- Construction Materials:Brick Front
- Exterior Features:Deck
- Levels:3+ Story
Schools
- High school:Peachtree Ridge
- Middle school:Hull
- Elementary school:Mason
Utilities
- Water:Public, Water Available
- Sewer:Public Sewer
Finances and disclosures
- Price:$284,000
- Price per sq. ft.:$152.69
- Tax amount:$5,432 (2025)
Features and amenities
- Laundry features:In Hall, Upper Level
- Amenities:Electric Water Heater, Walk-In Closet(s)
Parking
- Total parking spaces:1
- Parking description:Driveway, Garage, Garage Faces Front
- Garage spaces:1
 Listings identified with the FMLS IDX logo come from FMLS and are held by brokerage firms other than the owner of this website. The listing brokerage is identified in any listing details. Information is deemed reliable but is not guaranteed. If you believe any FMLS listing contains material that infringes your copyrighted work please click here (https://www.fmls.com/dmca) to review our DMCA policy and learn how to submit a takedown request. ©2026 First Multiple Listing Service, Inc. FIRSTMLS Member Broker: Kendall Chance
New listings near 2098 Meadow Peak Road
- Coming Soon
 $698,000Coming Soon4 beds 3 baths3,176 sq. ft.
3146 Canter Way, Duluth, GA 30097
MLS# 7828376Listed by: TRUE LEGACY REALTY, LLC. - Coming Soon
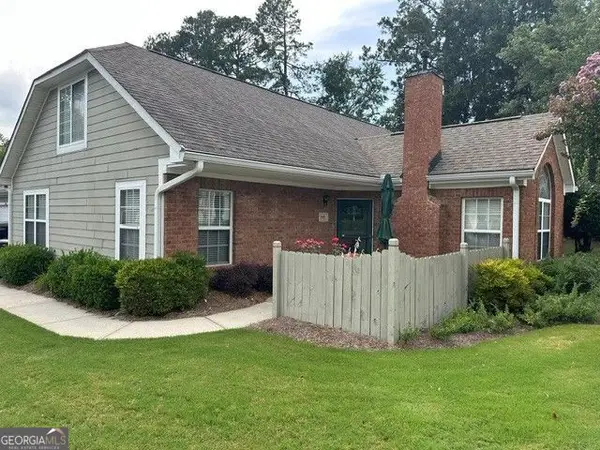 $389,900Coming Soon3 beds 3 baths1,553 sq. ft.
3101 Orchard Ridge Circle, Duluth, GA 30096
MLS# 10832998Listed by: BHHS Georgia Properties - Coming Soon
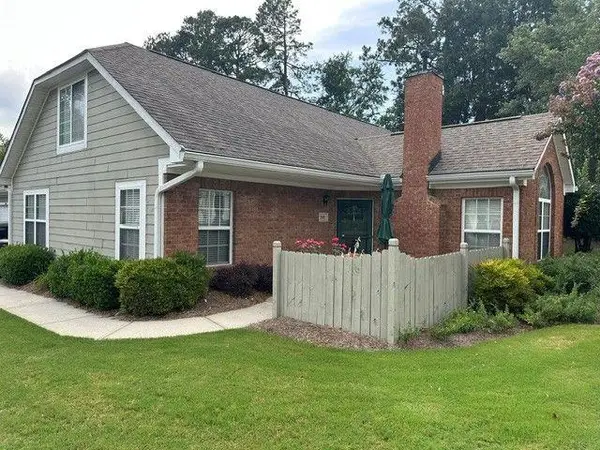 $389,900Coming Soon3 beds 3 baths1,957 sq. ft.
3101 Orchard Ridge Circle, Duluth, GA 30096
MLS# 7827361Listed by: BERKSHIRE HATHAWAY HOMESERVICES GEORGIA PROPERTIES - Coming Soon
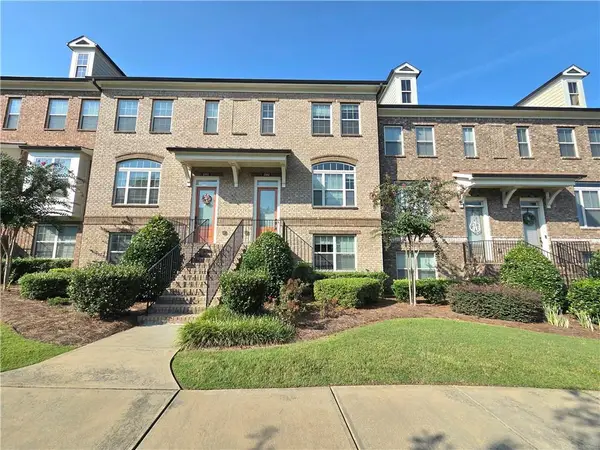 $479,000Coming Soon3 beds 4 baths2,145 sq. ft.
2982 Hartford Mill Place, Duluth, GA 30097
MLS# 7824994Listed by: POINT HONORS AND ASSOCIATES, REALTORS - Coming Soon
 $375,000Coming Soon3 beds 3 baths1,892 sq. ft.
2551 Woodside Drive, Duluth, GA 30096
MLS# 7343449Listed by: KELLER WILLIAMS NORTH ATLANTA - New
 $995,000Active5 beds 4 baths4,045 sq. ft.
4508 Encore Park Lane, Duluth, GA 30097
MLS# 10843123Listed by: Ansley RE|Christie's Int'l RE - New
 $599,900Active4 beds 4 baths
3991 Hester Street, Duluth, GA 30097
MLS# 10843170Listed by: Trans World Real Estate Service - New
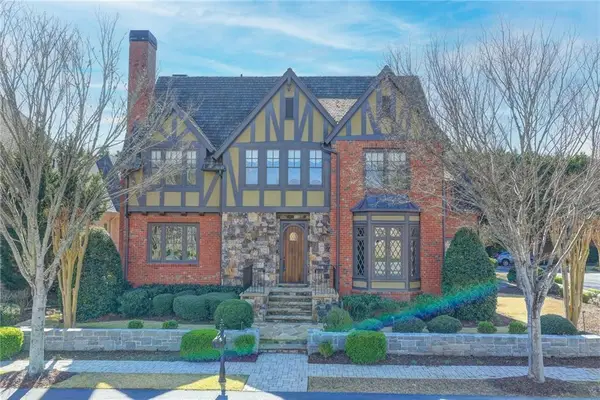 $1,299,000Active5 beds 5 baths4,451 sq. ft.
4248 River District Drive, Duluth, GA 30096
MLS# 7835300Listed by: GREENPOINT REALTY, LLC - New
 $459,900Active3 beds 2 baths1,700 sq. ft.
3360 Northgate Lane, Duluth, GA 30096
MLS# 7834752Listed by: ATLANTA REAL TEAM, LLC - New
 $359,900Active4 beds 2 baths1,858 sq. ft.
2667 Camelot Court, Duluth, GA 30096
MLS# 7834505Listed by: REALTY HUB, LLC


Protect your home and budget from life's surprises with an Assurant Home Warranty, backed by a partner that supports you through every step of homeownership. Explore Plans.
©2026 Century 21 Real Estate LLC. All rights reserved. CENTURY 21®, the CENTURY 21 Logo and C21® are service marks owned by Century 21 Real Estate LLC. Century 21 Real Estate LLC fully supports the principles of the Fair Housing Act and the Equal Opportunity Act. Each office is independently owned and operated. Listing information is deemed reliable but not guaranteed accurate.