
2905 Pine Street, Duluth, GA 30096
Local realty services provided by:CENTURY 21 Crowe Realty
2905 Pine Street,Duluth, GA 30096
$567,500
- 3 Beds
- 2 Baths
- 4,234 sq. ft.
- Single family
- Active
Listed by: benjamin winwood
Office: lokation real estate, llc.
MLS#:7811513
Source:FIRSTMLS
Price summary
- Price:$567,500
- Price per sq. ft.:$134.03
- Monthly HOA dues:$39
About this home
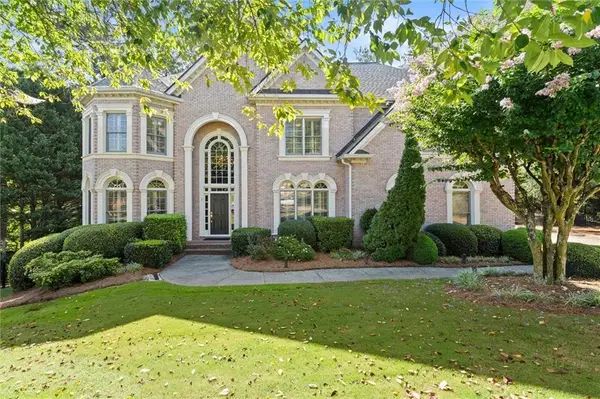
Beautiful Colonial home in the desirable Bridlewood community offering over 4,200 square feet of living space. This spacious residence features multiple living areas, a bright kitchen, and a fireside family room perfect for gatherings. The partial basement provides excellent flex space for a media room, home office, or additional storage. Enjoy a private 0.28-acre lot with mature trees and a quiet neighborhood setting close to shopping, dining, parks, and major commuter routes. A wonderful opportunity in Duluth with room to grow
Contact an agent
Home facts
- Year built:1993
- Listing ID #:7811513
- Updated:July 28, 2026 at 01:25 PM
Rooms and interior
- Bedrooms:3
- Total bathrooms:2
- Full bathrooms:2
- Flooring:Ceramic Tile, Laminate
- Dining Description:Open Concept
- Bathrooms Description:Double Vanity, Shower Only
- Kitchen Description:Cabinets White, Dishwasher, Electric Range
- Bedroom Description:Master on Main
- Basement Description:Partial
- Living area:4,234 sq. ft.
Heating and cooling
- Cooling:Central Air
- Heating:Forced Air
- Central air:Yes
Structure and exterior
- Roof:Composition
- Year built:1993
- Building area:4,234 sq. ft.
- Lot area:0.28 Acres
- Lot Features:Front Yard
- Architectural Style:Colonial
- Construction Materials:Wood Siding
- Exterior Features:Screened
- Levels:1 Story
Schools
- High school:Duluth
- Middle school:Duluth
- Elementary school:Harris
Utilities
- Water:Public, Water Available
- Sewer:Public Sewer, Sewer Available
Finances and disclosures
- Price:$567,500
- Price per sq. ft.:$134.03
- Tax amount:$4,873 (2025)
Features and amenities
- Laundry features:In Hall
Parking
- Total parking spaces:2
- Parking description:Garage
- Garage spaces:2
 Listings identified with the FMLS IDX logo come from FMLS and are held by brokerage firms other than the owner of this website. The listing brokerage is identified in any listing details. Information is deemed reliable but is not guaranteed. If you believe any FMLS listing contains material that infringes your copyrighted work please click here (https://www.fmls.com/dmca) to review our DMCA policy and learn how to submit a takedown request. ©2026 First Multiple Listing Service, Inc. FIRSTMLS Member Broker: Clinton Crowe
 New listings near 2905 Pine Street
- New
 $324,900Active3 beds 3 baths1,542 sq. ft.
4121 Boxwood Way, Duluth, GA 30096
MLS# 7808104Listed by: MUST SELL REALTY, INC. - New
 $479,900Active4 beds 2 baths2,294 sq. ft.
3474 Ennfield Way, Duluth, GA 30096
MLS# 7811514Listed by: DRAKE REALTY, INC - New
 $300,000Active3 beds 2 baths1,533 sq. ft.
2697 Shetland Lane, Duluth, GA 30096
MLS# 7810857Listed by: INFO REALTY, LLC. - New
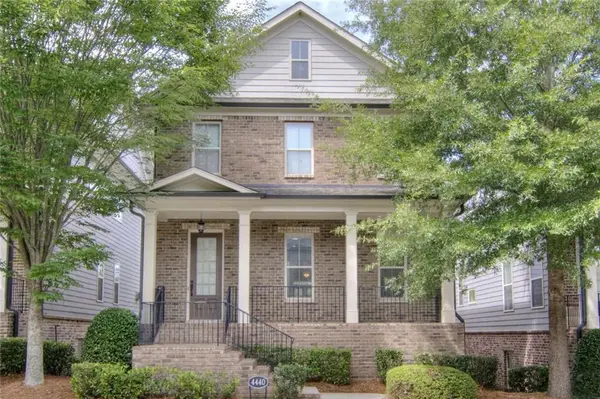 $609,999Active4 beds 4 baths3,432 sq. ft.
4440 Bellview Walk, Duluth, GA 30097
MLS# 7810853Listed by: VIRTUAL PROPERTIES REALTY.COM - Coming Soon
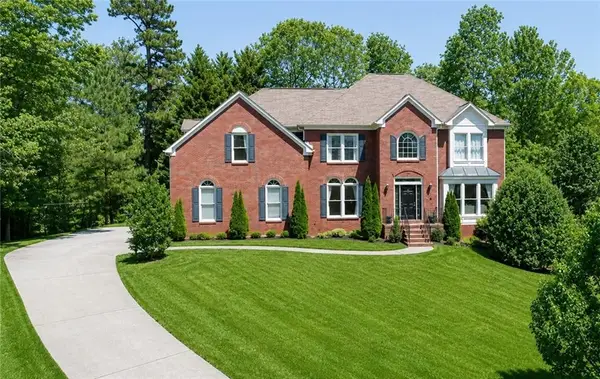 $649,000Coming Soon6 beds 4 baths
3405 Duckpond Trace, Duluth, GA 30096
MLS# 7810653Listed by: AMERICA REALTY CENTER, INC. - New
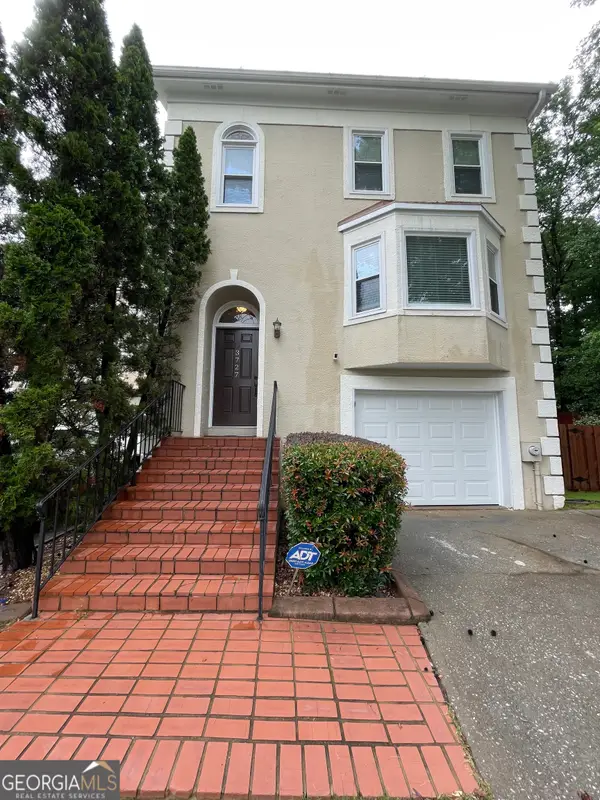 $379,000Active3 beds 3 baths
3727 Meeting Street, Duluth, GA 30096
MLS# 10812703Listed by: Atlanta Homes Real Estate LLC - New
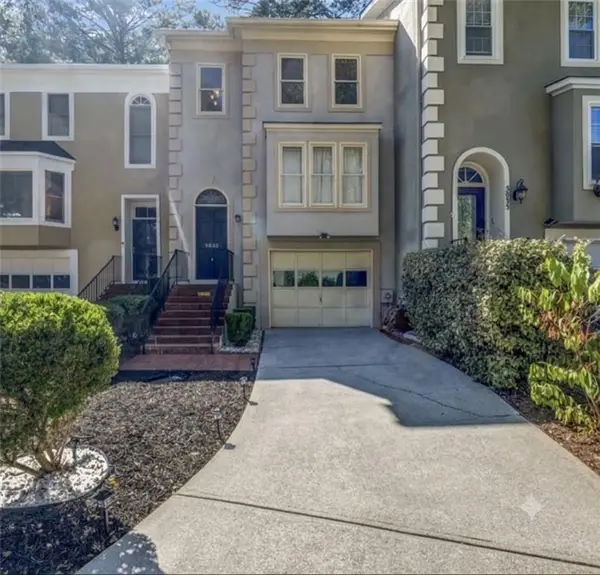 $365,000Active3 beds 3 baths1,816 sq. ft.
3835 Meeting Street, Duluth, GA 30096
MLS# 7810591Listed by: VIRTUAL PROPERTIES REALTY.NET, LLC. - New
 $1,125,000Active5 beds 5 baths5,235 sq. ft.
8925 Pinehurst Cove, Duluth, GA 30097
MLS# 7807913Listed by: ANSLEY REAL ESTATE - Coming Soon
 $294,900Coming Soon4 beds 4 baths
2098 Meadow Peak Road, Duluth, GA 30097
MLS# 7810318Listed by: VIRTUAL PROPERTIES REALTY. BIZ


Protect your home and budget from life's surprises with an Assurant Home Warranty, backed by a partner that supports you through every step of homeownership. Explore Plans.
©2026 Century 21 Real Estate LLC. All rights reserved. CENTURY 21®, the CENTURY 21 Logo and C21® are service marks owned by Century 21 Real Estate LLC. Century 21 Real Estate LLC fully supports the principles of the Fair Housing Act and the Equal Opportunity Act. Each office is independently owned and operated. Listing information is deemed reliable but not guaranteed accurate.