
3404 Hill Drive, Duluth, GA 30096
Local realty services provided by:CENTURY 21 Novus
3404 Hill Drive,Duluth, GA 30096
$325,000
- 3 Beds
- 2 Baths
- 1,615 sq. ft.
- Single family
- Active
Listed by: renee adams
Office: keller williams realty atlanta partners
MLS#:7842179
Source:FIRSTMLS
Price summary
- Price:$325,000
- Price per sq. ft.:$201.24
About this home
Wanting to be one with nature, and minutes from everything? This 3-bedroom, 2-bath home on close to half an acre is just what those dreams are made of! The lush back yard invites you to join flora and fauna for morning coffee. Prefer floating with nature? The Chattahoochee River is just what the doctor ordered. After a day on the water, you can grab takeout from one of the latest hotspots, or hang out in Downtown Duluth. The home has been well kept and includes many new bits and bops. New LVP flooring on the main level, new fridge and range, new sink fixtures, and new toilets. It also has new (life changing) gutters with LeafFilter(TM), AND the septic has been pumped and serviced. In a market where move-in ready starter homes are basically a myth, you've found the unicorn!
Contact an agent
Home facts
- Year built:1972
- Subdivision & Development:Stephens Hills
- Listing ID #:7842179
- Updated:September 24, 2026 at 04:45 PM
Rooms and interior
- Bedrooms:3
- Total bathrooms:2
- Full bathrooms:2
- Flooring:Carpet
- Bathrooms Description:Shower Only
- Kitchen Description:Cabinets Stain, Dishwasher, Eat-in Kitchen, Gas Range, Laminate Counters
- Basement Description:Crawl Space, Finished, Partial
- Living area:1,615 sq. ft.
Heating and cooling
- Cooling:Ceiling Fan(s), Central Air
- Heating:Central, Forced Air, Natural Gas
- Central air:Yes
Structure and exterior
- Roof:Composition, Shingle
- Year built:1972
- Building area:1,615 sq. ft.
- Lot area:0.46 Acres
- Lot Features:Back Yard, Front Yard, Level, Private
- Architectural Style:Traditional
- Exterior Features:Covered, Deck, Front Porch, Private Yard, Rain Gutters
- Levels:2 Story
Schools
- High school:Duluth
- Middle school:Duluth
- Elementary school:Harris
Utilities
- Water:Public, Water Available
- Sewer:Septic Tank
Finances and disclosures
- Price:$325,000
- Price per sq. ft.:$201.24
- Tax amount:$1,131 (2026)
Features and amenities
- Laundry features:Dryer, In Garage, Washer
- Amenities:High Speed Internet, Walk-In Closet(s)
Parking
- Parking description:Attached, Garage, Garage Faces Side, Level Driveway
- Garage spaces:2
 Listings identified with the FMLS IDX logo come from FMLS and are held by brokerage firms other than the owner of this website. The listing brokerage is identified in any listing details. Information is deemed reliable but is not guaranteed. If you believe any FMLS listing contains material that infringes your copyrighted work please click here (https://www.fmls.com/dmca) to review our DMCA policy and learn how to submit a takedown request. ©2026 First Multiple Listing Service, Inc. FIRSTMLS Member Broker: Kendall Chance
New listings near 3404 Hill Drive
- Coming Soon
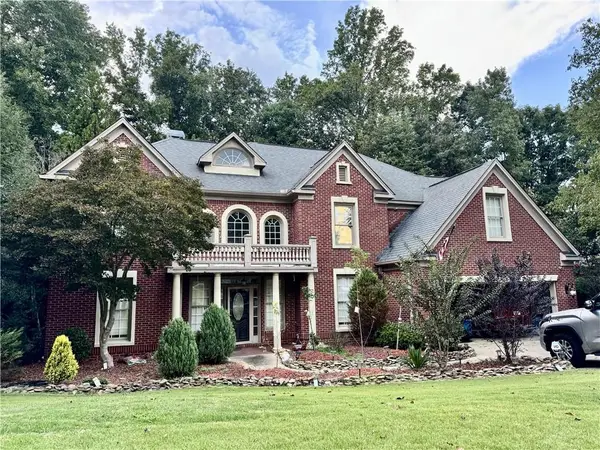 $719,000Coming Soon5 beds 4 baths3,129 sq. ft.
4645 Gran River Glen, Duluth, GA 30096
MLS# 7841805Listed by: VIRTUAL PROPERTIES REALTY.NET, LLC. - Coming Soon
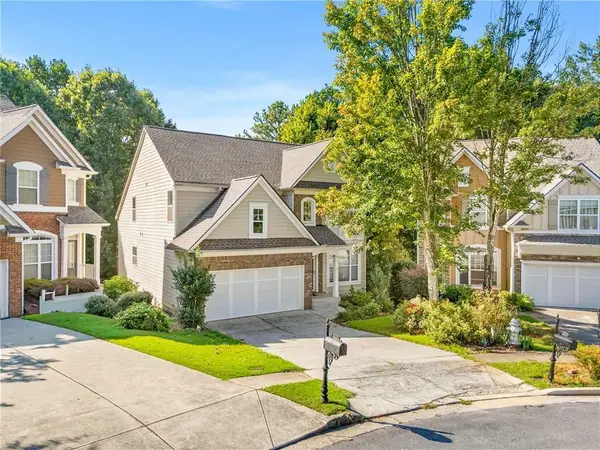 $509,000Coming Soon5 beds 5 baths3,599 sq. ft.
2113 Worrall Hill Drive, Duluth, GA 30096
MLS# 7840862Listed by: ATLANTA REALTY GLOBAL, LLC. - Coming Soon
 $375,000Coming Soon3 beds 3 baths1,892 sq. ft.
2551 Woodside Drive, Duluth, GA 30096
MLS# 7343449Listed by: KELLER WILLIAMS NORTH ATLANTA - New
 $615,000Active4 beds 3 baths2,784 sq. ft.
3811 Old Bridge Way, Duluth, GA 30096
MLS# 7843892Listed by: BOLST - New
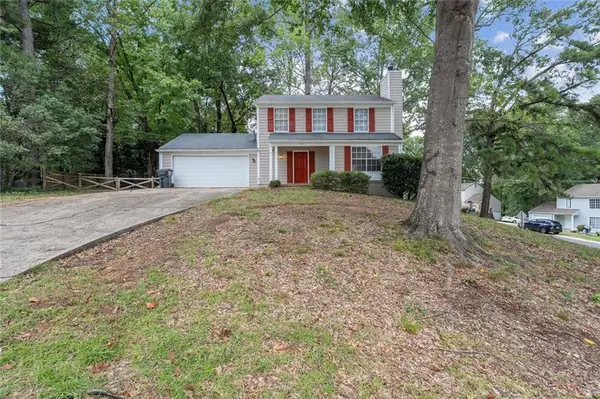 $319,900Active3 beds 3 baths1,876 sq. ft.
4701 Valley Ridge Drive, Duluth, GA 30096
MLS# 7843759Listed by: VIRTUAL PROPERTIES REALTY.COM - New
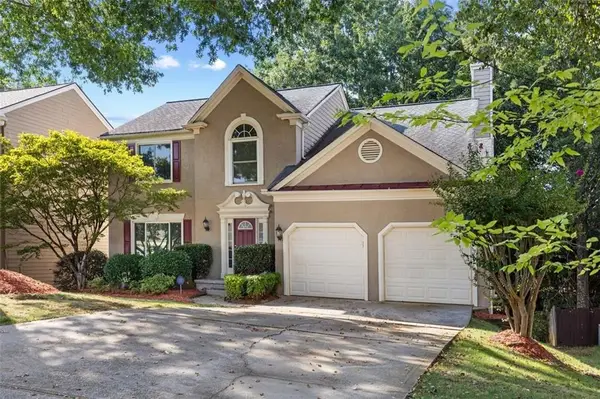 $530,000Active5 beds 4 baths3,247 sq. ft.
2555 Kingsbrooke Lane, Duluth, GA 30097
MLS# 7841549Listed by: COLDWELL BANKER REALTY - New
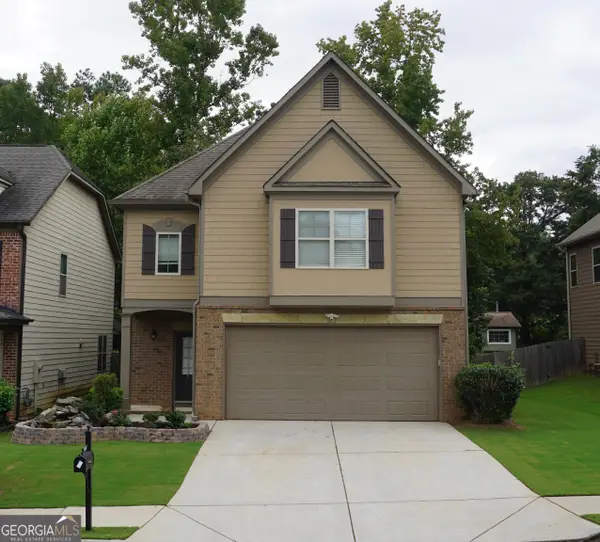 $535,000Active4 beds 3 baths2,722 sq. ft.
2618 Lake Manor Circle, Duluth, GA 30096
MLS# 10851924Listed by: Virtual Properties Realty.com - New
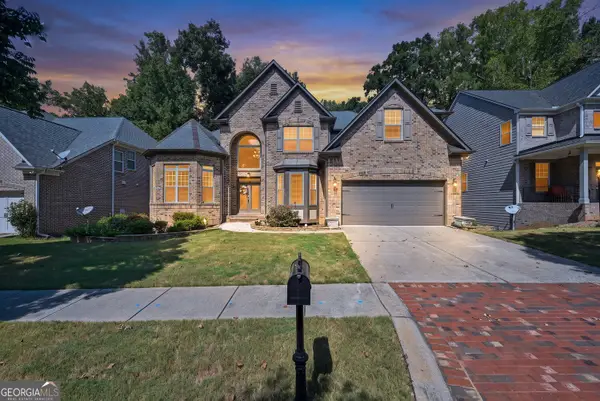 $749,900Active4 beds 4 baths3,085 sq. ft.
2501 Cannon Farm Lane, Duluth, GA 30097
MLS# 10851941Listed by: Keller Williams Realty Atl. Partners - New
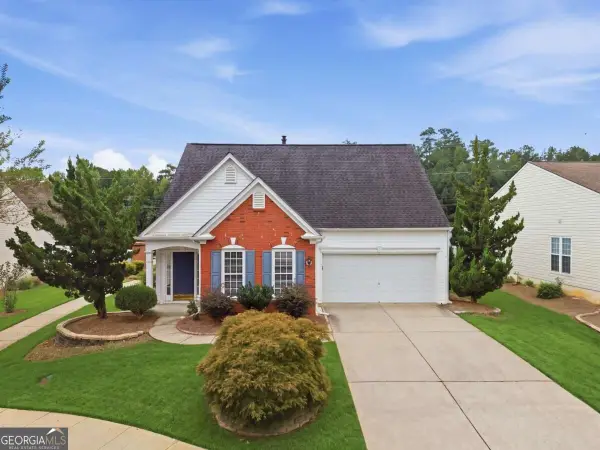 $425,000Active3 beds 3 baths
4245 Prince Charles Drive, Duluth, GA 30097
MLS# 10851912Listed by: Atlanta Communities


Protect your home and budget from life's surprises with an Assurant Home Warranty, backed by a partner that supports you through every step of homeownership. Explore Plans.
©2026 Century 21 Real Estate LLC. All rights reserved. CENTURY 21®, the CENTURY 21 Logo and C21® are service marks owned by Century 21 Real Estate LLC. Century 21 Real Estate LLC fully supports the principles of the Fair Housing Act and the Equal Opportunity Act. Each office is independently owned and operated. Listing information is deemed reliable but not guaranteed accurate.