3974 Howell Park Rd., Duluth, GA 30096
Local realty services provided by:CENTURY 21 Premier Real Estate
3974 Howell Park Rd.,Duluth, GA 30096
$339,900
- 3 Beds
- 3 Baths
- 1,902 sq. ft.
- Townhouse
- Active
Listed by: kristy petrillo
Office: remax town & ctry-downtown
MLS#:10880119
Source:METROMLS
Price summary
- Price:$339,900
- Price per sq. ft.:$178.71
- Monthly HOA dues:$260
About this home
Well-maintained **end-unit** townhome in Duluth's Howell Park community with no rental restrictions! This 3-bedroom, 2 full/2 half bath home features a great roommate floor plan with two en-suite bedrooms, plus a welcoming living room with fireplace and beautiful hardwood floors. The kitchen offers solid-surface quartz countertops and newer appliances, all included. A builder upgrade puts the laundry upstairs with the bedrooms, and surround-sound prewiring is ready for your entertainment setup. Major updates include both HVAC systems replaced (one in 2026), a new roof, newer water heater, fresh exterior paint, and a whole-house air purifier. Step outside to a nice level backyard, with added privacy as an end unit. The HOA covers water and trash and includes a community pool and tennis courts. Close to downtown Duluth's restaurants, shops, and entertainment, with easy access to I-85. An excellent choice as a primary residence or investment property!
Contact an agent
Home facts
- Year built:2002
- Subdivision & Development:Howell Park
- Listing ID #:10880119
- Updated:October 28, 2026 at 12:02 PM
Rooms and interior
- Bedrooms:3
- Total bathrooms:3
- Full bathrooms:2
- Half bathrooms:1
- Flooring:Carpet, Hardwood, Laminate
- Dining Description:Living Room/Dining Room Combo
- Bathrooms Description:Double Vanity
- Kitchen Description:Breakfast Bar, Dishwasher, Microwave, Oven/Range (Combo), Refrigerator, Solid Surface Counters
- Bedroom Description:Roommate Plan, Walk-In Closet(s)
- Living area:1,902 sq. ft.
Heating and cooling
- Cooling:Central Air
- Heating:Central, Natural Gas
- Central air:Yes
Structure and exterior
- Roof:Composition
- Year built:2002
- Building area:1,902 sq. ft.
- Lot area:0.04 Acres
- Lot Features:Level
- Architectural Style:Brick 3 Side, Traditional
- Construction Materials:Brick
- Exterior Features:Deck
- Foundation Description:Slab
- Levels:3+ Story
Schools
- High school:Duluth
- Middle school:Duluth
- Elementary school:Harris
Utilities
- Water:Public, Water Available
- Sewer:Public Sewer, Sewer Available
Finances and disclosures
- Price:$339,900
- Price per sq. ft.:$178.71
- Tax amount:$4,241 (2026)
Features and amenities
- Appliances:Dishwasher, Dryer, Microwave, Oven/Range (Combo), Refrigerator, Washer
- Laundry features:Dryer, Laundry Closet, Washer
- Amenities:High Ceilings
Parking
- Total parking spaces:1
- Parking description:Attached, Garage, Garage Door Opener
- Garage:Yes
 2026 Georgia MLS. All rights reserved. Information Deem Reliable But Not Guaranteed October 28, 2026 METROMLS Member Broker: Andrew S Mullin
New listings near 3974 Howell Park Rd.
- Coming Soon
 $369,000Coming Soon3 beds 2 baths1,014 sq. ft.
2797 Albion Farm Way, Duluth, GA 30097
MLS# 7858030Listed by: SIMPLY HOMES ATL, LLC - Coming Soon
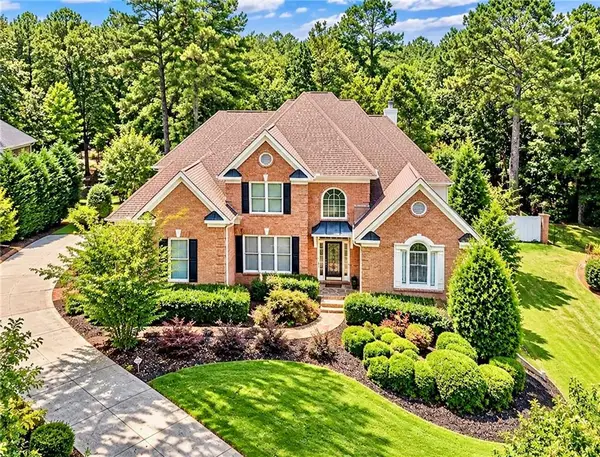 $1,229,000Coming Soon5 beds 5 baths5,040 sq. ft.
7745 Little Aston Way, Duluth, GA 30097
MLS# 7850953Listed by: ATLANTA FINE HOMES SOTHEBY'S INTERNATIONAL - Coming Soon
 $375,000Coming Soon3 beds 3 baths1,892 sq. ft.
2551 Woodside Drive, Duluth, GA 30096
MLS# 7343449Listed by: KELLER WILLIAMS NORTH ATLANTA - New
 $418,000Active5 beds 3 baths2,284 sq. ft.
4210 Hopkins Bluff Way, Duluth, GA 30096
MLS# 7854872Listed by: VIRTUAL PROPERTIES REALTY.NET, LLC. - New
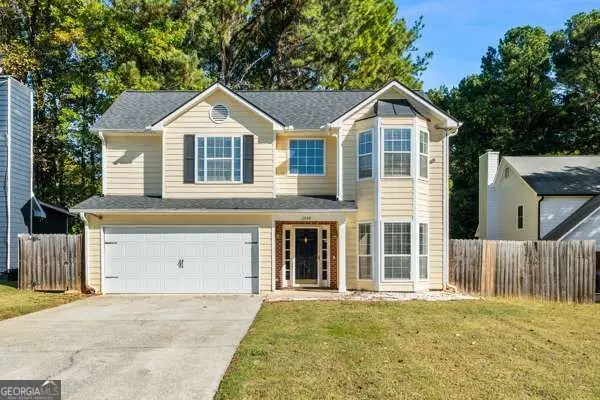 $415,000Active3 beds 3 baths1,726 sq. ft.
2839 Weston Brook Lane, Duluth, GA 30096
MLS# 10879485Listed by: The Atlanta Home Experts - New
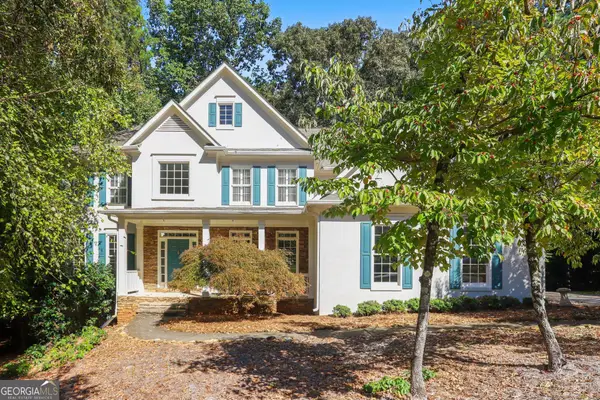 $630,000Active5 beds 4 baths3,461 sq. ft.
4045 Noblin Ridge Drive, Duluth, GA 30097
MLS# 10878447Listed by: Mark Spain Real Estate - New
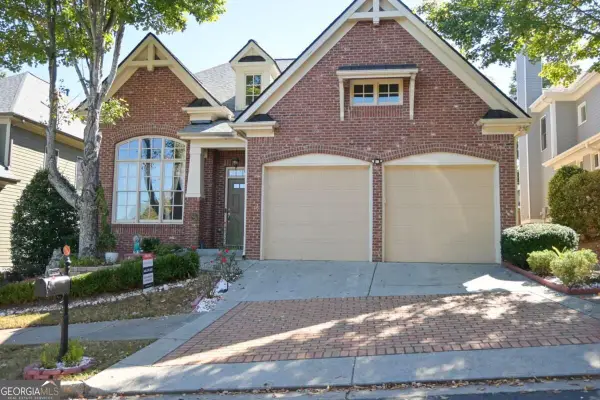 $619,900Active3 beds 3 baths3,391 sq. ft.
3719 Baxley Ridge Drive, Suwanee, GA 30024
MLS# 10878420Listed by: HomeSmart - New
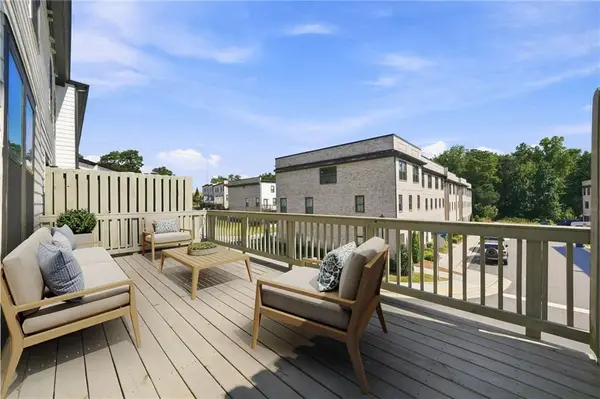 $490,000Active4 beds 4 baths2,445 sq. ft.
3340 Swallowtail Terrace, Duluth, GA 30096
MLS# 7858340Listed by: ARTISAN HAUS REAL ESTATE - New
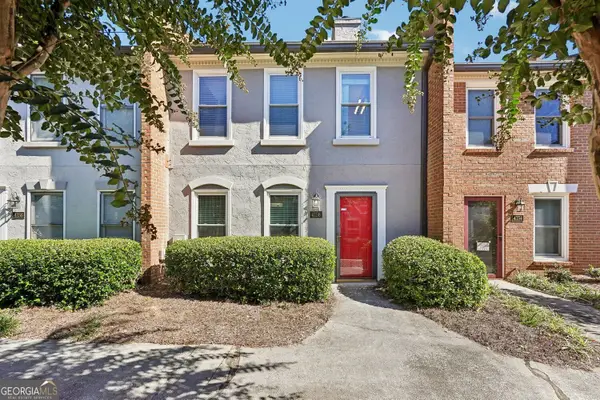
 $210,000Active2 beds 3 baths1,280 sq. ft.
4156 Darby Way, Duluth, GA 30096
MLS# 10877858Listed by: Century 21 Results


Protect your home and budget from life's surprises with an Assurant Home Warranty, backed by a partner that supports you through every step of homeownership. Explore Plans.
©2026 Century 21 Real Estate LLC. All rights reserved. CENTURY 21®, the CENTURY 21 Logo and C21® are service marks owned by Century 21 Real Estate LLC. Century 21 Real Estate LLC fully supports the principles of the Fair Housing Act and the Equal Opportunity Act. Each office is independently owned and operated. Listing information is deemed reliable but not guaranteed accurate.