7910 St Marlo Country Club Parkway, Duluth, GA 30097
Local realty services provided by:CENTURY 21 Novus
7910 St Marlo Country Club Parkway,Duluth, GA 30097
$1,360,000
- 5 Beds
- 6 Baths
- - sq. ft.
- Single family
- Sold
Listed by: donna luff taylor
Office: smart decision- sharon dover and associates
MLS#:7800640
Source:FIRSTMLS
Sorry, we are unable to map this address
Price summary
- Price:$1,360,000
- Monthly HOA dues:$275
About this home
HIS ELEGANT 5-bedroom, 5.5-bath STONE and HARDCOAT stucco home is ideally positioned on the 14th tee box of the GATED and sought after ST MARLO COUNTRY CLUB offering BREATHTAKING golf views down the fairway, TOP RATED SCHOOLS, and LOW TAXES. Extensively updated, the home features a 2022 roof, new double front doors, 3 car garage with Epoxy paint, 3 tier retaining wall in backyard, fresh landscaping and sod in the backyard creating new gorgeous golf views from the terrace level. new interior paint (2025), refinished and new hardwood flooring on the main and upper levels, LVP flooring on the terrace level, updated lighting and ceiling fans, newer HVAC systems, water heater, garage doors, and a freshly sealed driveway. A grand TWO STORY FOYER opens to a VAULTED library, formal dining room, and an IMPRESSIVE TWO STORY GRAND ROOM with built-ins, WET BAR, fireplace, and a TWO STORY WALL OF WINDOWS overlooking the fairway, pond, and fountain. The chef’s kitchen is appointed with QUARTZ countertops, stainless steel appliances, and a bright breakfast area that flows into a fireside keeping room with deck access. The MAIN LEVEL OWNER’s SUITE offers a sitting area, HIS/HER CLOSETS and a spa-inspired bath. The 2nd level features 3 EN-SUITE BEDROOMS each with walk-in closets and updated finishes. The terrace level is designed for entertaining, complete with a billiards area, game room, fifth bedroom, full bath, and ABUNDANT NATURAL LIGHT, plus unfinished space for storage or future expansion. A walkout patio leads to a LEVEL BACKYARD with good views—ideal for a pool and/or any outdoor living desired! Additional highlights include plantation shutters, updated windows, and a wraparound deck. Conveniently located between both community gates and within walking distance to swim and tennis amenities. APPT ONLY...
Contact an agent
Home facts
- Year built:1994
- Subdivision & Development:ST MARLO COUNTRY CLUB
- Listing ID #:7800640
- Updated:October 22, 2026 at 08:47 PM
Rooms and interior
- Bedrooms:5
- Total bathrooms:6
- Full bathrooms:5
- Half bathrooms:1
- Flooring:Ceramic Tile, Hardwood
- Dining Description:Open Concept, Seats 12+
- Bathrooms Description:Double Vanity, Separate Tub/Shower, Vaulted Ceiling(s), Whirlpool Tub
- Kitchen Description:Breakfast Bar, Breakfast Room, Cabinets White, Dishwasher, Disposal, Double Oven, Eat-in Kitchen, Gas Cooktop, Kitchen Island, Microwave, Self Cleaning Oven, Stone Counters, View to Family Room
- Bedroom Description:Master on Main
- Basement Description:Driveway Access, Finished, Finished Bath, Full, Interior Entry
Heating and cooling
- Cooling:Ceiling Fan(s), Central Air, Zoned
- Heating:Central, Natural Gas, Zoned
- Central air:Yes
Structure and exterior
- Roof:Composition, Shingle
- Year built:1994
- Lot Features:Landscaped, Level, Private
- Architectural Style:European, Traditional
- Construction Materials:Stone, Stucco
- Exterior Features:Deck, Front Porch, Patio, Private Yard
- Levels:2 Story
Schools
- High school:Lambert
- Middle school:Riverwatch
- Elementary school:Johns Creek
Utilities
- Water:Public, Water Available
- Sewer:Public Sewer, Sewer Available
Finances and disclosures
- Price:$1,360,000
- Tax amount:$8,157 (2024)
Features and amenities
- Appliances:Irrigation Equipment
- Laundry features:Laundry Room, Main Level
- Amenities:Bookcases, Disappearing Attic Stairs, ENERGY STAR Qualified Appliances, Entrance Foyer 2 Story, Gas Water Heater, High Ceilings 10 ft Main, His and Hers Closets, Low Flow Plumbing Fixtures, Tray Ceiling(s), Walk-In Closet(s), Wet Bar
Parking
- Parking description:Attached, Garage, Garage Door Opener, Garage Faces Side, Kitchen Level, Level Driveway, Parking Pad
- Garage spaces:3
 Listings identified with the FMLS IDX logo come from FMLS and are held by brokerage firms other than the owner of this website. The listing brokerage is identified in any listing details. Information is deemed reliable but is not guaranteed. If you believe any FMLS listing contains material that infringes your copyrighted work please click here (https://www.fmls.com/dmca) to review our DMCA policy and learn how to submit a takedown request. ©2026 First Multiple Listing Service, Inc. FIRSTMLS Member Broker: Kendall Chance
New listings near 7910 St Marlo Country Club Parkway
- Coming Soon
 $369,000Coming Soon3 beds 2 baths1,014 sq. ft.
2797 Albion Farm Way, Duluth, GA 30097
MLS# 7858030Listed by: SIMPLY HOMES ATL, LLC - Coming Soon
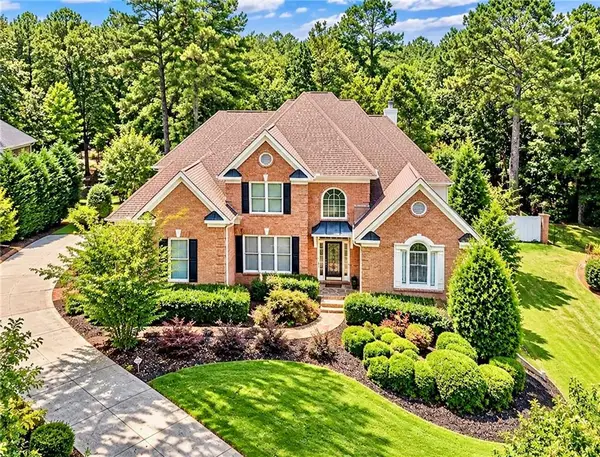 $1,229,000Coming Soon5 beds 5 baths5,040 sq. ft.
7745 Little Aston Way, Duluth, GA 30097
MLS# 7850953Listed by: ATLANTA FINE HOMES SOTHEBY'S INTERNATIONAL - Coming Soon
 $375,000Coming Soon3 beds 3 baths1,892 sq. ft.
2551 Woodside Drive, Duluth, GA 30096
MLS# 7343449Listed by: KELLER WILLIAMS NORTH ATLANTA - New
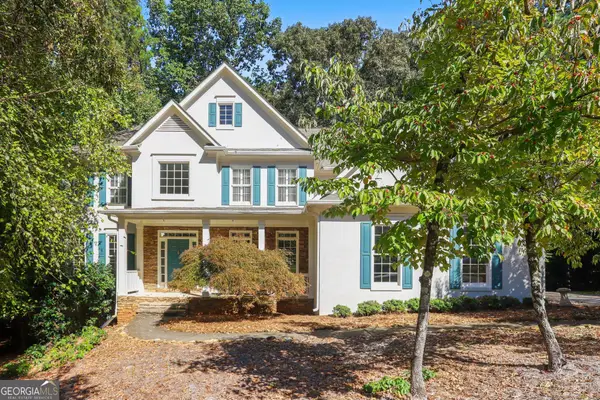 $630,000Active5 beds 4 baths3,461 sq. ft.
4045 Noblin Ridge Drive, Duluth, GA 30097
MLS# 10878447Listed by: Mark Spain Real Estate - New
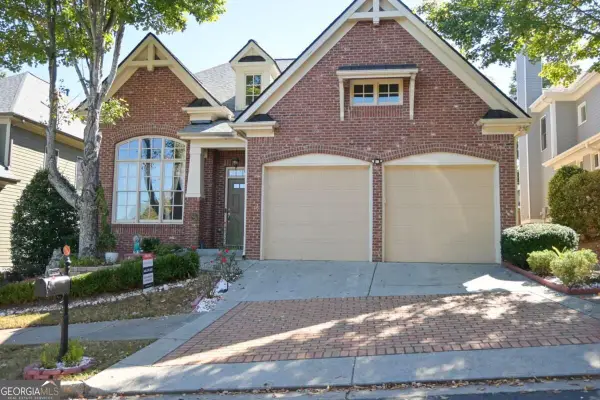 $619,900Active3 beds 3 baths3,391 sq. ft.
3719 Baxley Ridge Drive, Suwanee, GA 30024
MLS# 10878420Listed by: HomeSmart - New
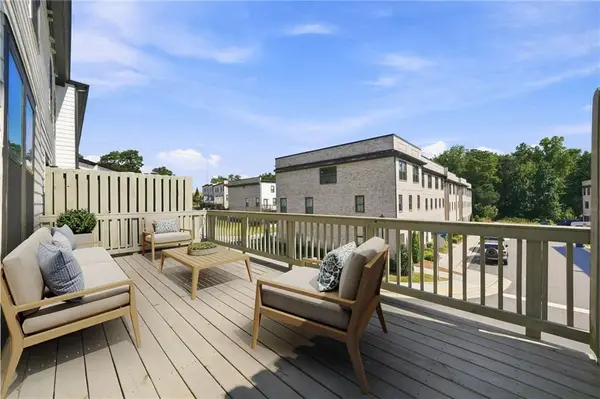 $490,000Active4 beds 4 baths2,445 sq. ft.
3340 Swallowtail Terrace, Duluth, GA 30096
MLS# 7858340Listed by: ARTISAN HAUS REAL ESTATE - New
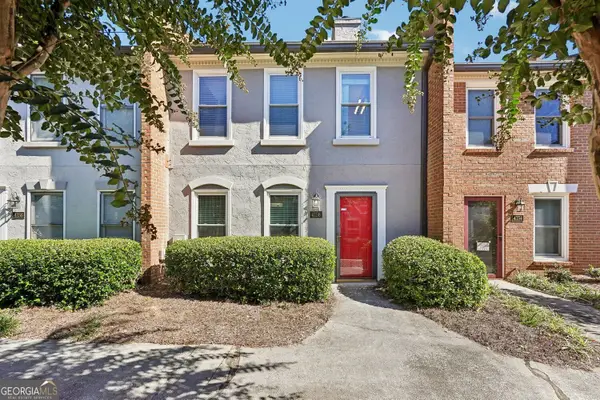
 $210,000Active2 beds 3 baths1,280 sq. ft.
4156 Darby Way, Duluth, GA 30096
MLS# 10877858Listed by: Century 21 Results - New
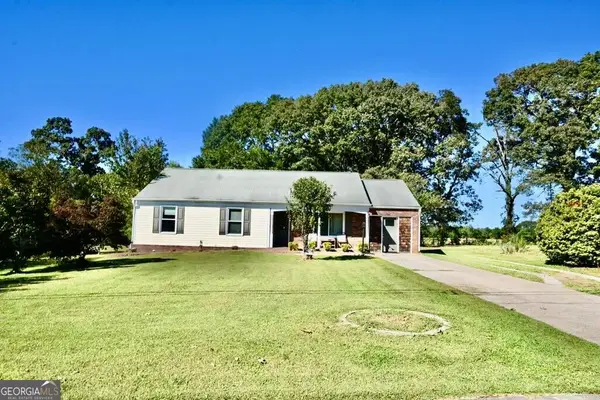 $385,000Active3 beds 2 baths1,448 sq. ft.
3081 Albion Farm Road, Duluth, GA 30097
MLS# 10877579Listed by: Joygle Real Estate LLC - New
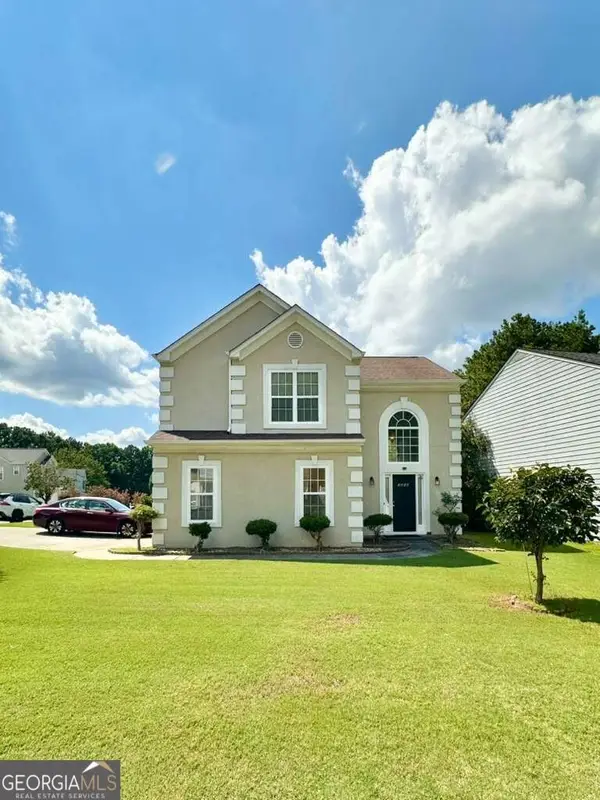 $409,000Active3 beds 3 baths
3404 Grovewood Lane, Duluth, GA 30096
MLS# 10877203Listed by: eXp Realty - New
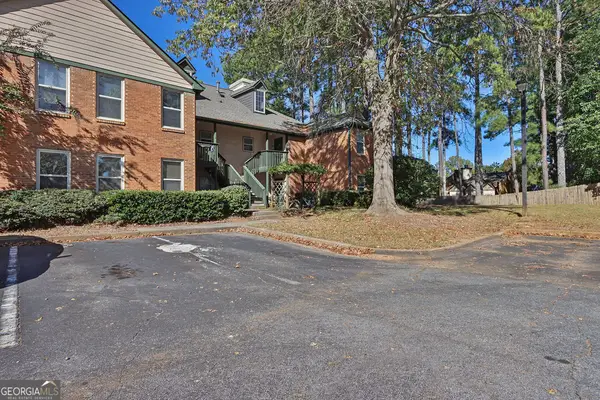 $260,000Active2 beds 2 baths1,265 sq. ft.
610 Bedfort Drive #610, Duluth, GA 30096
MLS# 10877095Listed by: Mark Spain Real Estate


Protect your home and budget from life's surprises with an Assurant Home Warranty, backed by a partner that supports you through every step of homeownership. Explore Plans.
©2026 Century 21 Real Estate LLC. All rights reserved. CENTURY 21®, the CENTURY 21 Logo and C21® are service marks owned by Century 21 Real Estate LLC. Century 21 Real Estate LLC fully supports the principles of the Fair Housing Act and the Equal Opportunity Act. Each office is independently owned and operated. Listing information is deemed reliable but not guaranteed accurate.