
4008 Townsend Lane, Dunwoody, GA 30346
Local realty services provided by:CENTURY 21 Results
Listed by: jody tirone, tammy weaver
Office: armont real estate
MLS#:7858583
Source:FIRSTMLS
Price summary
- Price:$635,000
- Price per sq. ft.:$263.05
About this home
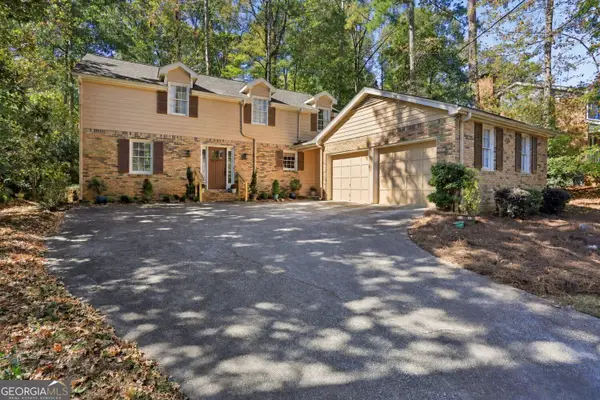
Imagine living where your favorite restaurants, shopping, parks, and entertainment are just moments away, yet coming home feels like retreating from the bustle of the city. Welcome to 4008 Townsend Lane, a beautifully appointed four-bedroom, three-and-a-half-bath townhome offering 2,414 square feet in Townsend at Perimeter, an intimate gated community in the heart of Dunwoody. Built by Taylor Morrison, this elegant residence welcomes you with timeless brick-and-stone architecture, fresh neutral paint, rich five-inch engineered hardwood floors, and beautiful architectural details. The open-concept Laurel floor plan is designed for effortless living and entertaining. A beautifully appointed kitchen features white shaker cabinetry, granite countertops, stainless steel appliances, and an expansive island with seating for four. The inviting family room is anchored by a striking floor-to-ceiling stacked-stone fireplace with a sleek linear gas insert, while the separate dining room showcases a statement Pottery Barn chandelier. An outdoor deck off the dining room offers the perfect spot for morning coffee of unwinding at the day’s end. Upstairs, the spacious primary suite offers a relaxing retreat with a tray ceiling, double vanity, and oversized frameless glass shower. Two additional bedrooms on the upper level share a beautifully updated bath, with a conveniently located laundry room nearby. The terrace level offers a private fourth bedroom suite with its own full bath, thoughtfully separated from the main living areas. With direct access from the garage level, it's an ideal retreat for overnight guests, extended stays, or a private home office. Beyond your front door, Townsend at Perimeter offers a lifestyle that's hard to find. Within the gated neighborhood, beautifully maintained green spaces, tree-lined sidewalks, and inviting benches encourage you to slow down and linger a little longer. Enjoy the community swimming pool, cabana, and bocce court, all with the convenience of HOA-maintained landscaping and exterior maintenance, including the roof. Community pedestrian gates provide direct access to the Dunwoody Trailway and Two Bridges Park, featuring trails, a playground, splash pad, and outdoor recreation. High Street, Perimeter Mall, Ashford Lane, restaurants, coffee shops, and everyday conveniences are nearby. Easy access to GA-400, I-285, and MARTA connects you to Buckhead, Midtown, Downtown Atlanta, and the airport. And the future may be even more exciting. The City of Dunwoody is exploring plans to transform a portion of Perimeter Center East into a pedestrian and bicycle corridor with potential linear park features. The proposed conversion of one roadway into a recreational pathway could create a quieter, more park-like setting adjacent to the community, enhancing an already exceptional location. At 4008 Townsend Lane, you don't have to choose between the convenience of city living and the beauty of a neighborhood retreat. You can have it all....
Contact an agent
Home facts
- Year built:2019
- Subdivision & Development:Townsend at Perimeter
- Listing ID #:7858583
- Updated:October 29, 2026 at 04:09 PM
Rooms and interior
- Bedrooms:4
- Total bathrooms:4
- Full bathrooms:3
- Half bathrooms:1
- Flooring:Carpet, Ceramic Tile, Hardwood
- Dining Description:Open Concept, Seats 12+
- Bathrooms Description:Double Vanity, Separate His/Hers, Shower Only
- Kitchen Description:Breakfast Bar, Cabinets White, Dishwasher, Disposal, Eat-in Kitchen, Electric Oven, Gas Cooktop, Kitchen Island, Microwave, Pantry Walk-In, Range Hood, Refrigerator, Stone Counters, View to Family Room
- Bedroom Description:Oversized Master, Split Bedroom Plan
- Living area:2,414 sq. ft.
Heating and cooling
- Cooling:Ceiling Fan(s), Central Air, Zoned
- Heating:Central, Forced Air, Natural Gas
- Central air:Yes
Structure and exterior
- Roof:Composition, Shingle
- Year built:2019
- Building area:2,414 sq. ft.
- Lot area:0.03 Acres
- Lot Features:Landscaped
- Architectural Style:Townhouse, Traditional
- Construction Materials:Brick 3 Sides, Cement Siding
- Exterior Features:Deck
- Levels:3+ Story
Schools
- High school:Dunwoody
- Middle school:Peachtree
- Elementary school:Dunwoody
Utilities
- Water:Public, Water Available
- Sewer:Public Sewer, Sewer Available
Finances and disclosures
- Price:$635,000
- Price per sq. ft.:$263.05
- Tax amount:$6,886 (2025)
Features and amenities
- Appliances:Irrigation Equipment
- Laundry features:Dryer, Laundry Room, Upper Level, Washer
- Amenities:High Ceilings 10 ft Main, High Ceilings 9 ft Lower, High Ceilings 9 ft Upper, High Speed Internet, Tray Ceiling(s), Walk-In Closet(s)
Parking
- Parking description:Attached, Garage, Garage Faces Side
- Garage spaces:2
 Listings identified with the FMLS IDX logo come from FMLS and are held by brokerage firms other than the owner of this website. The listing brokerage is identified in any listing details. Information is deemed reliable but is not guaranteed. If you believe any FMLS listing contains material that infringes your copyrighted work please click here (https://www.fmls.com/dmca) to review our DMCA policy and learn how to submit a takedown request. ©2026 First Multiple Listing Service, Inc. FIRSTMLS Member Broker: Debbie Cooke
New listings near 4008 Townsend Lane
- Coming Soon
 $975,000Coming Soon5 beds 3 baths3,590 sq. ft.
5588 Mill Gate Court, Dunwoody, GA 30338
MLS# 10881193Listed by: Harry Norman Realtors - Coming Soon
 $2,395,000Coming Soon5 beds 6 baths4,700 sq. ft.
1068 Winding Branch Lane, Dunwoody, GA 30338
MLS# 7858604Listed by: COMPASS - Coming Soon
 $2,395,000Coming Soon5 beds 6 baths
1068 Winding Branch Lane, Atlanta, GA 30338
MLS# 10878376Listed by: Compass - Coming Soon
 $649,900Coming Soon4 beds 3 baths2,466 sq. ft.
5520 Bunky Way, Dunwoody, GA 30338
MLS# 7308870Listed by: HARRY NORMAN REALTORS - New
 $525,000Active3 beds 3 baths2,532 sq. ft.
5596 Glenrich Drive, Atlanta, GA 30338
MLS# 10881129Listed by: Bolst - New
 $595,000Active4 beds 2 baths
4755 Andalusia Trail, Atlanta, GA 30360
MLS# 10880833Listed by: Keller Williams Realty Consultants - New
 $995,000Active4 beds 6 baths4,827 sq. ft.
5327 Claridge Square, Dunwoody, GA 30338
MLS# 7859279Listed by: BERKSHIRE HATHAWAY HOMESERVICES GEORGIA PROPERTIES - New
 $995,000Active4 beds 6 baths4,827 sq. ft.
5327 Claridge Square, Atlanta, GA 30338
MLS# 10880500Listed by: BHHS Georgia Properties - New
 $675,000Active4 beds 2 baths2,690 sq. ft.
2526 Stonington Road, Atlanta, GA 30338
MLS# 10880043Listed by: Real Broker, LLC


Protect your home and budget from life's surprises with an Assurant Home Warranty, backed by a partner that supports you through every step of homeownership. Explore Plans.
©2026 Century 21 Real Estate LLC. All rights reserved. CENTURY 21®, the CENTURY 21 Logo and C21® are service marks owned by Century 21 Real Estate LLC. Century 21 Real Estate LLC fully supports the principles of the Fair Housing Act and the Equal Opportunity Act. Each office is independently owned and operated. Listing information is deemed reliable but not guaranteed accurate.