
5596 Glenrich Drive, Dunwoody, GA 30338
Local realty services provided by:CENTURY 21 Results
5596 Glenrich Drive,Atlanta, GA 30338
$525,000
- 3 Beds
- 3 Baths
- 2,532 sq. ft.
- Single family
- Active
Listed by: the justin landis group, ashton ernst
Office: bolst
MLS#:7860910
Source:FIRSTMLS
Price summary
- Price:$525,000
- Price per sq. ft.:$207.35
About this home
Incredible opportunity in the sought-after Mill Glen neighborhood and coveted Austin Elementary School district! Situated on a Wooded Lot, this 3-Bedroom, 2.5-Bath home offers a traditional layout and plenty of opportunity to update, personalize, and make it your own. The home is being sold as-is and is ready for your ideas and improvements. Hardwood Floors and separate Living and Dining Rooms offer space for everyday living and entertaining. The Family Room includes wood paneling, Built-In Shelving, and a Brick Fireplace. The Kitchen offers wood cabinetry, Stainless Steel Appliances, a Gas Range, and a Breakfast Area. A convenient Half Bath and Laundry Room complete the main level. Upstairs are Three Bedrooms and Two Bathrooms. Outside, a Deck with a Vine-Covered Pergola overlooks the tree-lined Backyard. A Backyard Storage Shed, Two-Car Garage, and Large Driveway add everyday convenience. Residents have the option to join the highly desirable Mill Glen Swim & Tennis Club, featuring Tennis Teams, a Swim Team, Clubhouse, Pool, and Year-Round Community Events. Enjoy nearby Restaurants, Shopping, Parks, Dunwoody Nature Center, Dunwoody Country Club, and public and private schools. Easy access to GA 400 and I-285 connects you to Downtown Atlanta, Buckhead, Brookhaven, and Emory University. Bring your ideas and unlock the potential of this home in an established Dunwoody neighborhood!...
Contact an agent
Home facts
- Year built:1967
- Subdivision & Development:Mill Glen
- Listing ID #:7860910
- Updated:October 29, 2026 at 06:40 PM
Rooms and interior
- Bedrooms:3
- Total bathrooms:3
- Full bathrooms:2
- Half bathrooms:1
- Flooring:Hardwood
- Dining Description:Separate Dining Room
- Bathrooms Description:Tub/Shower Combo
- Kitchen Description:Breakfast Room, Cabinets Stain, Dishwasher, Eat-in Kitchen, Gas Cooktop, Gas Oven, Range Hood, Refrigerator, Stone Counters
- Living area:2,532 sq. ft.
Heating and cooling
- Cooling:Central Air
- Heating:Forced Air
- Central air:Yes
Structure and exterior
- Roof:Composition
- Year built:1967
- Building area:2,532 sq. ft.
- Lot area:0.44 Acres
- Lot Features:Back Yard, Private, Wooded
- Architectural Style:Traditional
- Construction Materials:Frame
- Exterior Features:Deck, Private Yard, Rain Gutters, Rear Porch
- Levels:2 Story
Schools
- High school:Dunwoody
- Middle school:Peachtree
- Elementary school:Austin
Utilities
- Water:Public
- Sewer:Public Sewer
Finances and disclosures
- Price:$525,000
- Price per sq. ft.:$207.35
- Tax amount:$9,523 (2025)
Features and amenities
- Amenities:Entrance Foyer, High Speed Internet
Parking
- Parking description:Garage
- Garage spaces:2
 Listings identified with the FMLS IDX logo come from FMLS and are held by brokerage firms other than the owner of this website. The listing brokerage is identified in any listing details. Information is deemed reliable but is not guaranteed. If you believe any FMLS listing contains material that infringes your copyrighted work please click here (https://www.fmls.com/dmca) to review our DMCA policy and learn how to submit a takedown request. ©2026 First Multiple Listing Service, Inc. FIRSTMLS Member Broker: Debbie Cooke
New listings near 5596 Glenrich Drive
- Coming Soon
 $915,000Coming Soon6 beds 6 baths4,002 sq. ft.
2366 Leisure Court, Dunwoody, GA 30338
MLS# 7855788Listed by: ATLANTA COMMUNITIES - Coming Soon
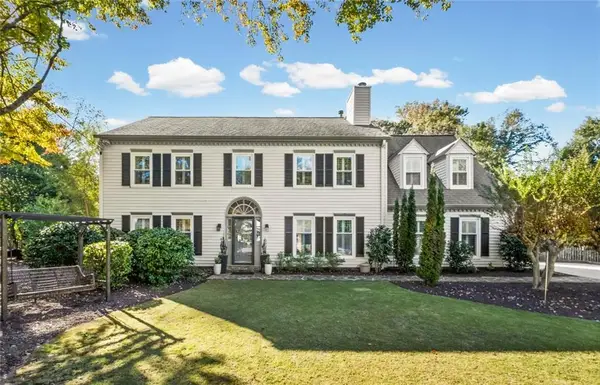 $975,000Coming Soon5 beds 3 baths3,590 sq. ft.
5588 Mill Gate Court, Dunwoody, GA 30338
MLS# 7860947Listed by: HARRY NORMAN REALTORS - Coming Soon
 $2,395,000Coming Soon5 beds 6 baths4,700 sq. ft.
1068 Winding Branch Lane, Dunwoody, GA 30338
MLS# 7858604Listed by: COMPASS - Coming Soon
 $2,395,000Coming Soon5 beds 6 baths
1068 Winding Branch Lane, Atlanta, GA 30338
MLS# 10878376Listed by: Compass - Coming Soon
 $649,900Coming Soon4 beds 3 baths2,466 sq. ft.
5520 Bunky Way, Dunwoody, GA 30338
MLS# 7308870Listed by: HARRY NORMAN REALTORS - New
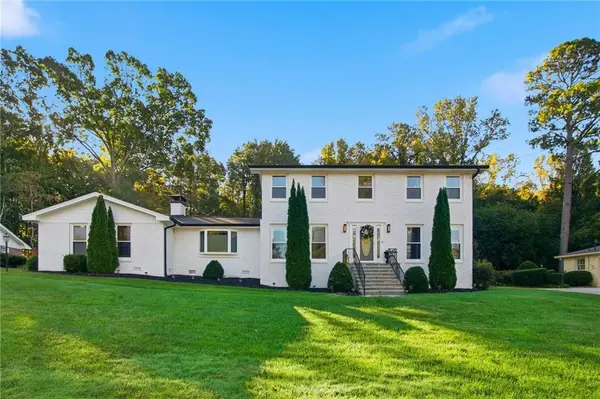 $675,000Active4 beds 3 baths2,621 sq. ft.
2519 Bentbrook Drive, Dunwoody, GA 30360
MLS# 7859071Listed by: KAREN CANNON REALTORS INC - New
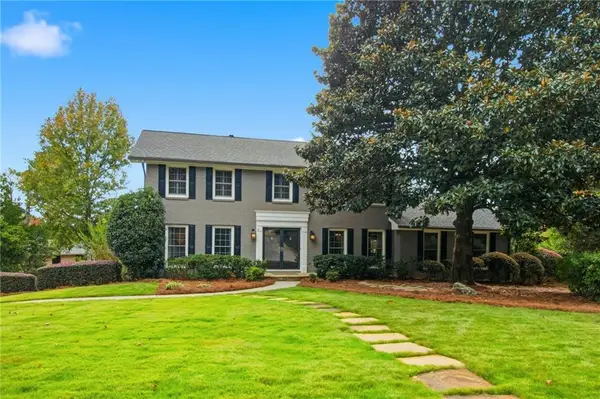 $850,000Active5 beds 3 baths2,975 sq. ft.
5121 Hensley Drive, Dunwoody, GA 30338
MLS# 7859164Listed by: KAREN CANNON REALTORS INC - New
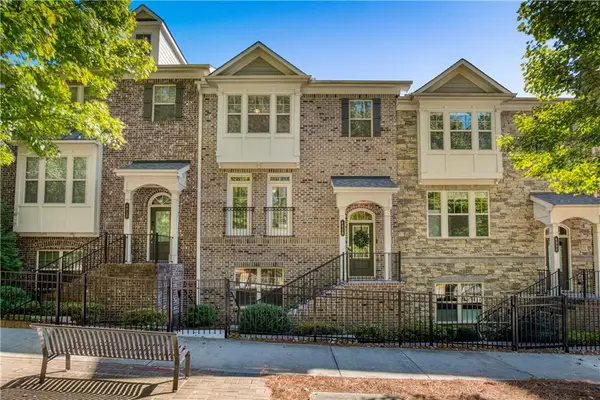 $635,000Active4 beds 4 baths2,414 sq. ft.
4008 Townsend Lane, Dunwoody, GA 30346
MLS# 7858583Listed by: ARMONT REAL ESTATE - New
 $595,000Active4 beds 2 baths2,212 sq. ft.
4755 Andalusia Trail, Atlanta, GA 30360
MLS# 7860686Listed by: KELLER WILLIAMS RLTY CONSULTANTS


Protect your home and budget from life's surprises with an Assurant Home Warranty, backed by a partner that supports you through every step of homeownership. Explore Plans.
©2026 Century 21 Real Estate LLC. All rights reserved. CENTURY 21®, the CENTURY 21 Logo and C21® are service marks owned by Century 21 Real Estate LLC. Century 21 Real Estate LLC fully supports the principles of the Fair Housing Act and the Equal Opportunity Act. Each office is independently owned and operated. Listing information is deemed reliable but not guaranteed accurate.