
4894 Macbain Lane, Dunwoody, GA 30360
Local realty services provided by:CENTURY 21 Results
4894 Macbain Lane,Dunwoody, GA 30360
$565,000
- 4 Beds
- 3 Baths
- 2,106 sq. ft.
- Single family
- Active
Listed by: olga druzhinina
Office: homesmart
MLS#:7814266
Source:FIRSTMLS
Price summary
- Price:$565,000
- Price per sq. ft.:$268.28
About this home
Prime Dunwoody Opportunity!
No HOA!
Discover the potential of this spacious home, perfectly situated on a flat 0.7-acre lot in one of Dunwoody’s most desirable and well-established neighborhoods. Recent updates—including a new roof, HVAC system, deck, flooring, and fresh interior/exterior paint, new garage door—provide a strong foundation for your vision.
Filled with natural light and classic charm, the home offers a generous and flexible layout that can be easily customized to fit your lifestyle. Enjoy large bedrooms, multiple living and gathering areas, and a versatile flex room that works beautifully as a home office, gym, playroom, studio, or recreation space. Original architectural details offer an excellent opportunity to restore character or introduce modern design elements.
Outside, a private, level backyard provides the perfect setting for entertaining, future expansion, or creating your dream outdoor oasis.
Set in a premier Dunwoody location, you’ll be just minutes from parks, top-rated schools, shopping, and dining—including Brook Run Park, Pernoshal Park, Georgetown Park, and Dunwoody Village. Quick access to Perimeter Mall, Downtown Chamblee, Historic Roswell, and major highways I-285, I-85, PIB, and GA-400 makes this an unbeatable location.
Whether you’re looking to customize a long-term residence or invest in a high-potential property, this home offers exceptional value and endless possibilities.
Don’t miss this rare opportunity in one of Atlanta’s most coveted communities!...
Contact an agent
Home facts
- Year built:1969
- Subdivision & Development:Dunwoody Highlsnds
- Listing ID #:7814266
- Updated:August 01, 2026 at 04:05 PM
Rooms and interior
- Bedrooms:4
- Total bathrooms:3
- Full bathrooms:2
- Half bathrooms:1
- Flooring:Hardwood
- Dining Description:Separate Dining Room
- Kitchen Description:Cabinets Stain, Dishwasher, Electric Oven, Laminate Counters, Refrigerator
- Bedroom Description:Oversized Master
- Basement Description:Exterior Entry, Partial, Unfinished
- Living area:2,106 sq. ft.
Heating and cooling
- Cooling:Central Air
- Heating:Central, Heat Pump
- Central air:Yes
Structure and exterior
- Roof:Composition
- Year built:1969
- Building area:2,106 sq. ft.
- Lot area:0.65 Acres
- Lot Features:Back Yard, Corner Lot, Front Yard
- Architectural Style:Traditional
- Exterior Features:Balcony, Deck, Private Yard
- Levels:3+ Story
Schools
- High school:Dunwoody
- Middle school:Peachtree
- Elementary school:Kingsley
Utilities
- Water:Public, Water Available
- Sewer:Public Sewer, Sewer Available
Finances and disclosures
- Price:$565,000
- Price per sq. ft.:$268.28
- Tax amount:$5,277 (2024)
Features and amenities
- Laundry features:In Garage
- Amenities:Entrance Foyer, High Speed Internet
Parking
- Parking description:Attached, Garage, Garage Faces Side, Kitchen Level, Level Driveway
- Garage spaces:2
 Listings identified with the FMLS IDX logo come from FMLS and are held by brokerage firms other than the owner of this website. The listing brokerage is identified in any listing details. Information is deemed reliable but is not guaranteed. If you believe any FMLS listing contains material that infringes your copyrighted work please click here (https://www.fmls.com/dmca) to review our DMCA policy and learn how to submit a takedown request. ©2026 First Multiple Listing Service, Inc. FIRSTMLS Member Broker: Debbie Cooke
New listings near 4894 Macbain Lane
- New
 $600,000Active4 beds 4 baths1,893 sq. ft.
4930 Twin Branches Way, Atlanta, GA 30338
MLS# 7813926Listed by: SLOAN & COMPANY REAL ESTATE, LLC - New
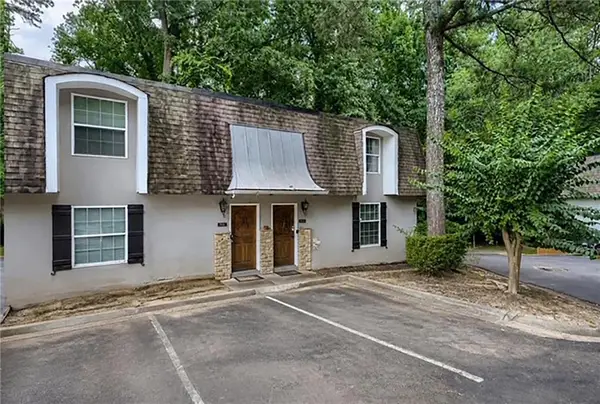 $245,000Active3 beds 4 baths1,550 sq. ft.
4430 Tilly Mill Road #908, Atlanta, GA 30360
MLS# 7813006Listed by: ATLANTA FINE HOMES SOTHEBY'S INTERNATIONAL - New
 $650,000Active5 beds 3 baths2,294 sq. ft.
2458 Dunkerrin Lane, Atlanta, GA 30360
MLS# 7813831Listed by: ATLANTA FINE HOMES SOTHEBY'S INTERNATIONAL - New
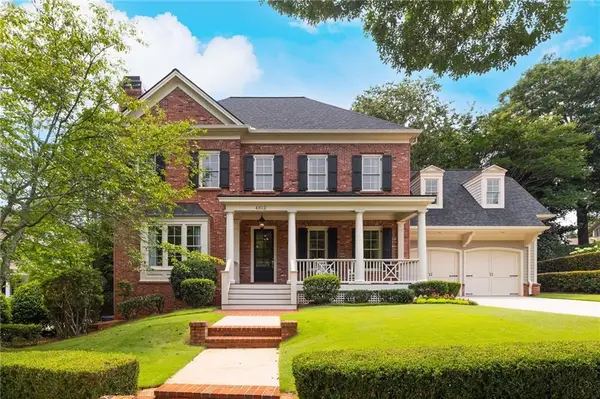 $1,595,000Active5 beds 6 baths5,864 sq. ft.
4812 Ridgeview Road, Atlanta, GA 30338
MLS# 7813397Listed by: KELLER WILLIAMS REALTY INTOWN ATL - New
 $525,000Active4 beds 3 baths2,500 sq. ft.
2523 Andover Drive, Atlanta, GA 30360
MLS# 10816128Listed by: Swanson & Associates Realty - New
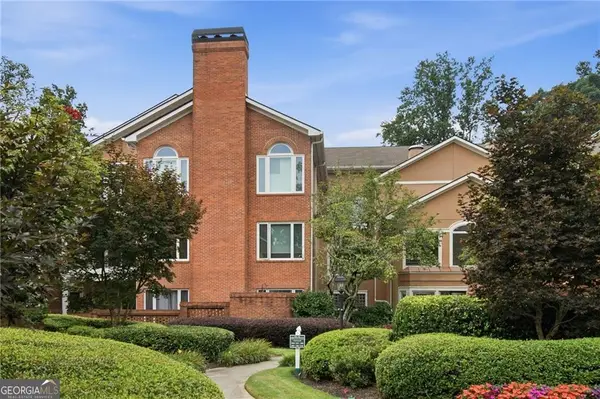 $425,000Active2 beds 2 baths1,645 sq. ft.
5350 Brooke Ridge Drive, Dunwoody, GA 30338
MLS# 10815748Listed by: Karen Cannon REALTORS Inc. - New
 $535,000Active2 beds 2 baths1,520 sq. ft.
4561 Olde Perimeter Way #2102, Atlanta, GA 30346
MLS# 10815651Listed by: HomeSmart - New
 $869,000Active5 beds 5 baths3,924 sq. ft.
5271 Wyntercreek Way, Dunwoody, GA 30338
MLS# 10814831Listed by: Keller Williams Realty - New
 $285,000Active2 beds 1 baths943 sq. ft.
335 Ashford Circle, Atlanta, GA 30338
MLS# 10814624Listed by: Chapman Hall Realtors Professionals


Protect your home and budget from life's surprises with an Assurant Home Warranty, backed by a partner that supports you through every step of homeownership. Explore Plans.
©2026 Century 21 Real Estate LLC. All rights reserved. CENTURY 21®, the CENTURY 21 Logo and C21® are service marks owned by Century 21 Real Estate LLC. Century 21 Real Estate LLC fully supports the principles of the Fair Housing Act and the Equal Opportunity Act. Each office is independently owned and operated. Listing information is deemed reliable but not guaranteed accurate.